12 Cozens Drive, Richmond Hill, ON L4E4W3





Property Overview
- Detached Home Type
- House Building Type
- 3197 Sqft Lot Size
- Oak RidgesCommunity
- 5 Beds
- 4 Full Baths
- Air Conditioning (Central) Cooling
- 0 Half Baths
- 4 Parking Space(s)
- — Property Taxes
- 20 days Days on Market
- N13655418 MLS® #
- $650 Price / Sqft
- Two Storey Style
Get instant answers about this home
Description
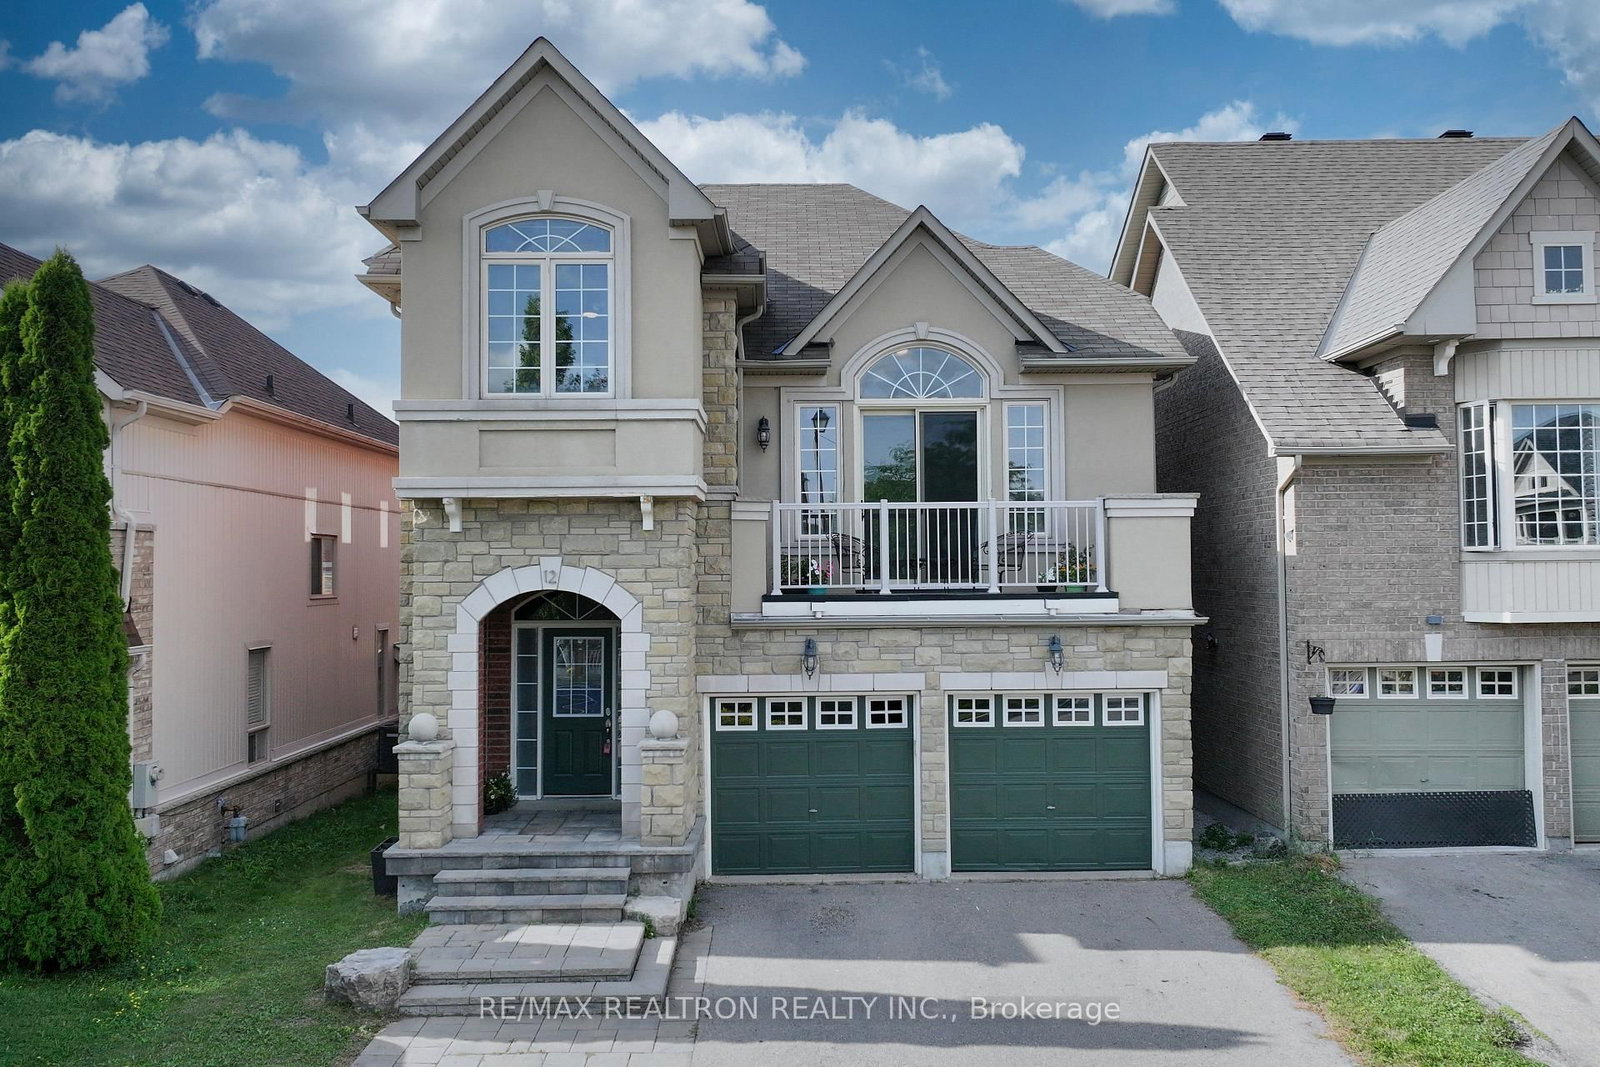
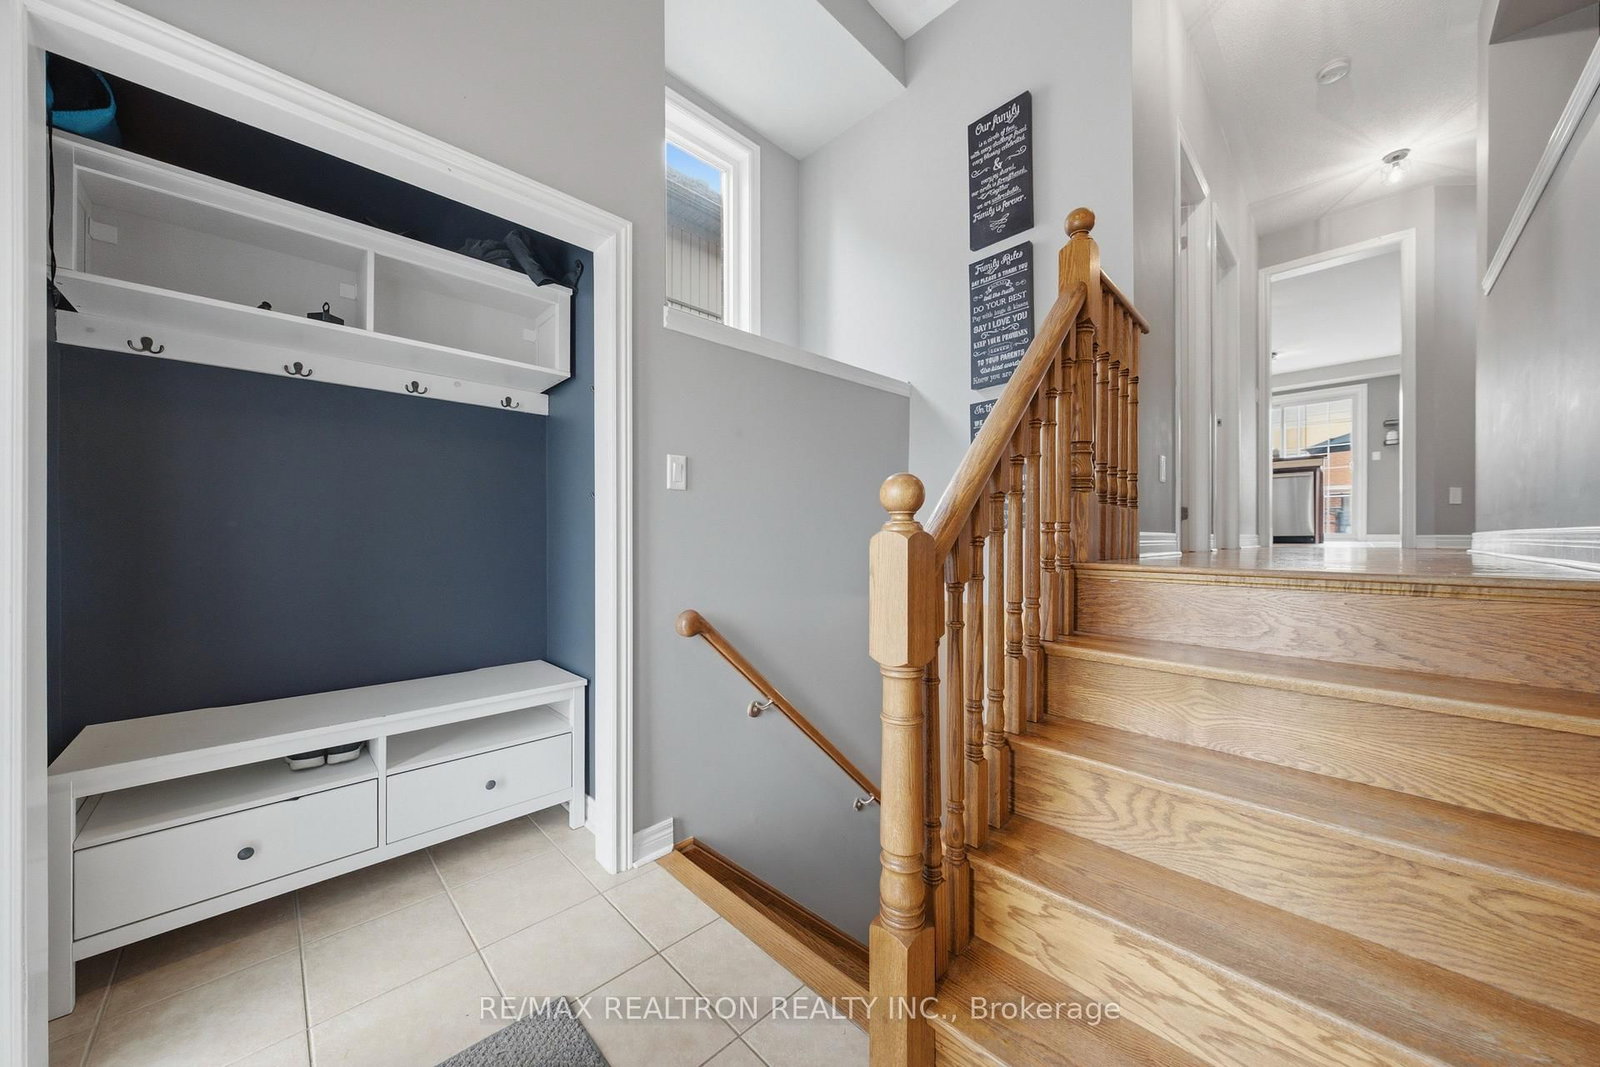
Best Value in Oak Ridges! Welcome to this Aspen Ridge built beautifully house with a walk-out basement! It ffering 4+1 bedrooms, 3+1 bathrooms and a finished walk-out basement, perfectly combining space, function and value. Featuring 9-ft ceilings on the main floor, a dramatic 13-ft cathedral ceiling in the family room, gas fireplace, formal dining room and walk-out to a large deck overlooking the school grounds with no direct rear neighbours. The stone and stucco exterior, double-door entry and double-car garage create impressive curb appeal. The functional layout also includes main-floor laundry, central vacuum, stainless steel appliances and a finished walk-out basement with an additional bedroom, bathroom and excellent potential for extended family, recreation or future income use. Ideally located in one of Oak Ridges' most desirable family-friendly neighbourhoods, within walking distance to public and Catholic schools, parks, shopping and transit. Minutes to the GO Station, Highway 404, golf courses, lakes and scenic trails. A rare opportunity to own a spacious detached home with a walk-out basement, excellent privacy and outstanding value in Oak Ridges. This home truly offers space, convenience and affordability all in one. Book your private showing today!
Interior Details
Exterior Details
More Information
Property
Parking
Utilities
Data is supplied by the Toronto Regional Real Estate Board (TRREB) MLS® System. TRREB is the owner of the copyright in its MLS® System. Data is deemed reliable but is not guaranteed accurate by TRREB. The trademarks MLS®, Multiple Listing Service® and the associated logos are owned by The Canadian Real Estate Association (CREA) and identify the quality of services provided by real estate professionals who are members of CREA. Used under license.
Data was last updated Thursday, August 27, 2026, 5:31:48 AM UTC.