5 EMERSON Landing, Spruce Grove, AB T7X4G9











Property Overview
- Detached Home Type
- House Building Type
- 3670 Sqft Lot Size
- East PCommunity
- 3 Beds
- Natural Gas Heating
- 2 Full Baths
- Air Conditioning (Central) Cooling
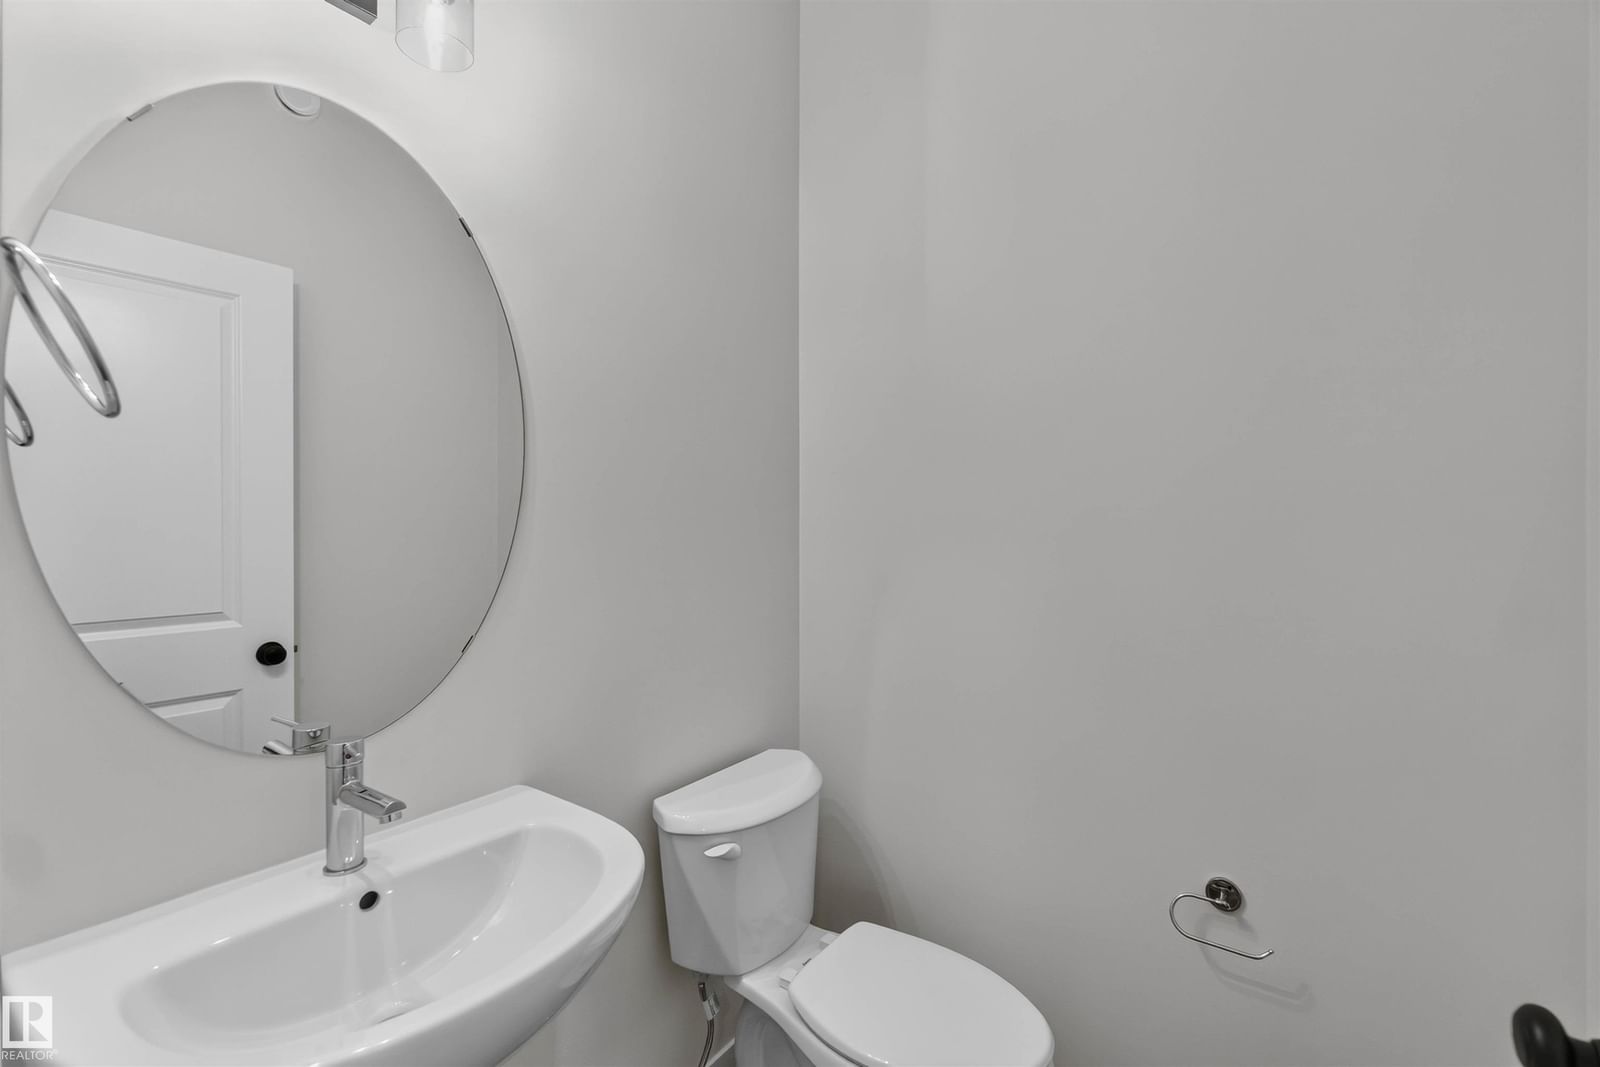
- 1 Half Baths
- 4 Parking Space(s)
- 2025 Year Built
- 22 days Days on Platform
- E4502853 MLS® #
- $281 Price / Sqft
- Zone 91 Land Use
- Two Storey Style
Get instant answers about this home
Description
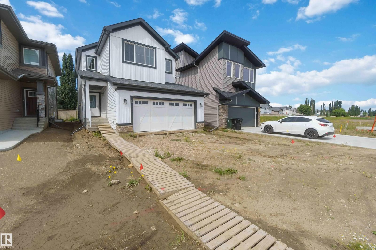
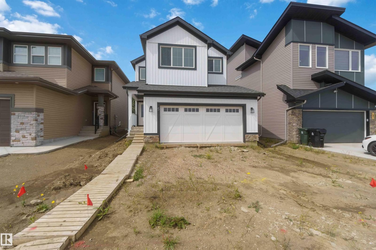
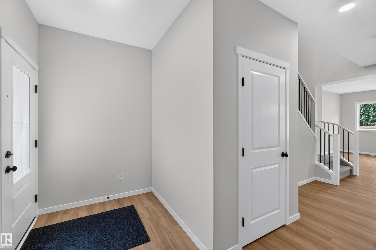
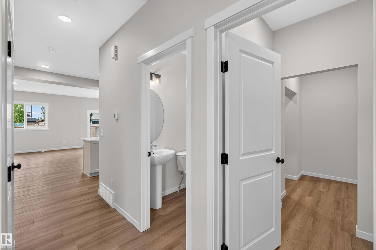
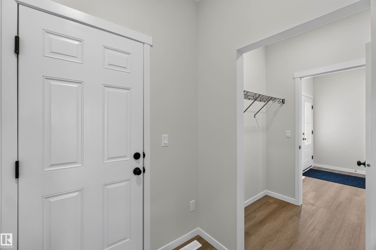
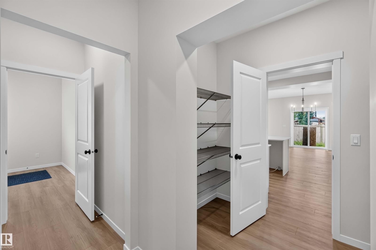
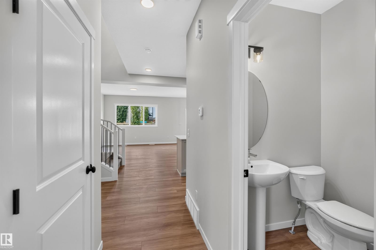
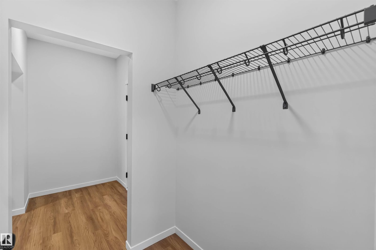
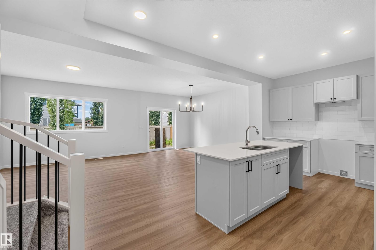
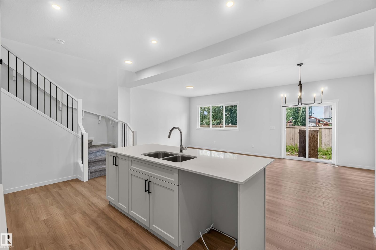
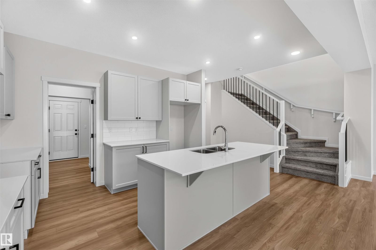
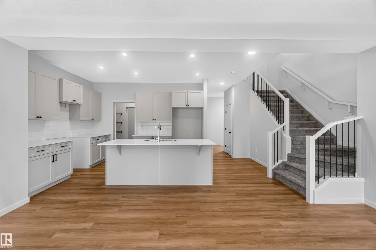
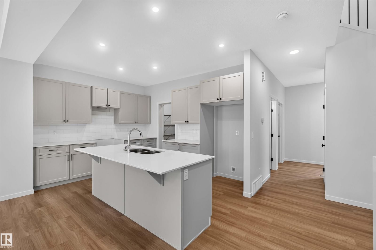
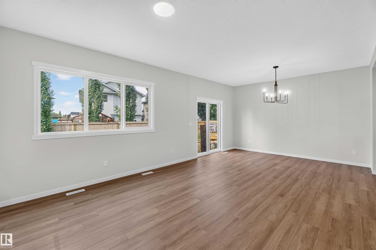
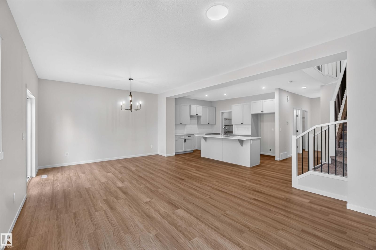
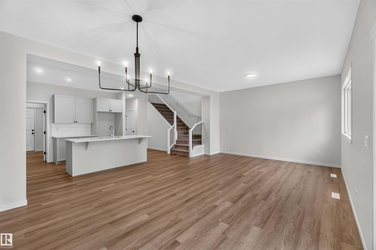
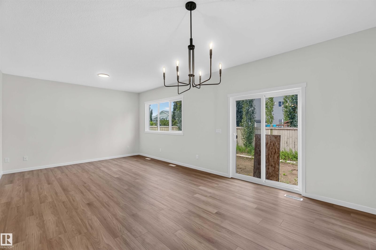
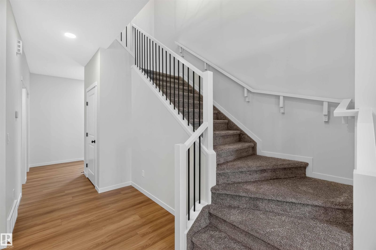
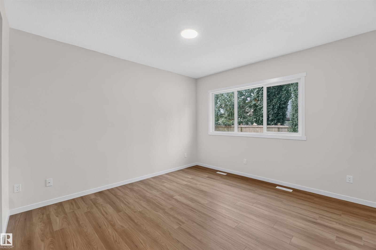
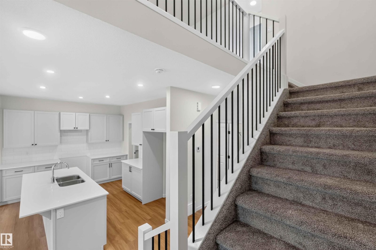
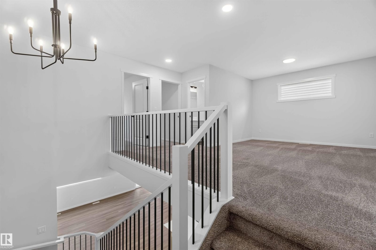
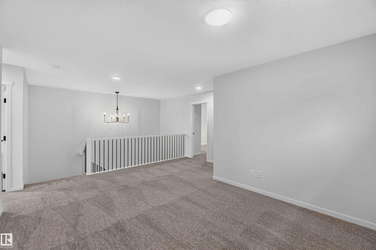
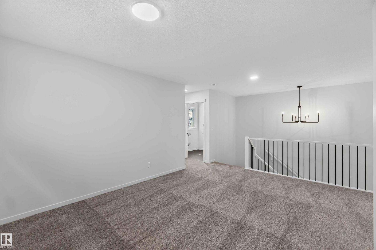
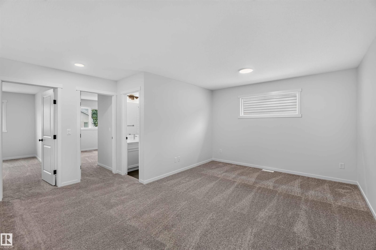
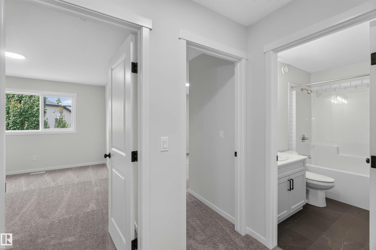
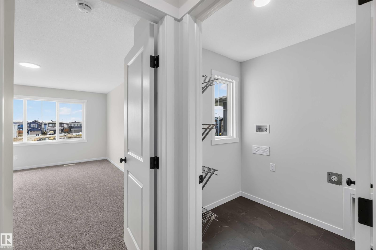
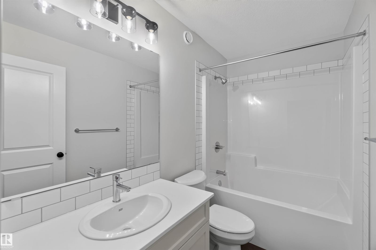
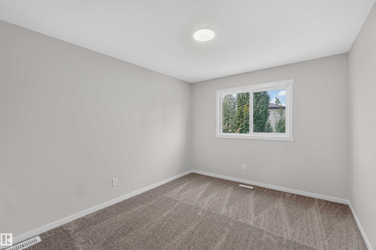
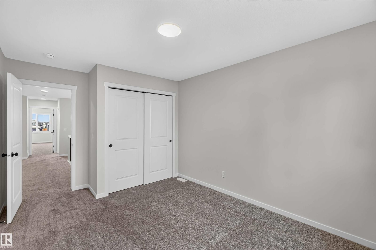
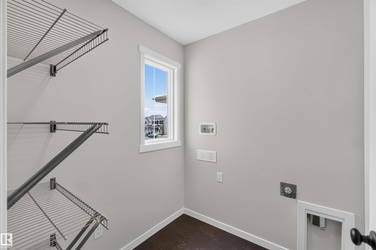
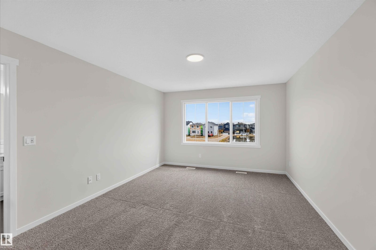
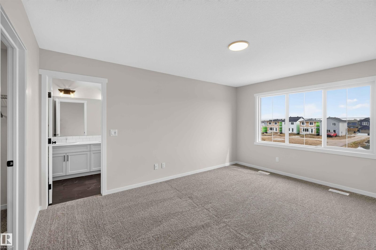
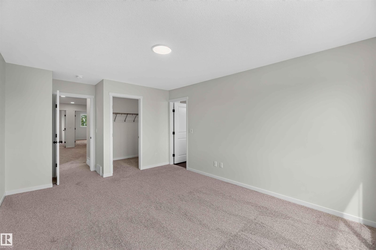
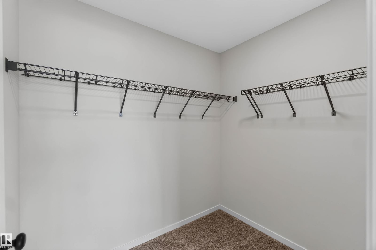
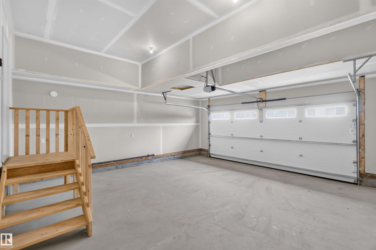
BRAND NEW BY COVENTRY HOMES! IMMACULATE CONSTRUCTION!!! WELCOME TO 5 EMERSON LANDING! THIS AMAZING BRAND NEW 2 STORY HAS JUST OVER 1950 SQUARE FEET OF UPGRADED LIVING SPACE! THE HOME HAS AN UPGRADED QUARTZ KITCHEN WITH A WATERED ISLAND, IVORY CABINETRY, UNDER-MOUNT SINK, WALK-THROUGH PANTRY, AND STAINLESS APPLIANCES. DINING AREA IS SPACIOUS OVERLOOKING YOUR PRIVATE WEST FACING BACK-YARD. THE OPEN MAIN FLOOR LIVING AREA IS SET UP PERFECTLY WITH UPGRADED FLOORS. HOME INCLUDES A MUDROOM WITH GARAGE ACCESS AND A SPACIOUS ENTRANCE. UPSTAIRS THERE ARE 3 BEDROOMS. PRIMARY BEDROOM IS KING SIZED. THE 5 PIECE QUARTZ ENSUITE IS STUNNING WITH A GLASS SHOWER, DOUBLE SINKS, AND A TILE SURROUND DEEP-SOAKER TUB, AND A HUGE WALK-IN CLOSET. UPPER LEVEL ALSO INCLUDES A CENTER BONUS ROOM WITH KNOCK DOWN CEILINGS AND A SEPARATE UPPER FLOOR LAUNDRY ROOM. DOUBLE GARAGE IS INSULATED. HOME IS WALKING DISTANCE TO SHOPPING AND ENTERTAINMENT.
Interior Details
Exterior Details
More Information
Property
Parking
Disclaimer: MLS® System Data made available from the REALTORS® Association of Edmonton. Data is deemed reliable but is not guaranteed accurate by the REALTORS® Association of Edmonton.
Copyright 2026 by the REALTORS® Association of Edmonton. All Rights Reserved. Data was last updated Friday, August 28, 2026, 3:36:16 PM UTC.