5 Maple Park Private, Ottawa, ON K1T4A6




Property Overview
- Row / Townhouse Home Type
- 1920 Sqft Lot Size
- Upper Hunt ClubCommunity
- 3 Beds
- 3 Full Baths
- Air Conditioning (Central) Cooling
- 0 Half Baths
- 2 Parking Space(s)
- 2010 Year Built
- — Property Taxes
- 21 days Days on Market
- X13653584 MLS® #
- $373 Price / Sqft
- Two Storey Style
Get instant answers about this home
Description
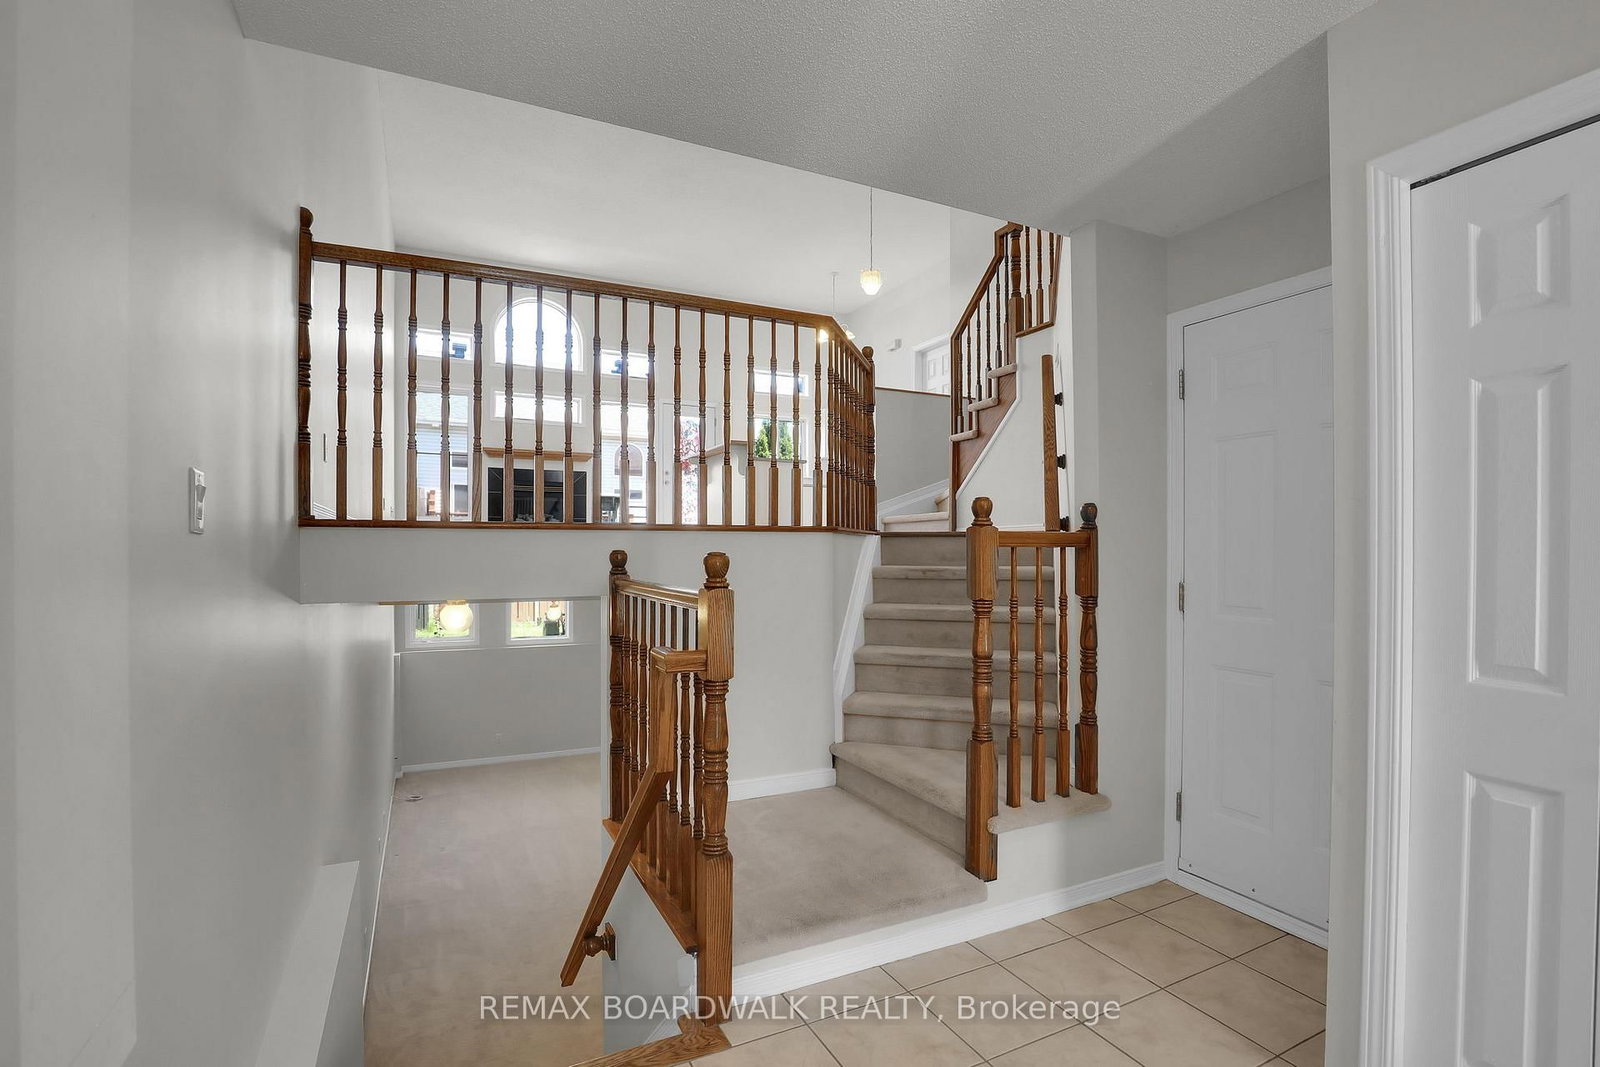
Welcome to 5 Maple Park located in the sought after neighborhood of Upper Hunt Club. Situated on a private & quiet enclave, this townhouse is one of the biggest model in this complex offering over 1,500 sq/ft + a finished lower level. The open concept main level is filled with natural light thanks to all your big windows and showcases hardwood floors, high vaulted ceilings, a living room with cozy gas fireplace, dining area and kitchen with prep island and ample cabinet & counter space. Moving up to the 2nd level you find a well sized 2nd bedroom and large primary suite with dual closets and cheater door to the main bathroom. The flexible lower level was previously used as a 3rd bedroom but could also be a family room. With full size windows and high ceiling, this spacious level could easily be divided to create 2 separate spaces or left as-is to be the perfect teen retreat. A full bathroom, laundry area and storage space complete this lower level. With summer in full swing will be able BBQ and entertain family & friends in your backyard. Great features include updated shingles & A/C, brand new owned hot water tank, attached garage with direct entry to the home as well as extra driveway parking spot. Interior & exterior of home all freshly painted June 2026. Close to great schools, multiple parks, walking/biking trails, the Ottawa Airport, all the Hunt Club shops & restaurants as well as easy access to the highway. Please note some pictures are virtually staged.
Interior Details
Exterior Details
More Information
Property
Parking
Utilities
Data is supplied by the Toronto Regional Real Estate Board (TRREB) MLS® System. TRREB is the owner of the copyright in its MLS® System. Data is deemed reliable but is not guaranteed accurate by TRREB. The trademarks MLS®, Multiple Listing Service® and the associated logos are owned by The Canadian Real Estate Association (CREA) and identify the quality of services provided by real estate professionals who are members of CREA. Used under license.
Data was last updated Friday, August 28, 2026, 4:31:50 PM UTC.