13 Cloutier Close, St. Albert, AB T8N4H7
Property Overview
- Detached Home Type
- 440 sqft Garage Size
- House Building Type
- CherotCommunity
- 3 Beds
- Natural Gas Heating
- 2 Full Baths
- None Cooling
- 1 Half Baths
- 2 Parking Space(s)
- 2026 Year Built
- 33 days Time on Bōde
- E4503551 MLS® #
- 21210674 Bōde ID
- Two Storey Style
Get instant answers about this home
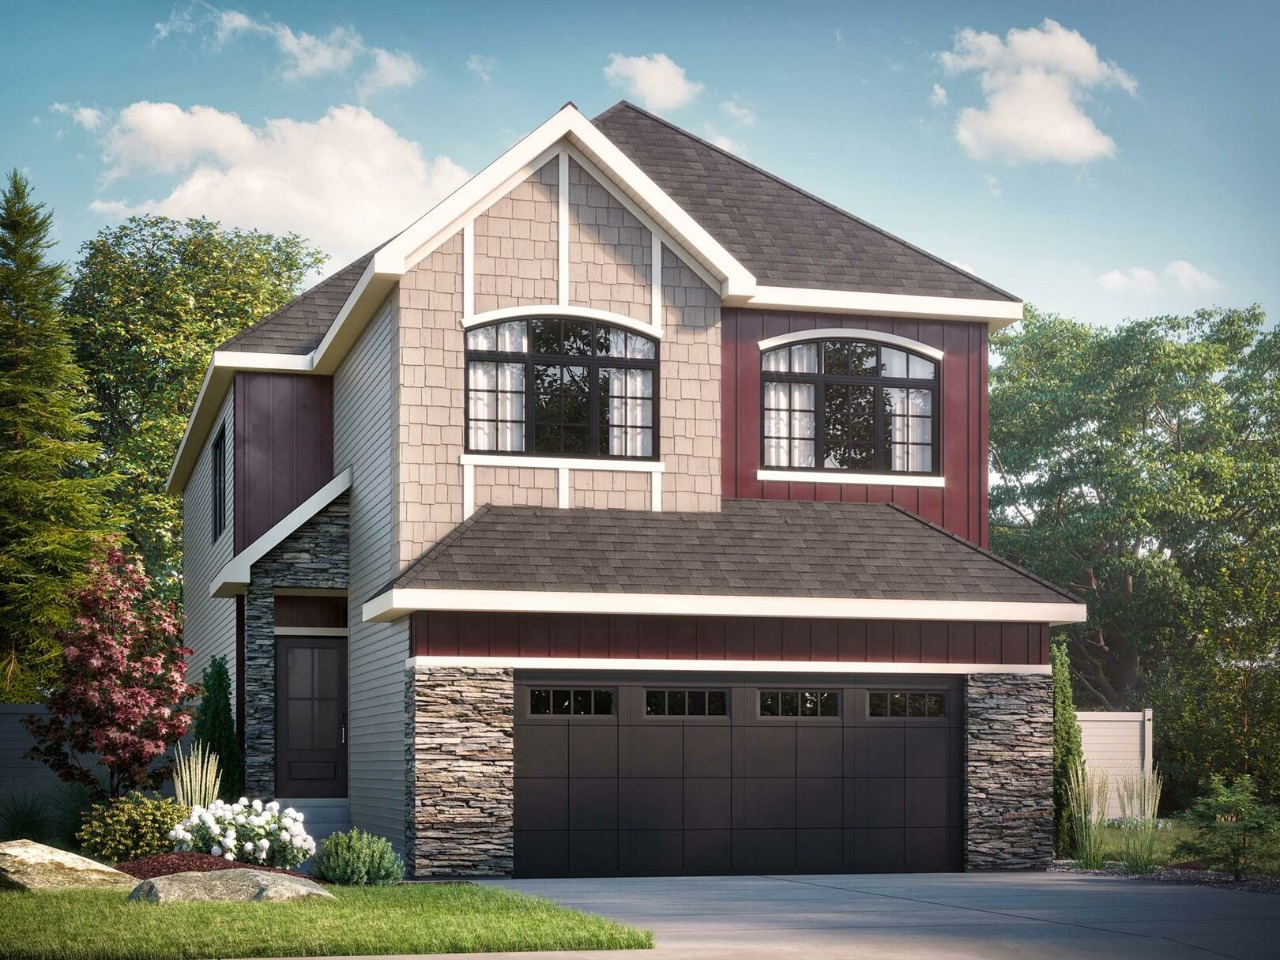
Located in Chérot — St. Albert’s French-inspired community featuring distinctive architecture!
Description
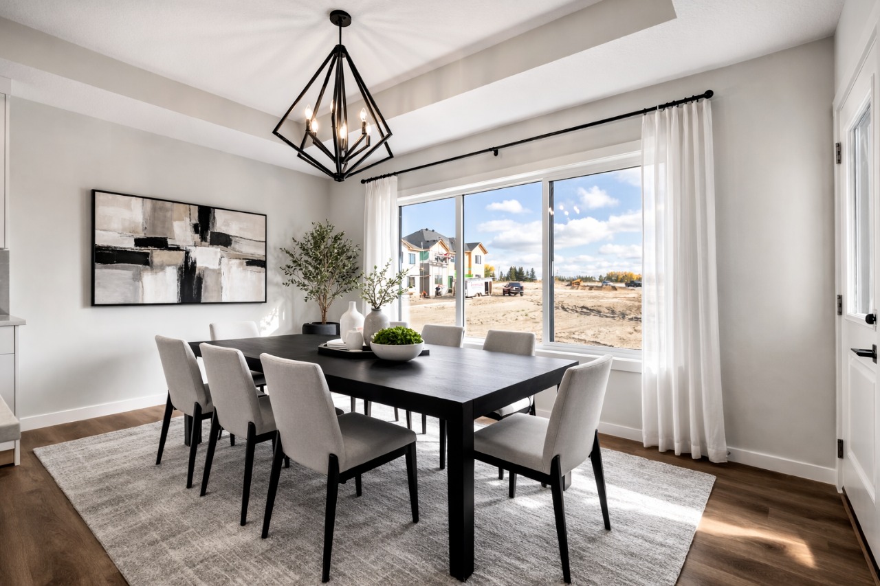
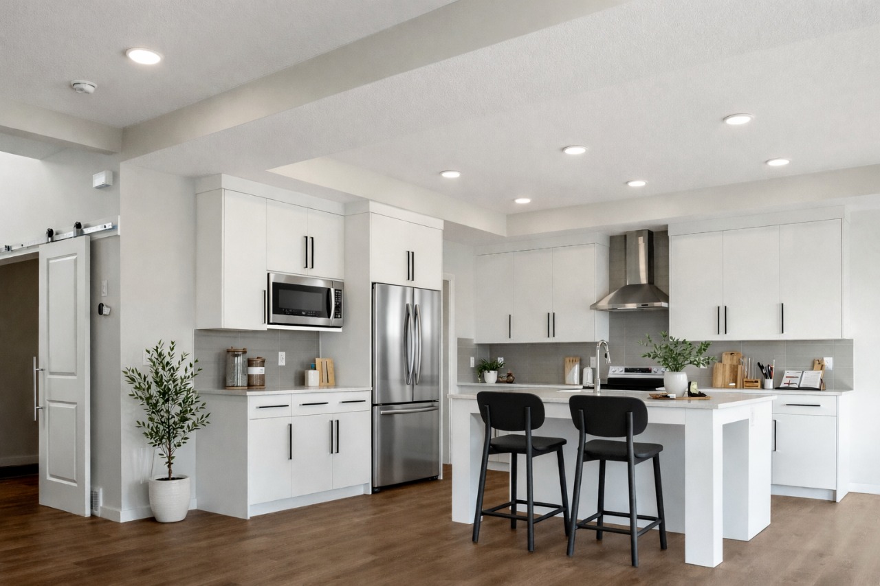
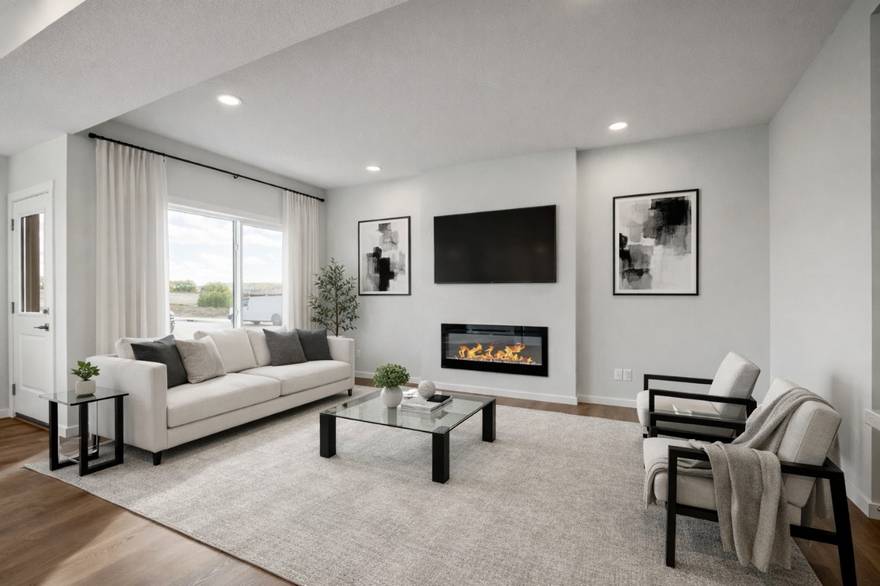
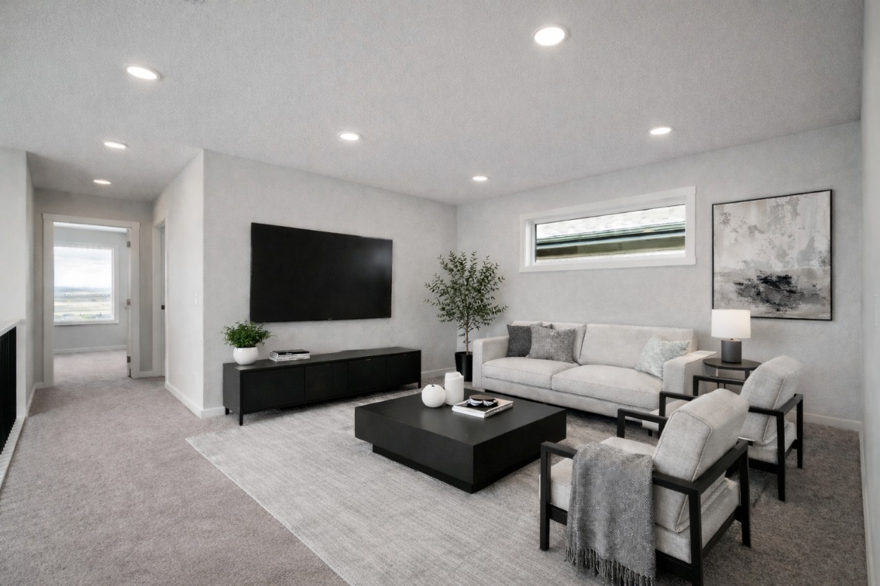
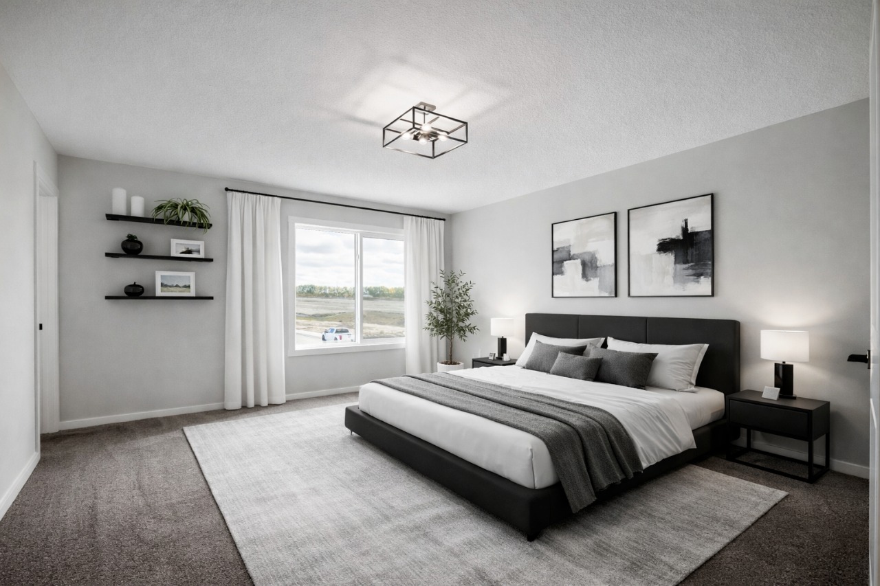
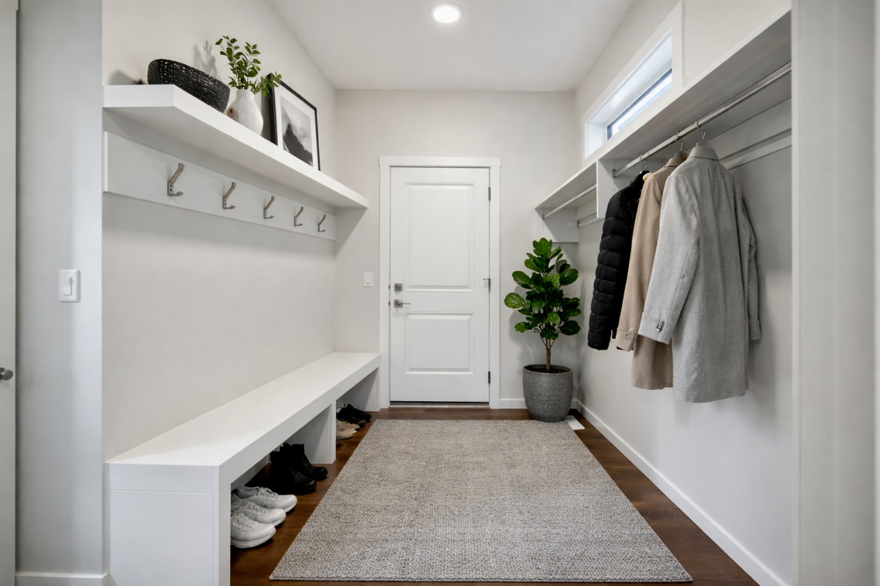
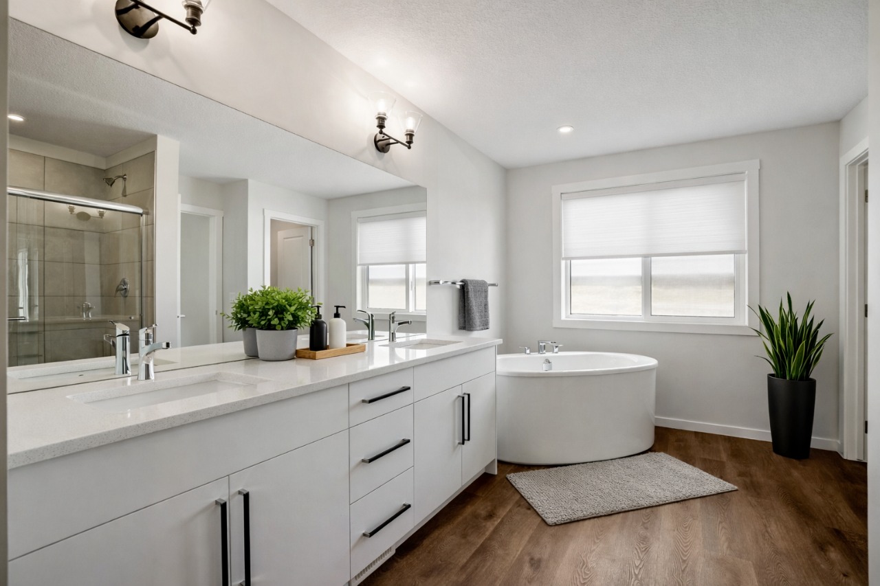
The Remi model blends timeless architectural detail with everyday livability in a layout designed for comfort and connection. A bright front foyer welcomes you inside, leading to a versatile main-floor flex room ideal for a home office, studio, or quiet retreat. A walk-through mudroom and pantry connect to the designer kitchen, which features elegant coffered ceilings and a large central island that opens to the dining area and great room — a perfect space for entertaining or family living. The open-to-above staircase adds architectural drama as it leads upstairs. The upper level offers two front bedrooms sharing a full bath, a central bonus room, and convenient upper-floor laundry. The private primary suite includes a spa-inspired 5-piece ensuite with dual vanities, a soaker tub, water closet, and walk-in closet. Backing onto green space with a deck included.
Interior Details
Exterior Details
More Information
Property
Parking
Utilities
Disclaimer: MLS® System Data made available from the REALTORS® Association of Edmonton. Data is deemed reliable but is not guaranteed accurate by the REALTORS® Association of Edmonton.
Copyright 2026 by the REALTORS® Association of Edmonton. All Rights Reserved. Data was last updated Wednesday, October 14, 2026, 7:37:31 PM UTC.