#1203 111 Street Clair Avenue West, Toronto, ON M4V1N5





Property Overview
- Apartment Home Type
- High Rise Apartment Building Type
- Yonge-St. ClairCommunity
- 1 Beds
- 1 Full Baths
- Air Conditioning (Central) Cooling
- 0 Half Baths
- 0 Parking Space(s)
- 2020 Year Built
- — Property Taxes
- 22 days Days on Market
- C13653398 MLS® #
- $1,010 Price / Sqft
- One And Half Storey Style
Get instant answers about this home
Description
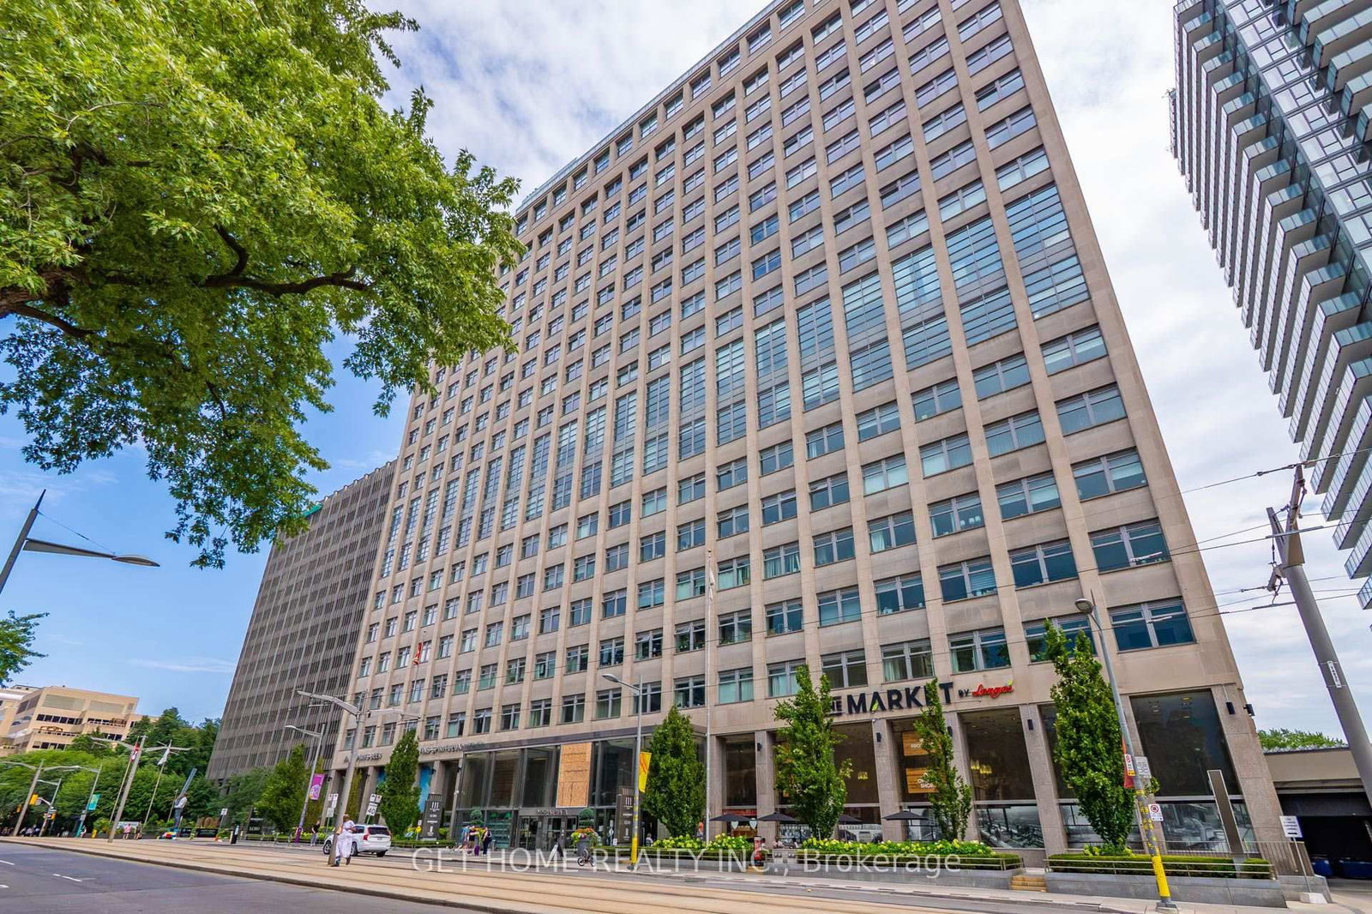
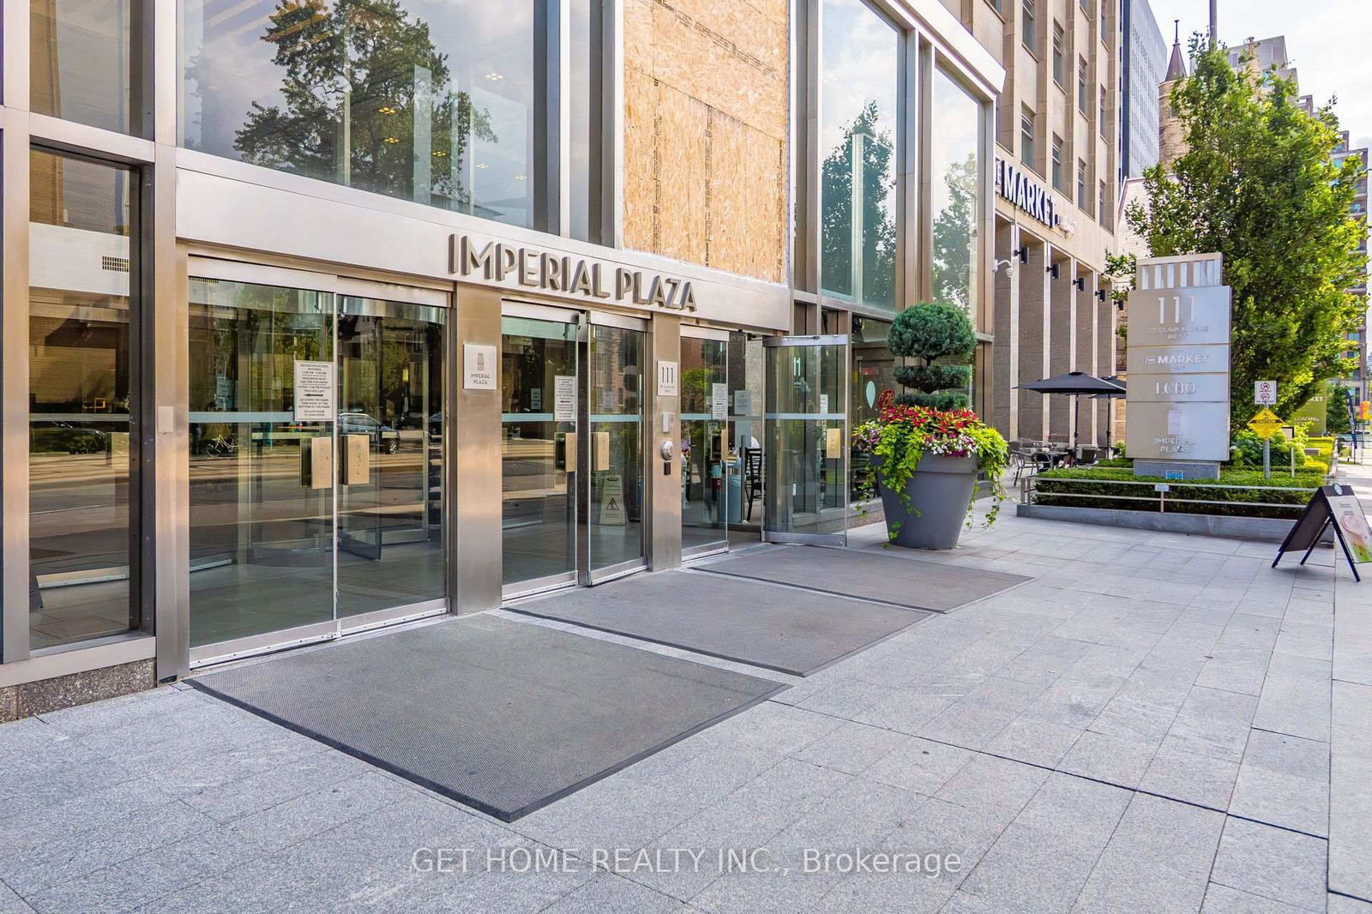
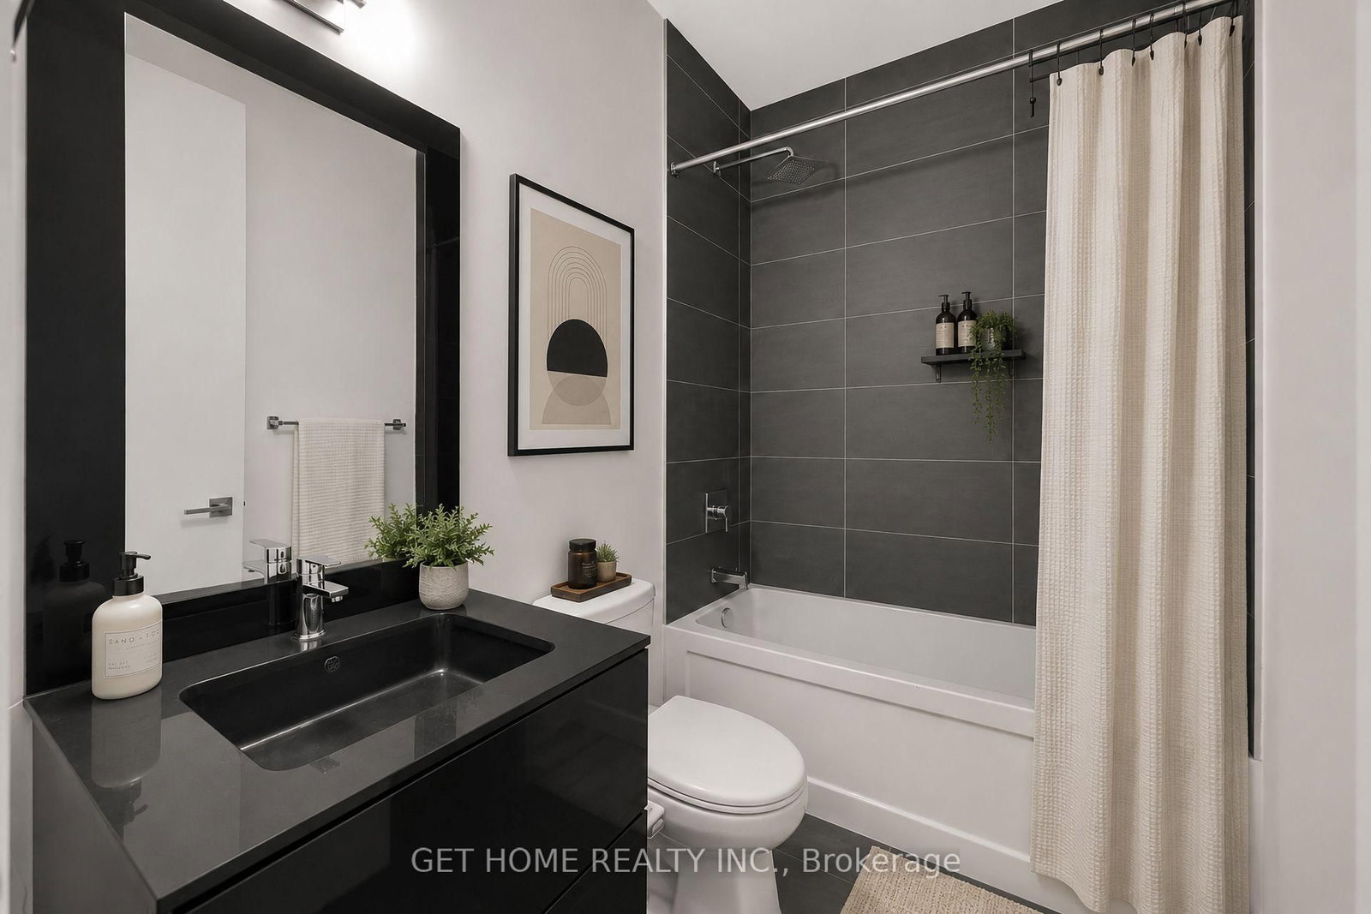
KEY FEATURES: TTC AT THE FRONT DOOR | LONGO'S & LCBO IN THE BUILDING | ICONIC IMPERIAL PLAZA | APPROX. 565 SQ. FT. | LOCKER | EXTENSIVE BUILDING AMENITIES | OPEN-CONCEPT LAYOUT | LARGE WINDOWS | WALK-IN CLOSET | ENSUITE LAUNDRYWelcome to 111 St Clair Avenue West #1203 at Imperial Plaza, offering an exceptionally convenient Midtown Toronto lifestyle with TTC directly in front of the building and Longo's and LCBO conveniently located within the building. This well-designed one-bedroom residence offers approximately 565 sq. ft. of living space together with a locker for additional storage.The suite features an open-concept living, dining and kitchen area with large windows, along with a spacious bedroom featuring sliding doors and a walk-in closet. Ensuite laundry adds further everyday convenience.Imperial Plaza offers an impressive collection of amenities including an indoor pool, fitness facilities, squash courts, golf simulator, outdoor spaces, guest suites and concierge service. The combination of transit at the front door, groceries and everyday essentials within the building, and the restaurants, cafés and shopping of Yonge-St. Clair nearby makes this an exceptionally convenient place to call home.An excellent opportunity for first-time buyers, professionals, investors or anyone looking for a well-connected Midtown Toronto residence in one of the area's most distinctive buildings. The property is virtually staged.
Interior Details
Exterior Details
More Information
Property
Strata Details
Parking
Data is supplied by the Toronto Regional Real Estate Board (TRREB) MLS® System. TRREB is the owner of the copyright in its MLS® System. Data is deemed reliable but is not guaranteed accurate by TRREB. The trademarks MLS®, Multiple Listing Service® and the associated logos are owned by The Canadian Real Estate Association (CREA) and identify the quality of services provided by real estate professionals who are members of CREA. Used under license.
Data was last updated Friday, August 28, 2026, 2:42:17 PM UTC.