645 Gwen Avenue, Kingston, ON K7P0M2




Property Overview
- Detached Home Type
- House Building Type
- 21780 Sqft Lot Size
- City NorthwestCommunity
- 6 Beds
- 6 Full Baths
- Air Conditioning (Central) Cooling
- 0 Half Baths
- 6 Parking Space(s)
- 2020 Year Built
- — Property Taxes
- 22 days Days on Market
- X13649488 MLS® #
- $420 Price / Sqft
- Two Storey Style
Get instant answers about this home
Description
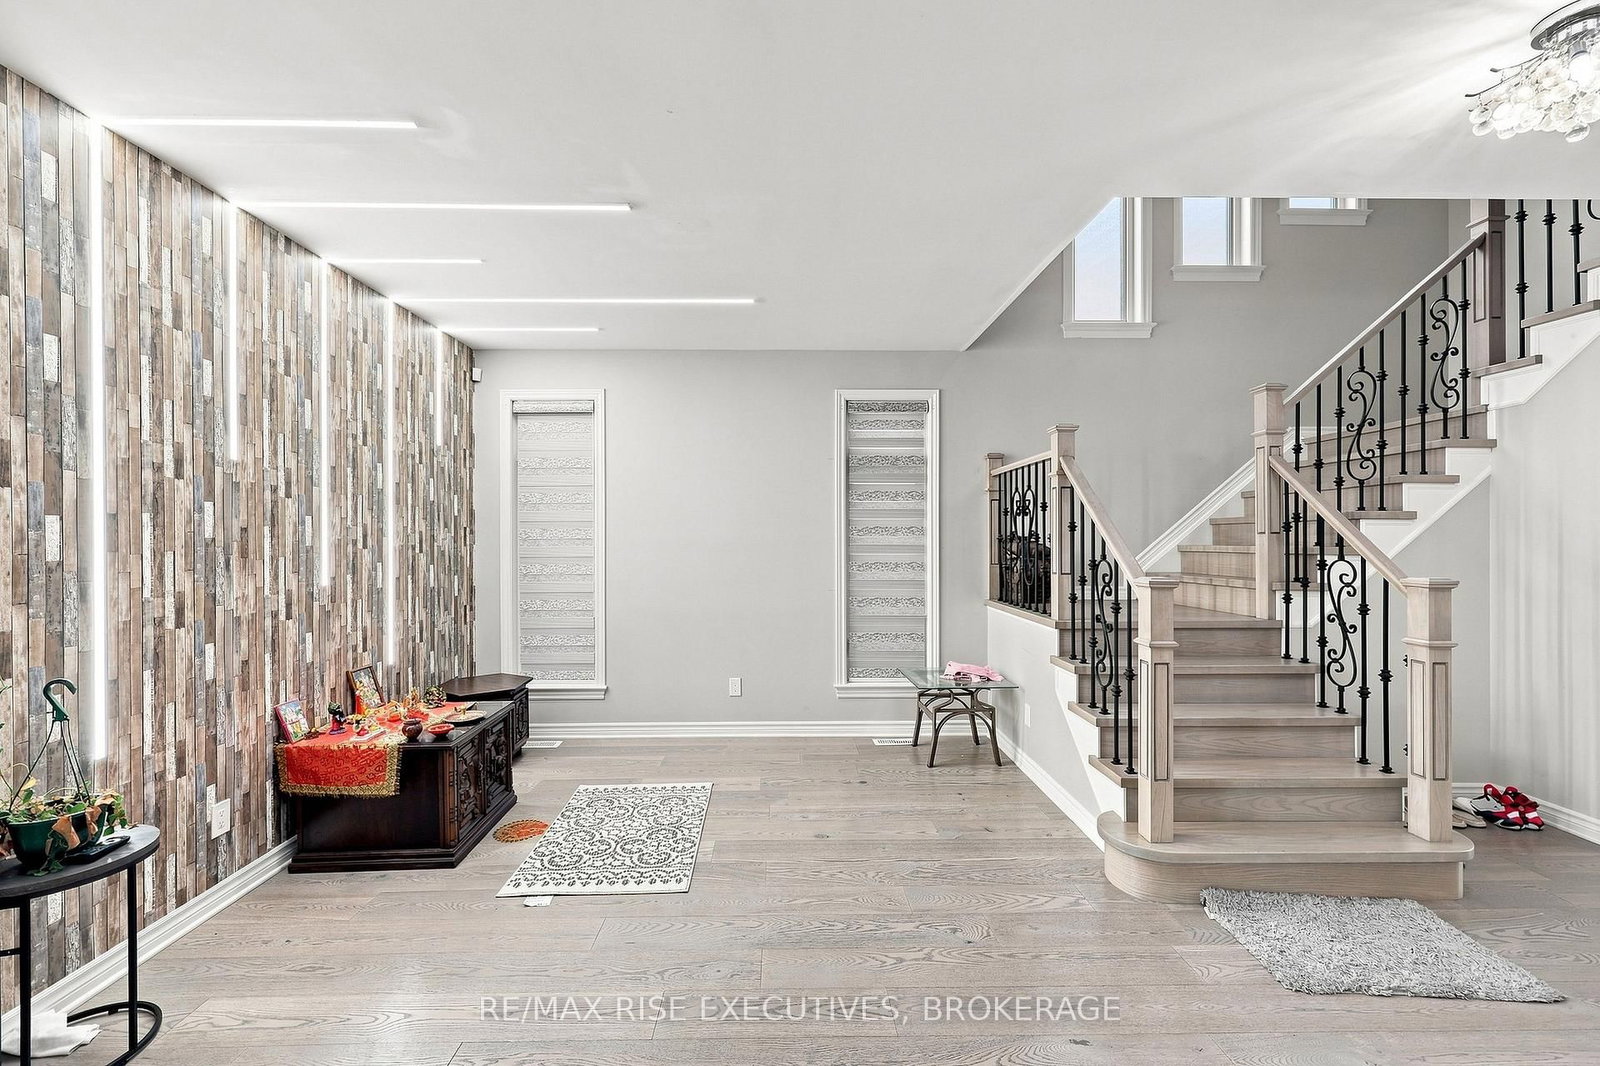
Welcome to this stunning two-storey home in Kingston's desirable Woodhaven community, offering over 3,790 sq/ft of beautifully finished living space, including a legal two-bedroom secondary suite, ideal for rental income or multi-generational living. The main home features 4 spacious bedrooms and 3.5 bathrooms with an open-concept layout designed for modern living. The large kitchen features stainless steel appliances, quartz countertops, an oversized centre island with breakfast bar, and abundant cabinetry, flowing seamlessly into the bright family room with gas fireplace and dining and living areas. Step outside to the oversized deck with stairs leading to the backyard-perfect for summer BBQs, entertaining, or relaxing outdoors. The hardwood staircase leads to the 2nd floor with luxurious primary suite offering a walk-in closet and spa-like ensuite with double sinks, a soaker tub, and separate shower. Three additional bedrooms, all with access to ensuite bathrooms, second-floor laundry, and a linen closet complete the upper level. The finished lower level features a legal 2-bedroom apartment with 1.5 bathrooms, separate laundry, and a private living space. Offering exceptional space, quality finishes, and outstanding income potential or comfortable accommodation for extended family, this move-in-ready Woodhaven home is a rare opportunity you won't want to miss!
Interior Details
Exterior Details
More Information
Property
Parking
Utilities
Data is supplied by the Toronto Regional Real Estate Board (TRREB) MLS® System. TRREB is the owner of the copyright in its MLS® System. Data is deemed reliable but is not guaranteed accurate by TRREB. The trademarks MLS®, Multiple Listing Service® and the associated logos are owned by The Canadian Real Estate Association (CREA) and identify the quality of services provided by real estate professionals who are members of CREA. Used under license.
Data was last updated Friday, August 28, 2026, 2:25:27 PM UTC.