480 Stalwart Crescent, Ottawa, ON K1T0H3




Property Overview
- Row / Townhouse Home Type
- 2884 Sqft Lot Size
- 3 Beds
- 3 Full Baths
- Air Conditioning (Central) Cooling
- 0 Half Baths
- 2 Parking Space(s)
- — Property Taxes
- 24 days Days on Market
- X13650184 MLS® #
- $443 Price / Sqft
- Two Storey Style
Get instant answers about this home
Description
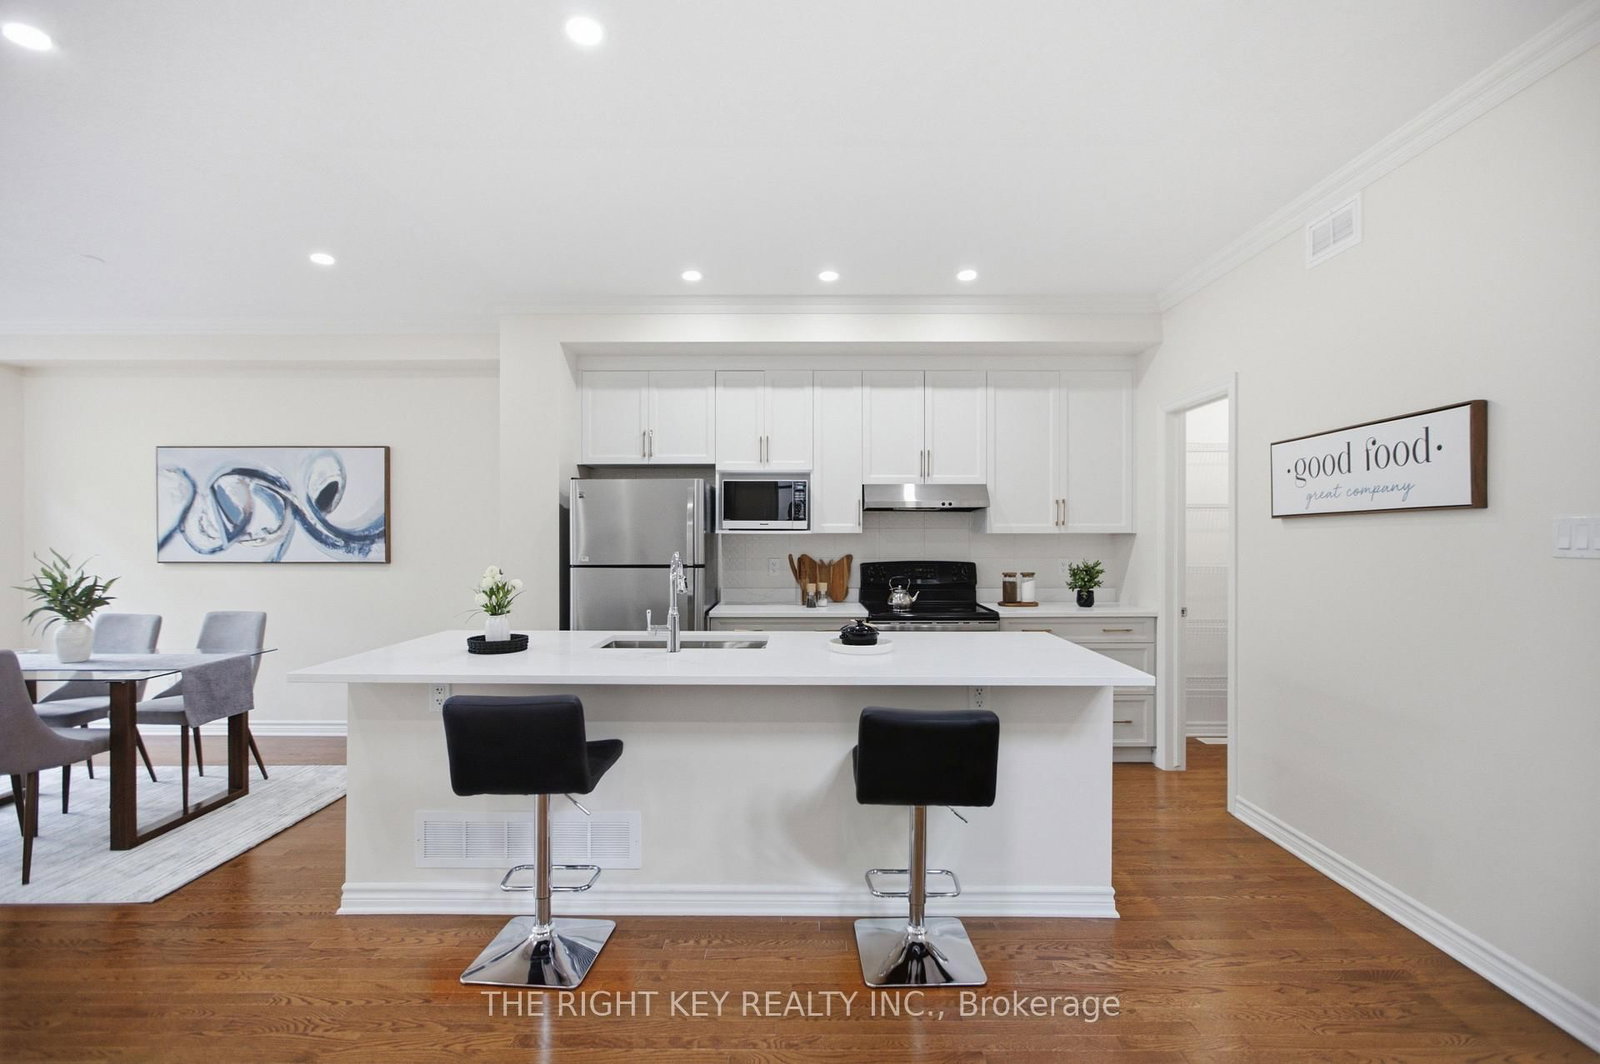
Welcome to this beautifully maintained Cambridge end-unit model townhome offering over 2,109 sq. ft. of thoughtfully designed living space, including a professionally finished basement. This spacious 3-bedroom, 2.5-bath home perfectly blends comfort, functionality, and style. Step inside to discover a bright open-concept main floor featuring a generous living and dining area with a cozy gas fireplace, an inviting kitchen with ample cabinetry, pantry, and breakfast bar, and direct access to the backyard deck-ideal for entertaining or enjoying your morning coffee and a dedicated space for the laundry with a sink and cabinetry. The oversized garage provides exceptional storage and everyday convenience. Upstairs, you'll find three generously sized bedrooms, including a spacious primary retreat complete with a walk-in closet and a private 4-piece ensuite. A second-floor laundry room adds everyday practicality, while the additional bedrooms are perfect for family, guests, or a home office. The professionally finished basement offers a large family room creating the perfect space for movie nights, a recreation room, or a home gym. Plenty of additional storage and unfinished space provide endless possibilities. Located in a sought-after family-friendly neighborhood close to parks, schools, shopping, public transit, and everyday amenities, this home offers the perfect combination of space, comfort, and convenience. Move in and enjoy everything this exceptional property has to offer.
Interior Details
Exterior Details
More Information
Property
Parking
Utilities
Data is supplied by the Toronto Regional Real Estate Board (TRREB) MLS® System. TRREB is the owner of the copyright in its MLS® System. Data is deemed reliable but is not guaranteed accurate by TRREB. The trademarks MLS®, Multiple Listing Service® and the associated logos are owned by The Canadian Real Estate Association (CREA) and identify the quality of services provided by real estate professionals who are members of CREA. Used under license.
Data was last updated Friday, August 28, 2026, 3:06:04 PM UTC.