#504 131 Upper Duke Crescent, Markham, ON L6G0C9





Property Overview
- Apartment Home Type
- High Rise Apartment Building Type
- UnionvilleCommunity
- 2 Beds
- 2 Full Baths
- Air Conditioning (Central) Cooling
- 0 Half Baths
- 1 Parking Space(s)
- 2015 Year Built
- — Property Taxes
- 22 days Days on Market
- N13650960 MLS® #
- $748 Price / Sqft
Get instant answers about this home
Description
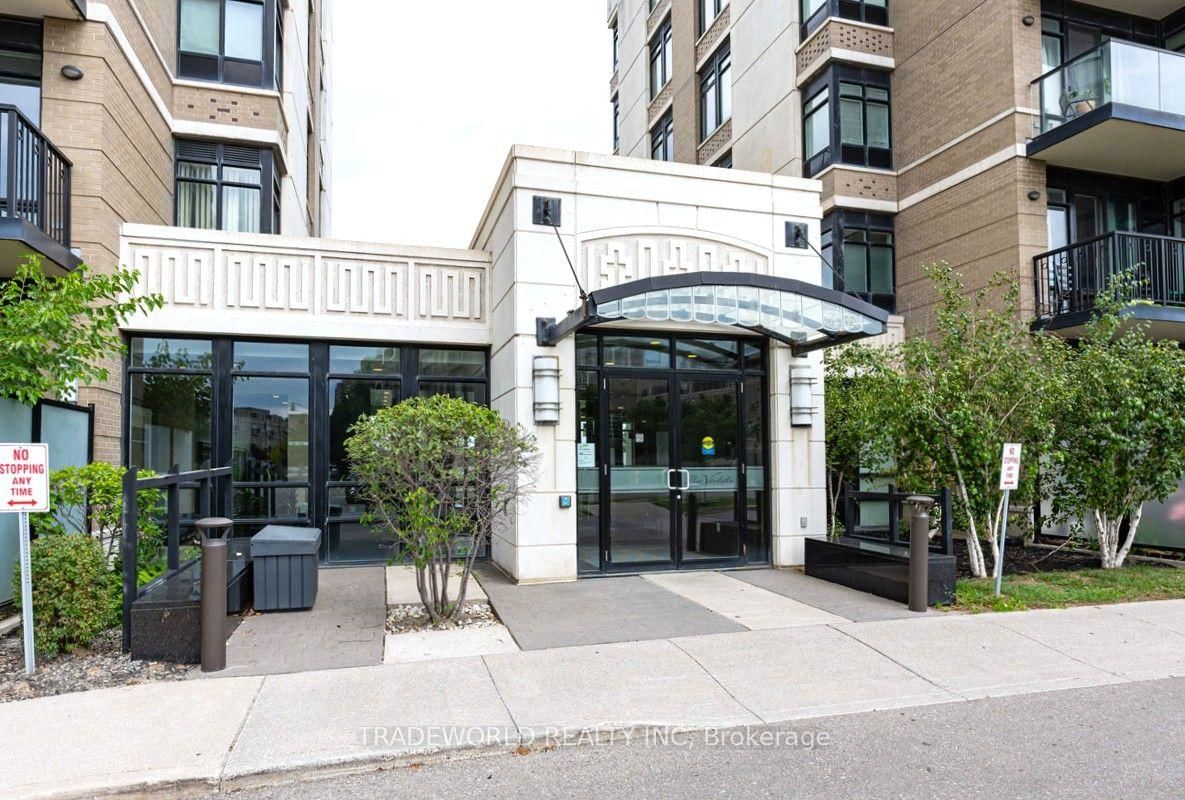
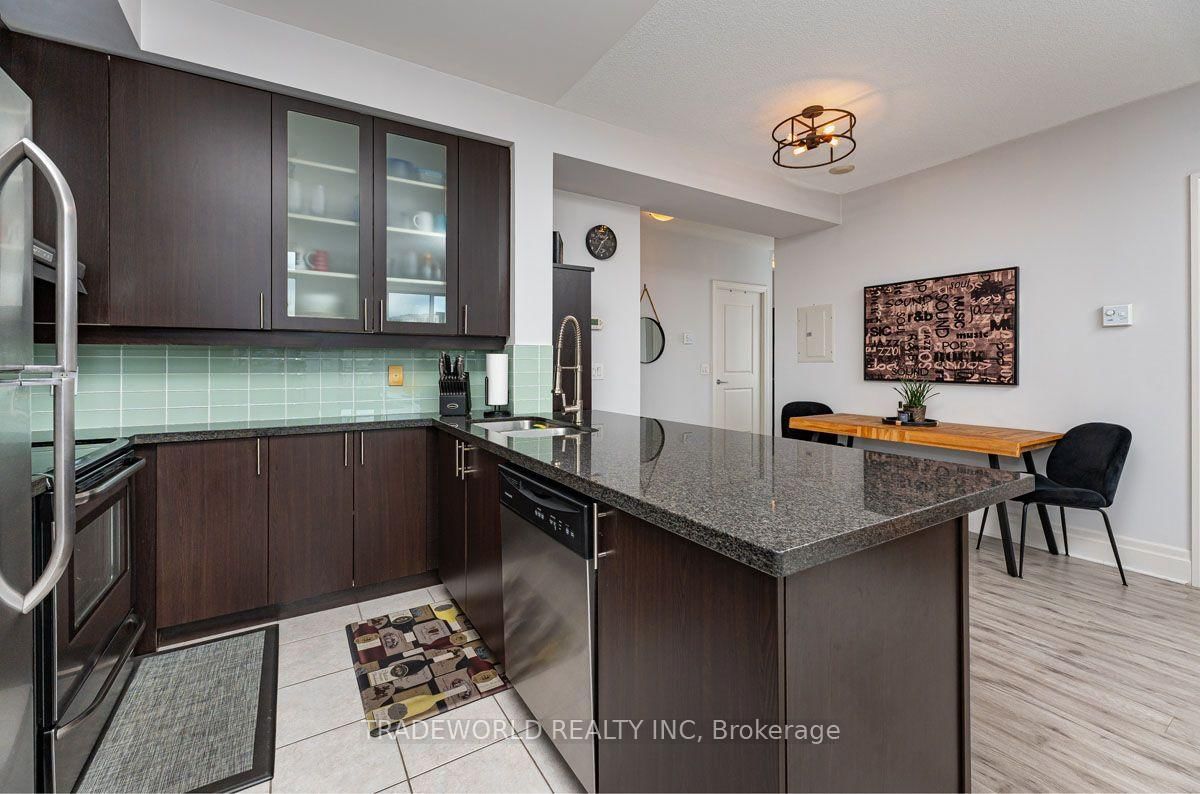
* Welcome to The Verdale, Located At 131 Upper Duke Crescent * A Highly Sought After Condominium Community By Remington * This Beautifully Maintained Corner Unit Offers 865 Square Feet Of Bright and Functional Living Space With 2 Bedrooms, 2 Bathrooms, and A Desirable South Facing Exposure With Unobstructed Views * Allowing For An Abundance Of Natural Light * Featuring 9-Foot Ceilings, Laminated Flooring Throughout, and A Thoughtfully Designed Open Concept Layout * This Move-In Ready Home Has Been Meticulously Cared For and Shows True Pride Of Ownership * This Building Is Also Loaded With Amenities That Residents Can Enjoy Including Concierge, Indoor Pool, Fitness Centre, Party Room, Media Room, Games Room, Guest Suites and Visitor Parking * 1 Underground Parking Spot and 1 Locker Included * Ideally Located In The Heart Of Downtown Markham * Just Steps to Tons Of Amenities, Grocery Stores, Restaurants, Shops, Parks, Public Transit, GO Station, Cineplex, and Minutes to Highways 404 & 407, Unionville, and York University Markham Campus * An Exceptional Opportunity For First-Time Buyers, Downsizers or Investors Seeking Quality and Convenience In One Of Markham's Most Desirable Communities *
Interior Details
Exterior Details
More Information
Property
Strata Details
Parking
Data is supplied by the Toronto Regional Real Estate Board (TRREB) MLS® System. TRREB is the owner of the copyright in its MLS® System. Data is deemed reliable but is not guaranteed accurate by TRREB. The trademarks MLS®, Multiple Listing Service® and the associated logos are owned by The Canadian Real Estate Association (CREA) and identify the quality of services provided by real estate professionals who are members of CREA. Used under license.
Data was last updated Friday, August 28, 2026, 2:38:17 PM UTC.