#606 8 Rean Drive, Toronto, ON M2K3B9





Property Overview
- Apartment Home Type
- High Rise Apartment Building Type
- Bayview VillageCommunity
- 1 Beds
- 1 Full Baths
- Air Conditioning (Central) Cooling
- 0 Half Baths
- 1 Parking Space(s)
- — Property Taxes
- 22 days Days on Market
- C13648716 MLS® #
- $760 Price / Sqft
Get instant answers about this home
Description
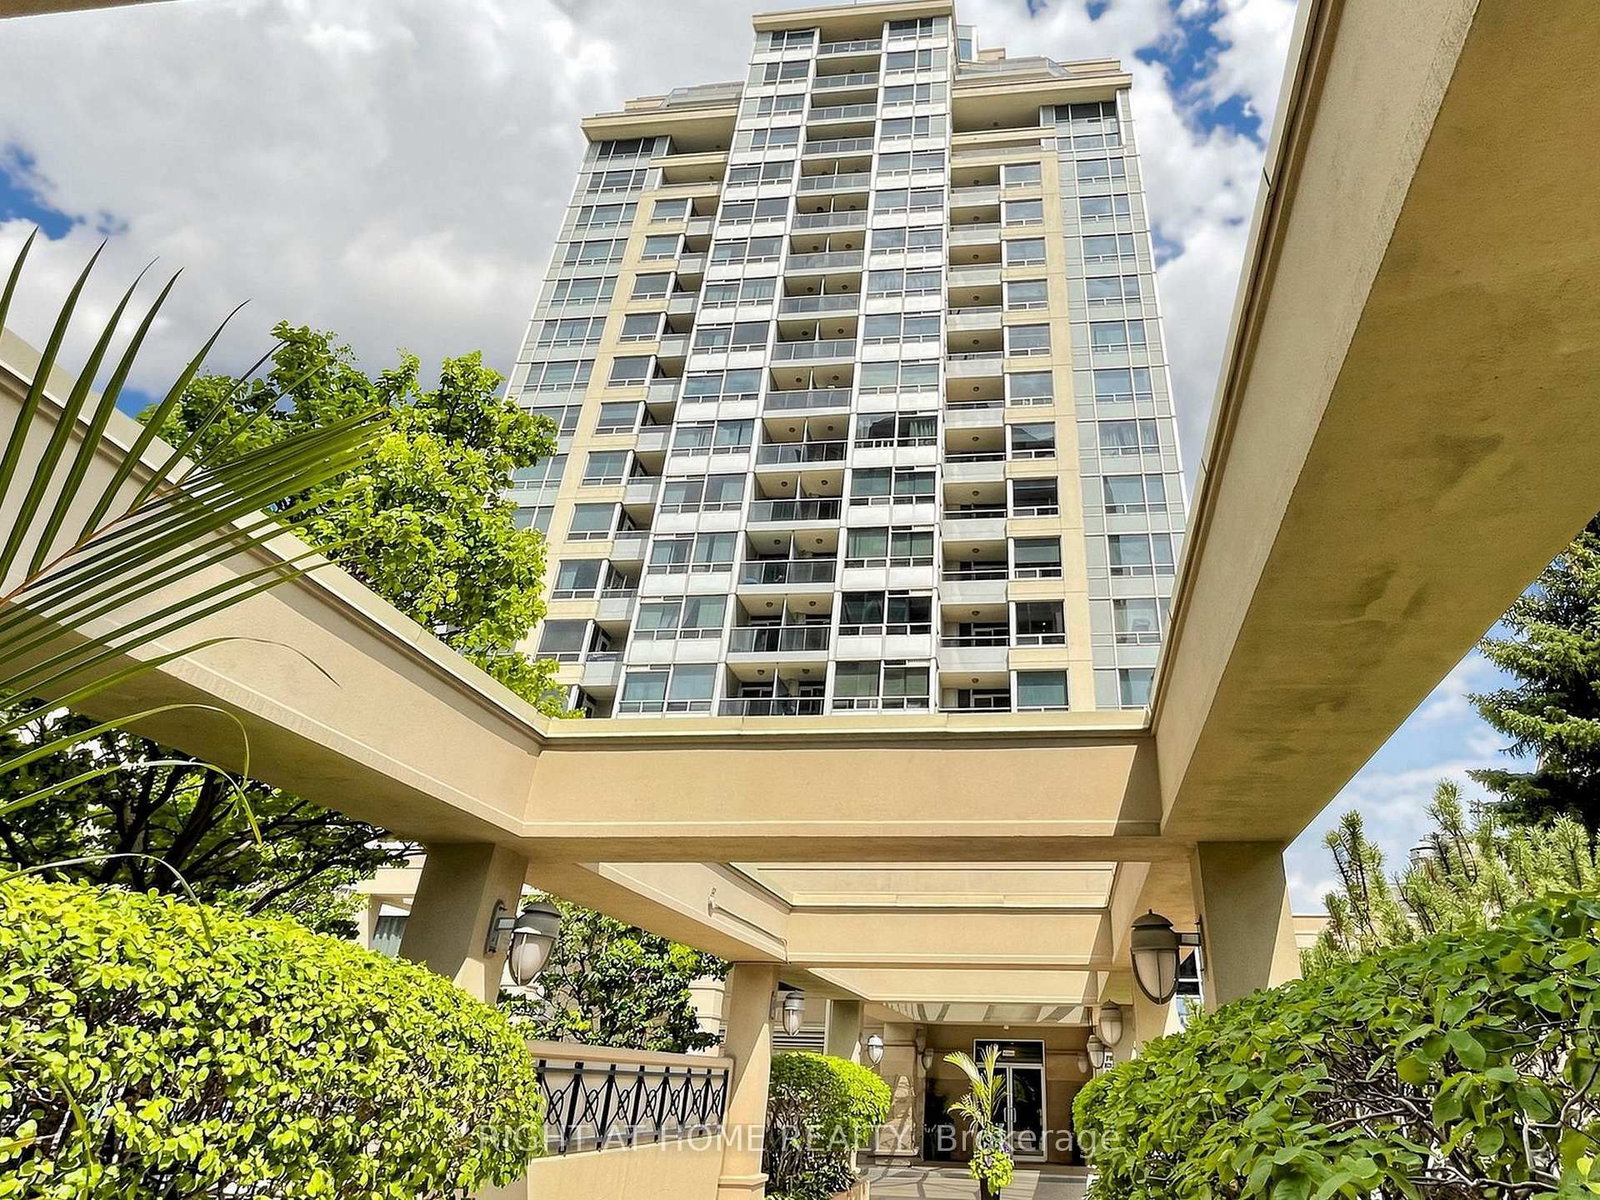
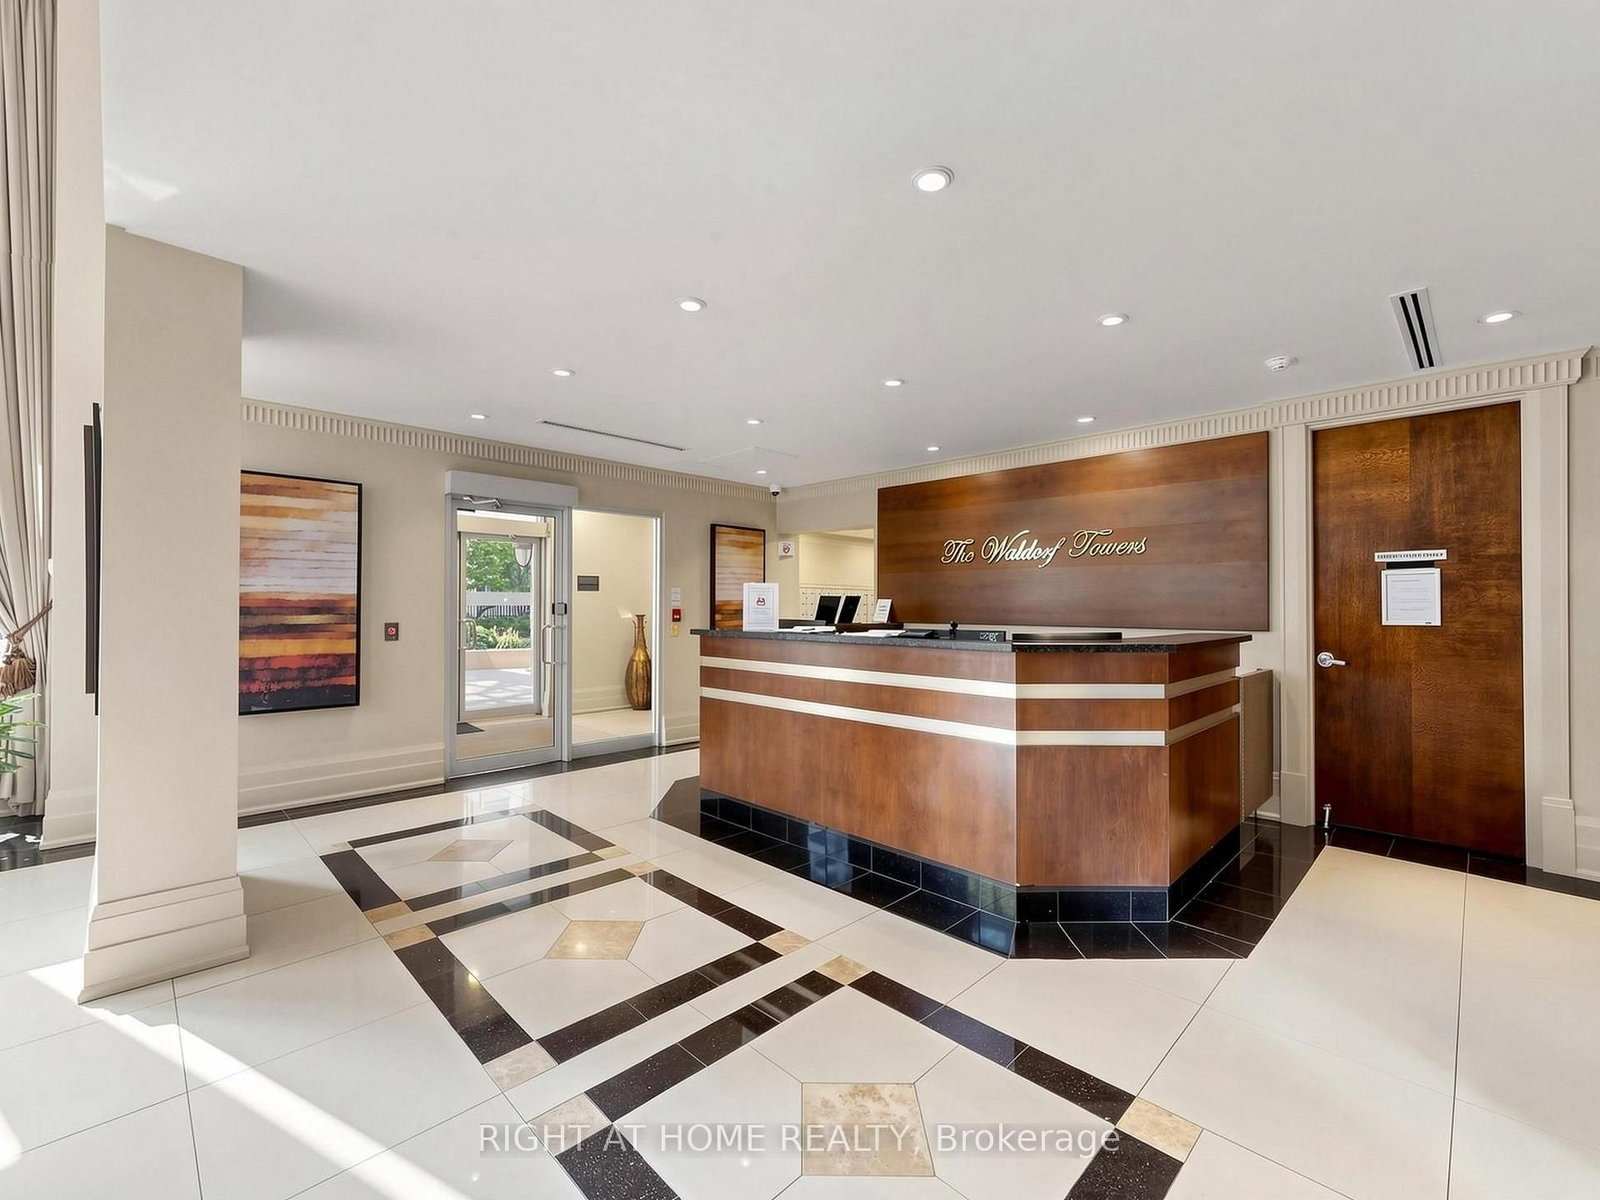
Welcome to Luxury Living at New York Towers - The Waldorf, in the heart of prestigious Bayview Village! This bright and spacious 1-bedroom suite offers a functional open-concept layout with breathtaking unobstructed east views of the park and city skyline. Beautifully updated, freshly painted from top to bottom, and truly move-in ready, this immaculate unit features freshly painted kitchen cabinetry, a new quartz kitchen countertop, backsplash, double sink, brand-new stove, dishwasher and range hood, modern light fixtures, a newly installed toilet, and new balcony flooring. The spacious bedroom features a generous walk-in closet complete with installed shelving for added storage and organization. Enjoy your private open balcony and the convenience of an ALL-INCLUSIVE maintenance fee covering hydro, water, gas, and central air conditioning. Built by Daniels, this sought-after luxury residence offers exceptional amenities including 24-hour concierge, indoor pool, hot tub, sauna, fitness centre, library, virtual golf, billiards, party room, and more. Ideally located just steps to Bayview Village Shopping Centre, Sheppard/Bayview Subway Station, parks, restaurants, schools, and with quick access to Hwy 401. Don't miss this rare opportunity to own in one of North York's most sought-after communities, offering the perfect blend of luxury, comfort, convenience, and exceptional value.
Interior Details
Exterior Details
More Information
Property
Strata Details
Parking
Data is supplied by the Toronto Regional Real Estate Board (TRREB) MLS® System. TRREB is the owner of the copyright in its MLS® System. Data is deemed reliable but is not guaranteed accurate by TRREB. The trademarks MLS®, Multiple Listing Service® and the associated logos are owned by The Canadian Real Estate Association (CREA) and identify the quality of services provided by real estate professionals who are members of CREA. Used under license.
Data was last updated Friday, August 28, 2026, 3:37:26 PM UTC.