1146 DUNHAM Street, Kingston, ON K7P2L5




Property Overview
- Detached Home Type
- House Building Type
- 21780 Sqft Lot Size
- North of Taylor-Kidd BlvdCommunity
- 4 Beds
- 3 Full Baths
- Air Conditioning (Central) Cooling
- 0 Half Baths
- 6 Parking Space(s)
- 1995 Year Built
- — Property Taxes
- 22 days Days on Market
- X13648528 MLS® #
- $597 Price / Sqft
- Bungalow Style
Get instant answers about this home
Description
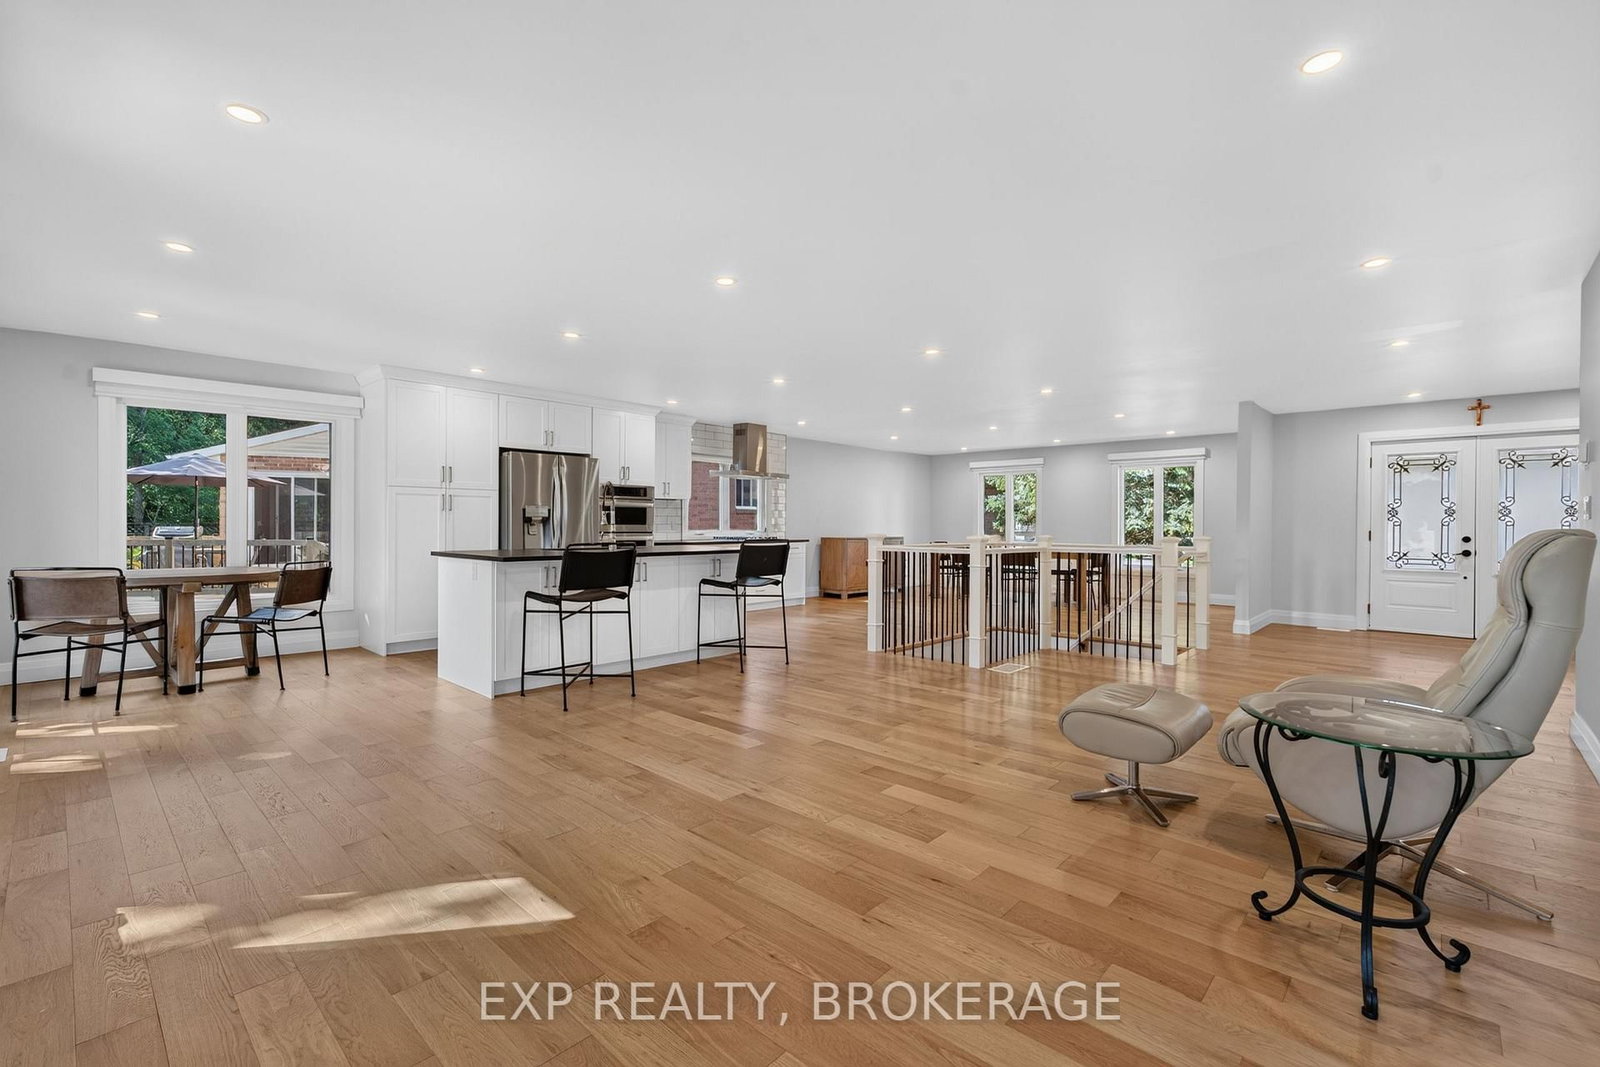
Welcome to 1146 Dunham Street, a beautifully maintained all-brick bungalow offering approximately 1,736 sq. ft. of well-designed living space in Kingston's highly sought-after Westwoods neighbourhood. Ideally located just steps from excellent schools, parks, shopping, and everyday amenities, this home combines comfort, convenience, and exceptional pride of ownership. This home was fully renovated in 2021 with new windows, doors, garage door, interior doors, pot lights, stairs with railings, engineered flooring, vinyl floors, 3 new bathrooms, kitchen, paint, new washer and dryer, 200-AMP electrical panel, EV charging station, deck, cement pad, and hot tub and exterior lighting. The bright and spacious main level features formal living and dining rooms, a welcoming family room, and an eat-in kitchen with granite countertops and a walkout to the rear deck, perfect for outdoor entertaining. Convenient main-floor laundry and direct access to the attached garage add to the home's thoughtful design. The fully finished lower level provides outstanding additional living space, including a large recreation room, a versatile playroom, home office or fitness area, a workshop, and an additional 3-piece bathroom. Meticulously cared for and impeccably maintained, this home clearly reflects years of pride of ownership and is ready for its next family to enjoy.
Interior Details
Exterior Details
More Information
Property
Parking
Utilities
Data is supplied by the Toronto Regional Real Estate Board (TRREB) MLS® System. TRREB is the owner of the copyright in its MLS® System. Data is deemed reliable but is not guaranteed accurate by TRREB. The trademarks MLS®, Multiple Listing Service® and the associated logos are owned by The Canadian Real Estate Association (CREA) and identify the quality of services provided by real estate professionals who are members of CREA. Used under license.
Data was last updated Friday, August 28, 2026, 2:34:46 PM UTC.