4128 Peterson Drive, Richmond, BC V7E4X8





Property Overview
- Detached Home Type
- House Building Type
- 5663 Sqft Lot Size
- Boyd ParkCommunity
- 5 Beds
- Natural Gas Heating
- 4 Full Baths
- Air Conditioning (Wall Unit(s)) Cooling
- 0 Half Baths
- 4 Parking Space(s)
- 2015 Year Built
- — Property Taxes
- 22 days Days on Market
- R3153868 MLS® #
- $596 Price / Sqft
- 052 Land Use
- Two Storey Style
Get instant answers about this home
Description
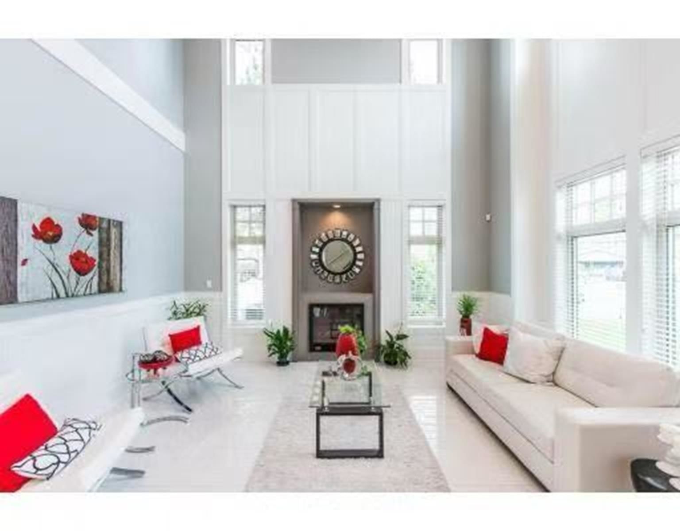
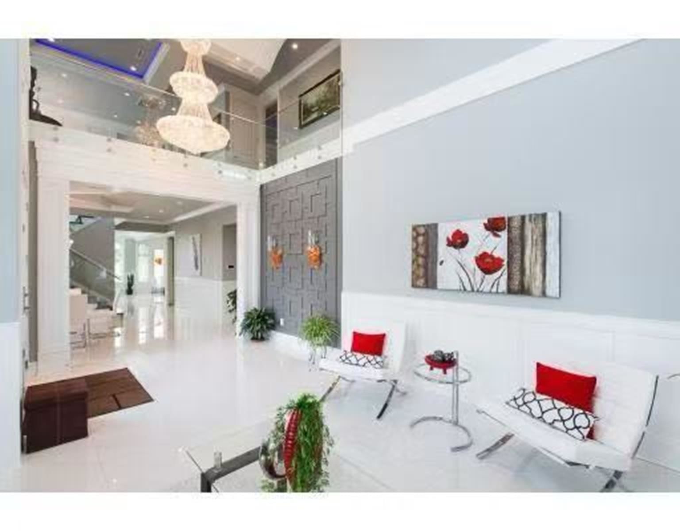
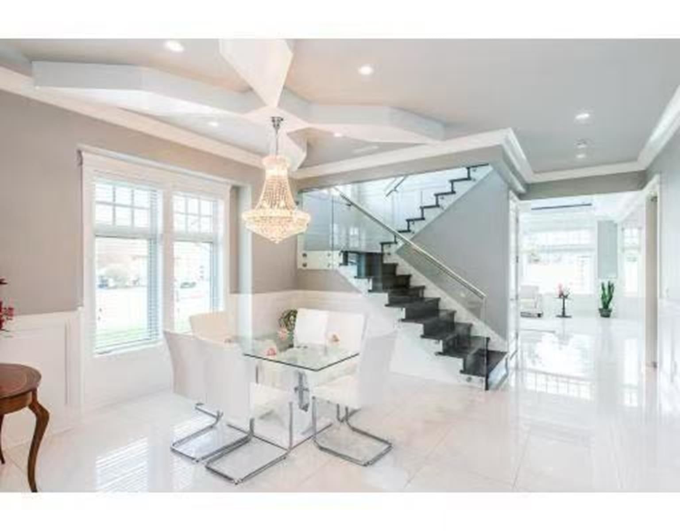
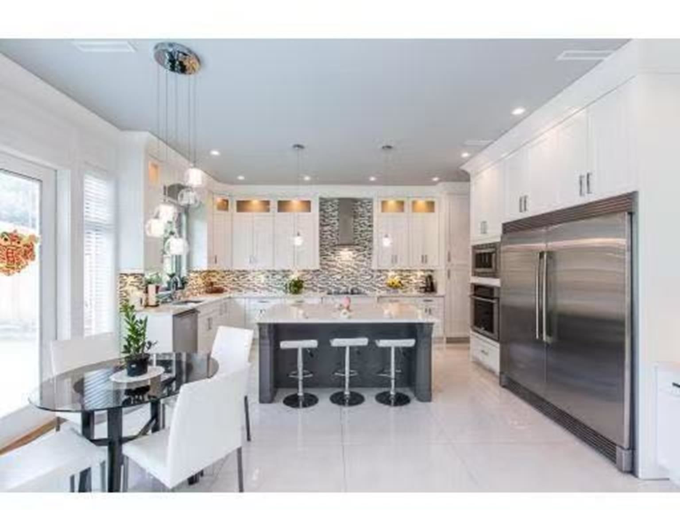
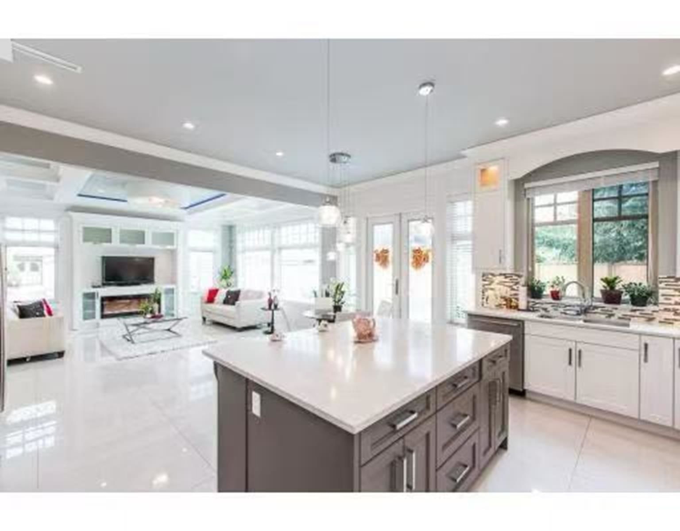
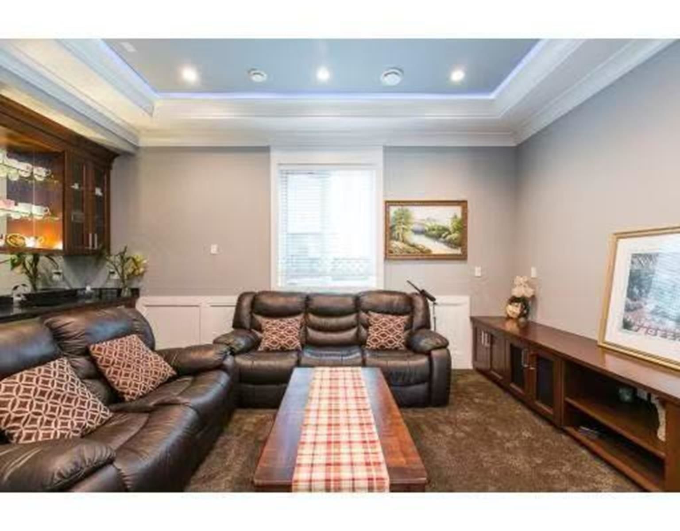
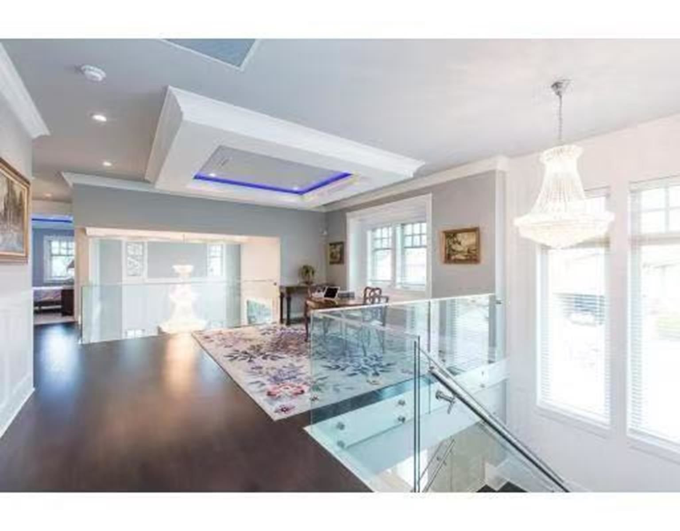
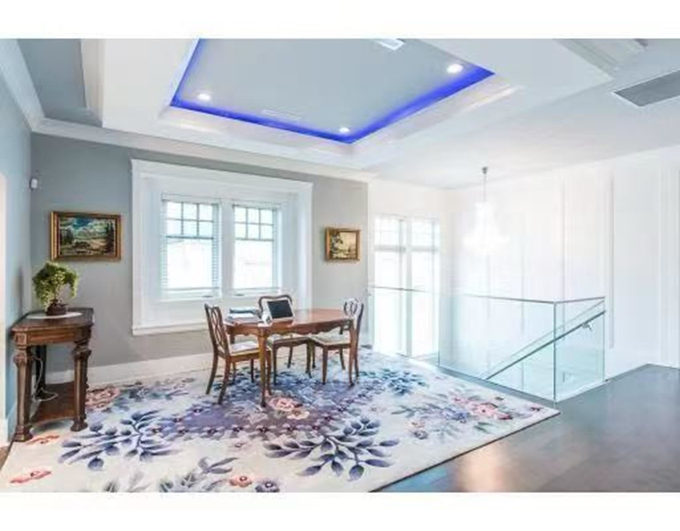
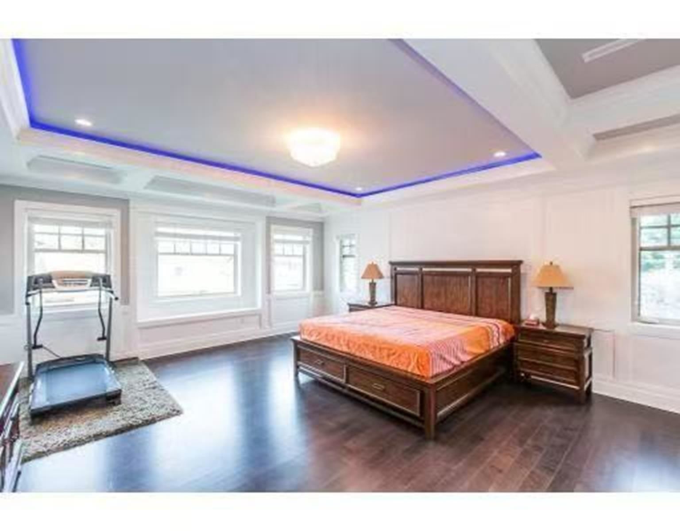
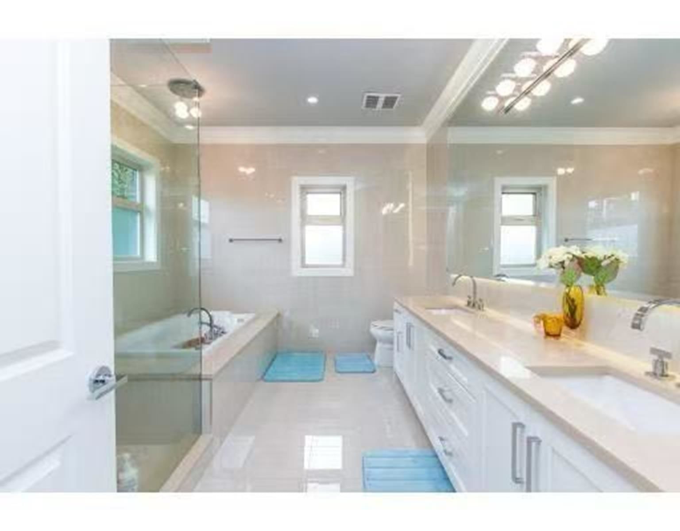
Rare opportunity in the beautiful Pendlebury Garden community! This south-north-west facing corner lot offers 5,658 sq ft of land with 4,008 sq ft home. The spacious and bright 5-bedroom, 4-bathroom home features over 20-ft ceilings in the living room, seamlessly connecting to the dining room, kitchen, family room and media room(can be 5th bedroom). The two kitchens boasts maple cabinetry and quality appliances with a modern, luxurious feel. Radium floor heating and A/C make you comfortalbe living. Upstairs offers 4 generous bedrooms, 3 full baths and an open family area, ideal for a growing family. Close to shopping, community centre, golf course, Diefenbaker Elementary and Hugh Boyd Secondary.
Interior Details
Exterior Details
More Information
Property
Parking
Utilities
This REALTOR.ca listing content is owned and licensed by REALTOR® members of The Canadian Real Estate Association.