7105 50A Avenue, Beaumont, AB T4X2Z3
Property Overview
- Detached Home Type
- House Building Type
- ElanCommunity
- 4 Beds
- Natural Gas Heating
- 3 Full Baths
- None Cooling
- 0 Half Baths
- 4 Parking Space(s)
- 2026 Year Built
- 42 days Time on Bōde
- N/A MLS® #
- 21208262 Bōde ID
- Two Storey Style
Get instant answers about this home
Sale Analysis
Auto-generatedThis 4-bedroom, 3-bathroom house in Elan is listed at $649,800.
What kind of home is this?
This house in Elan was built in 2026.
What features stand out inside the home?
The home includes carpet, double vanity, french door, a kitchen island, no animal home and no smoking home.
How many bedrooms, bathrooms, and parking spaces does this home offer?
The home offers 4 bedrooms, 3 bathrooms, and 4 parking spaces.
What should I know about the basement and mechanical systems?
The home has a full unfinished basement, one furnace and one electric fireplace.
What amenities are nearby?
Parks, playgrounds, schools, shopping, sidewalks and street lights are nearby.
What are the outdoor and lot features?
The property has a backyard and porch.
This analysis is automatically generated using available sales and market data. It may contain errors and should not be relied on as financial or legal advice.
Perfect for growing or multi-generational families, featuring a main-floor bedroom, luxurious primary retreat, and future suite potential.
Description
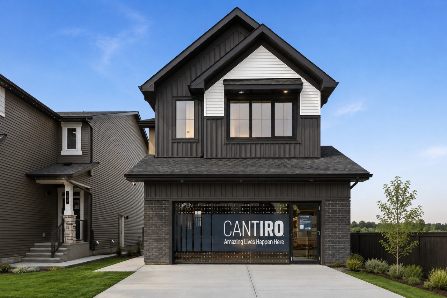
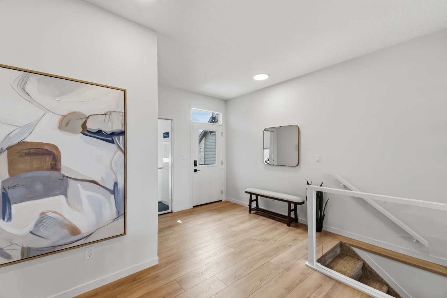
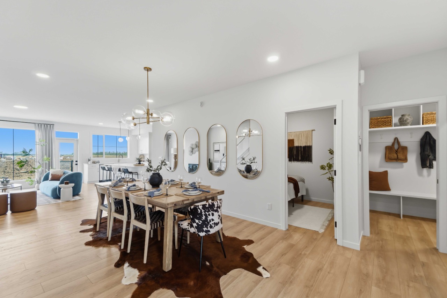
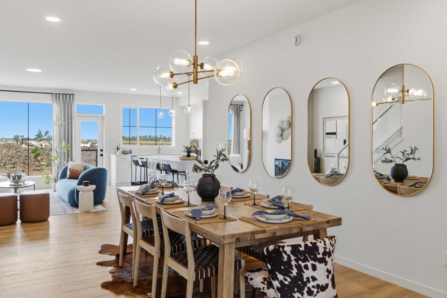
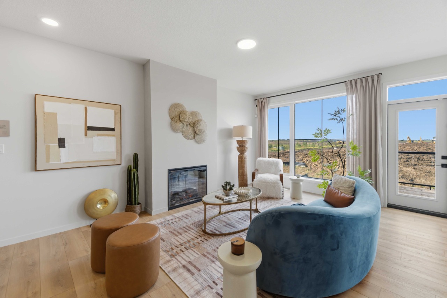
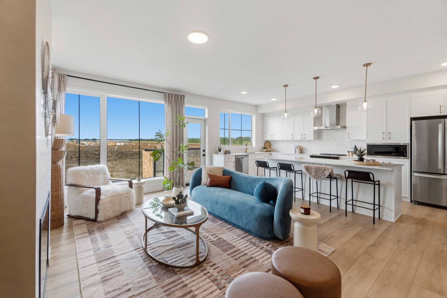
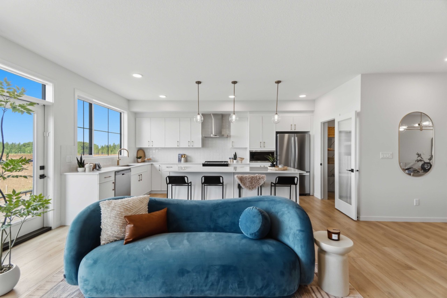
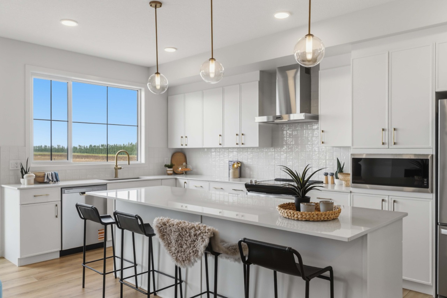
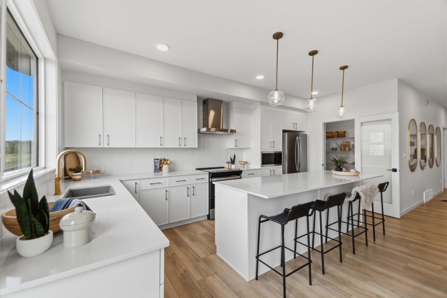
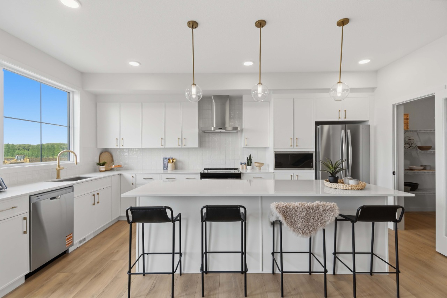
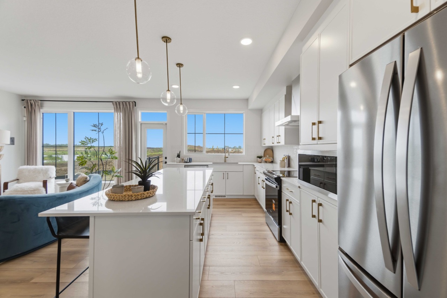
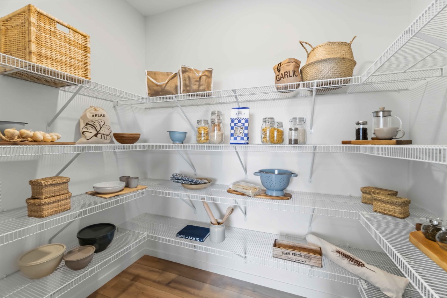
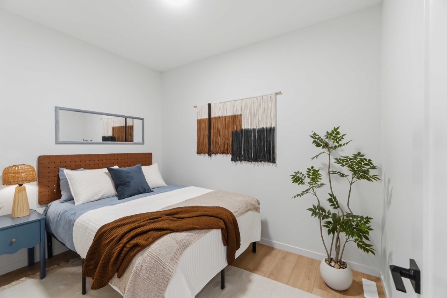
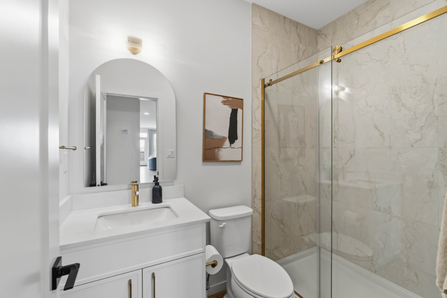
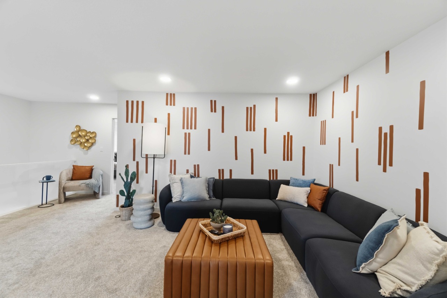
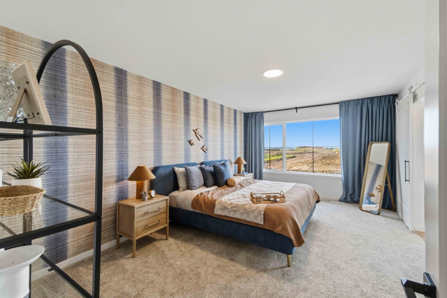
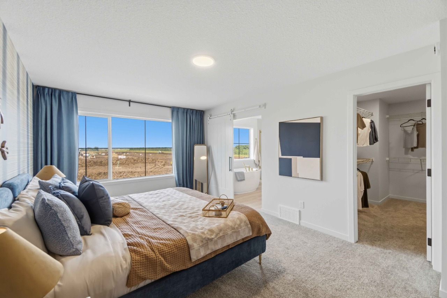
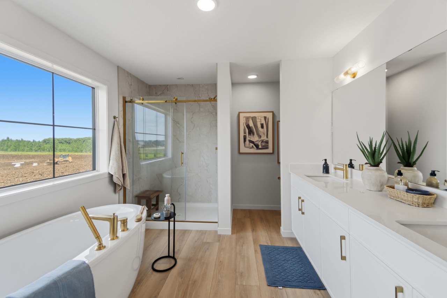
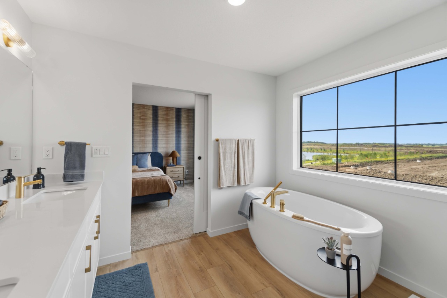
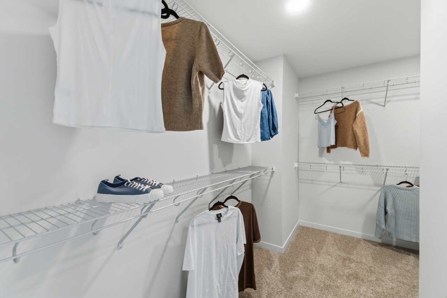
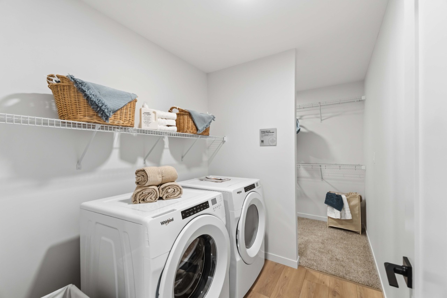
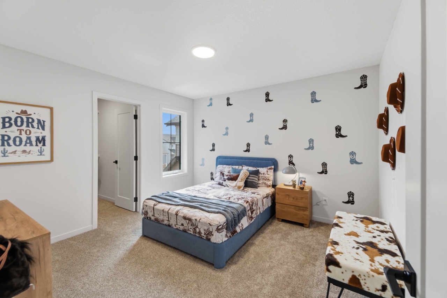
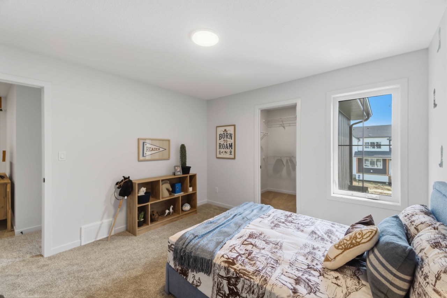
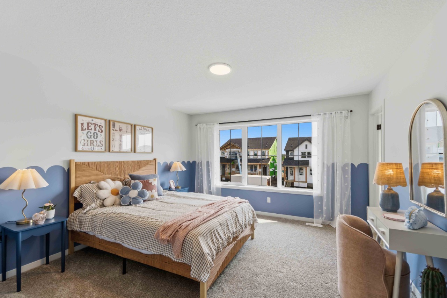
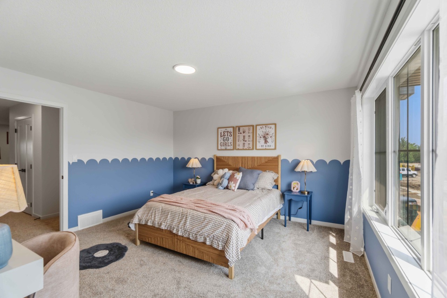
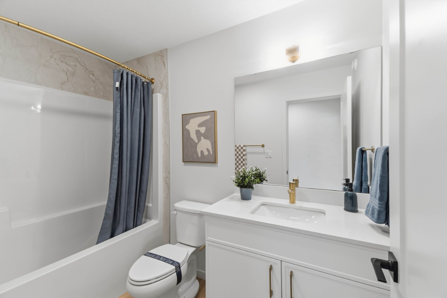
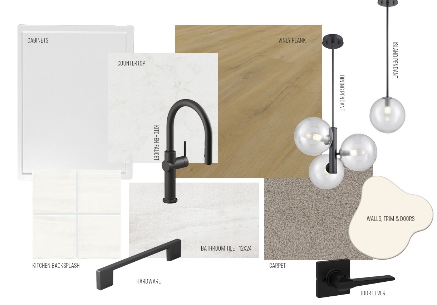
Discover the Family Generations 24 by award-winning Cantiro Homes, thoughtfully designed for multi-generational living and unforgettable gatherings. The generous dining area easily seats 10 or more for dinners with the extended family, while the chef-inspired kitchen features abundant cabinetry, a generous walk-in pantry, stainless steel appliances, a gas range, chimney hood fan, built-in microwave, and large windows that fill the home with natural light. A main-floor bedroom and full bath provide added flexibility, while upstairs offers three spacious bedrooms, each with its own walk-in closet. The luxurious primary suite features double entry doors, a barn door to the ensuite, and an oversized walk-through closet connecting directly to the laundry room. Complete with a cozy fireplace, spindle railing, side entry, Midsummer Black interior style, and a 9’ basement with rough-ins for a future legal suite. Photos are for representation only. Features and finishes may vary.
Interior Details
Exterior Details
More Information
Property
Parking
Utilities
Disclaimer: MLS® System Data made available from the REALTORS® Association of Edmonton. Data is deemed reliable but is not guaranteed accurate by the REALTORS® Association of Edmonton.
Copyright 2026 by the REALTORS® Association of Edmonton. All Rights Reserved. Data was last updated Tuesday, September 22, 2026, 3:28:48 PM UTC.