39 Matterdale Avenue, Brampton, ON L6Y4J6





Property Overview
- Detached Home Type
- House Building Type
- 3332 Sqft Lot Size
- Fletcher's WestCommunity
- 5 Beds
- 4 Full Baths
- Air Conditioning (Central), Air Conditioning (Wall Unit(s)) Cooling
- 0 Half Baths
- 5.5 Parking Space(s)
- — Property Taxes
- 23 days Days on Market
- W13643172 MLS® #
- $580 Price / Sqft
- Two Storey Style
Get instant answers about this home
Description
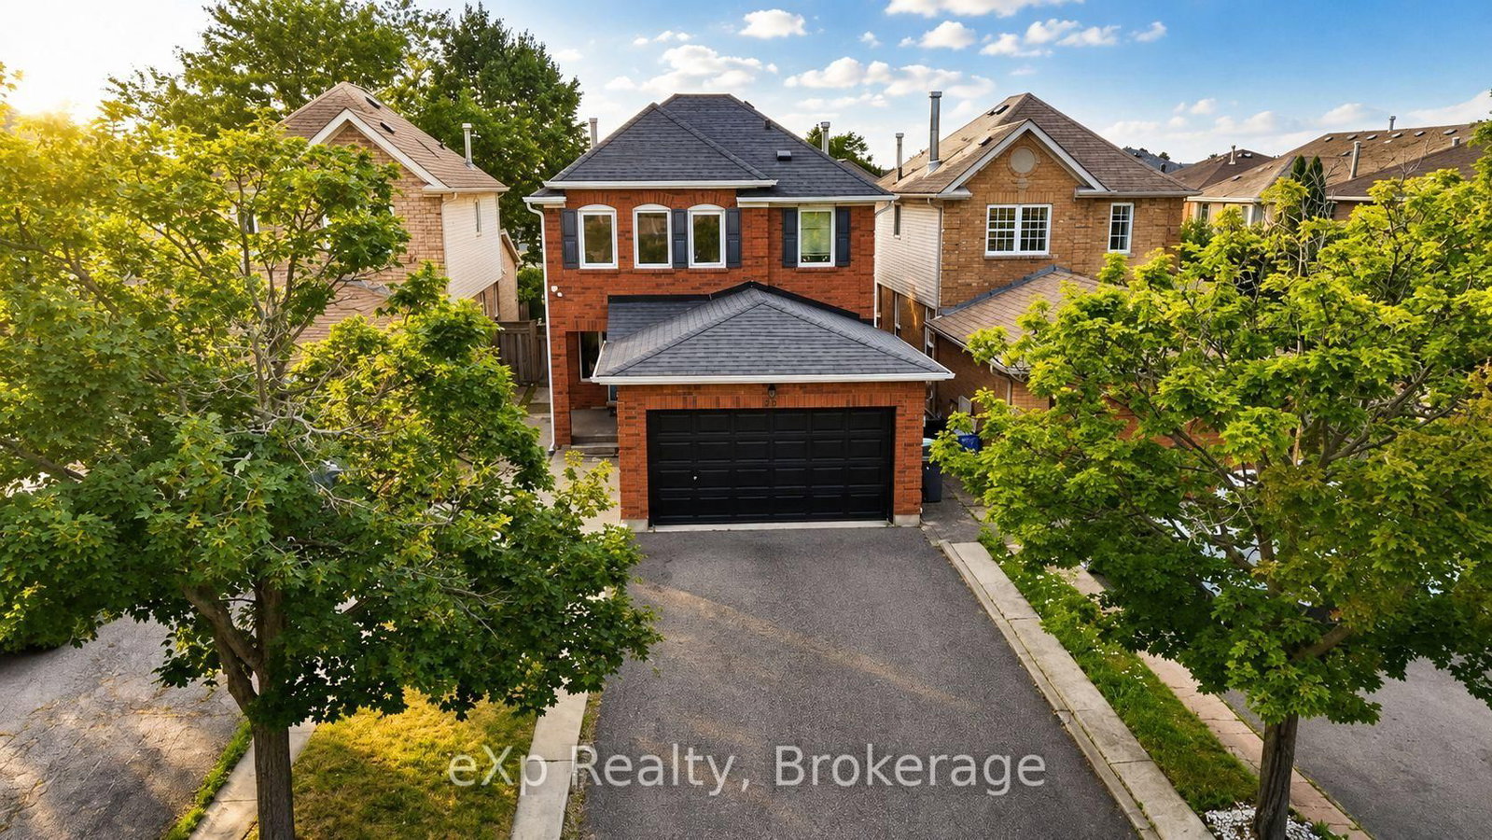
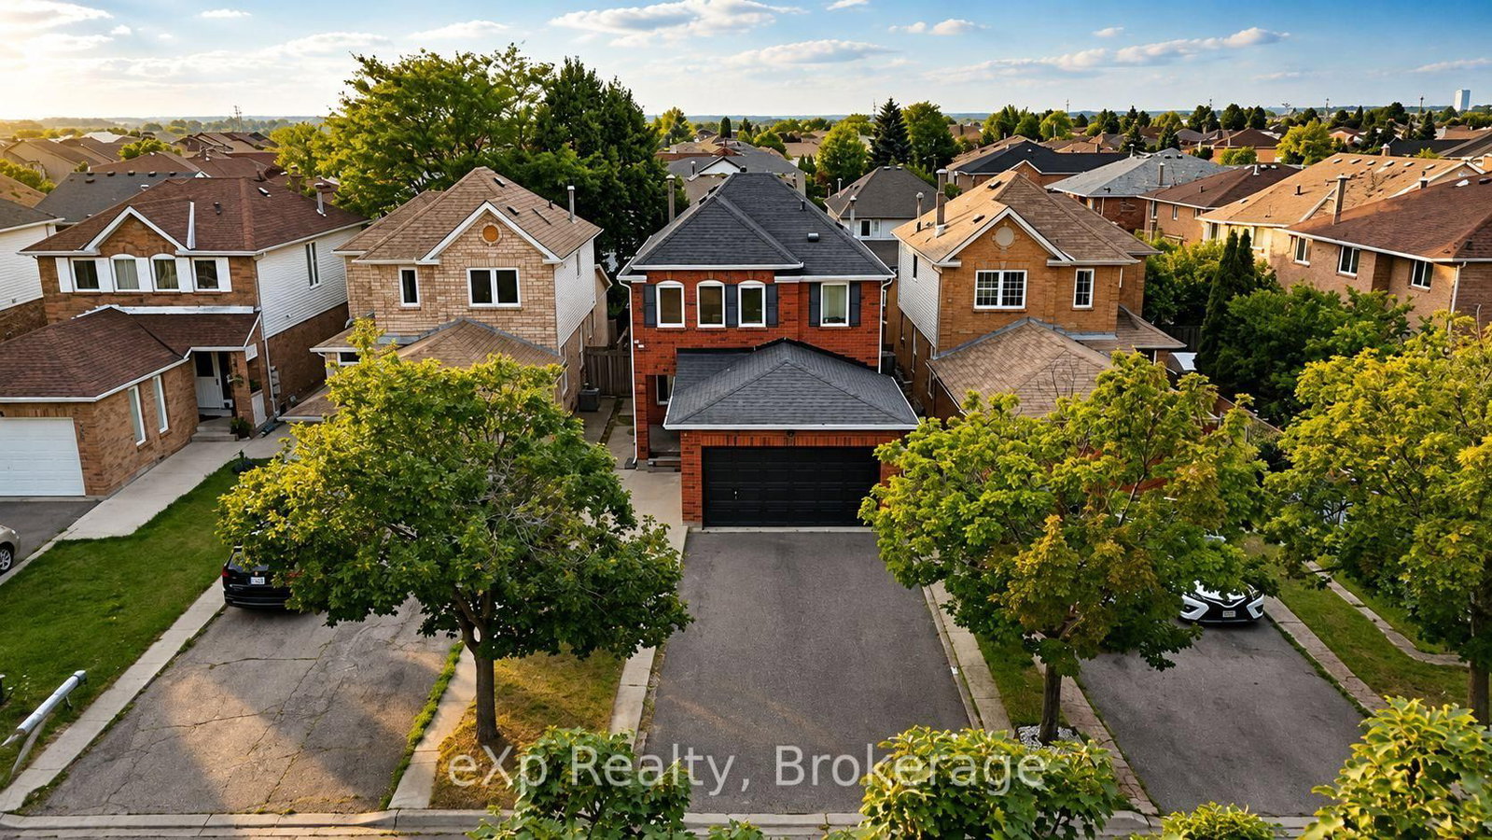
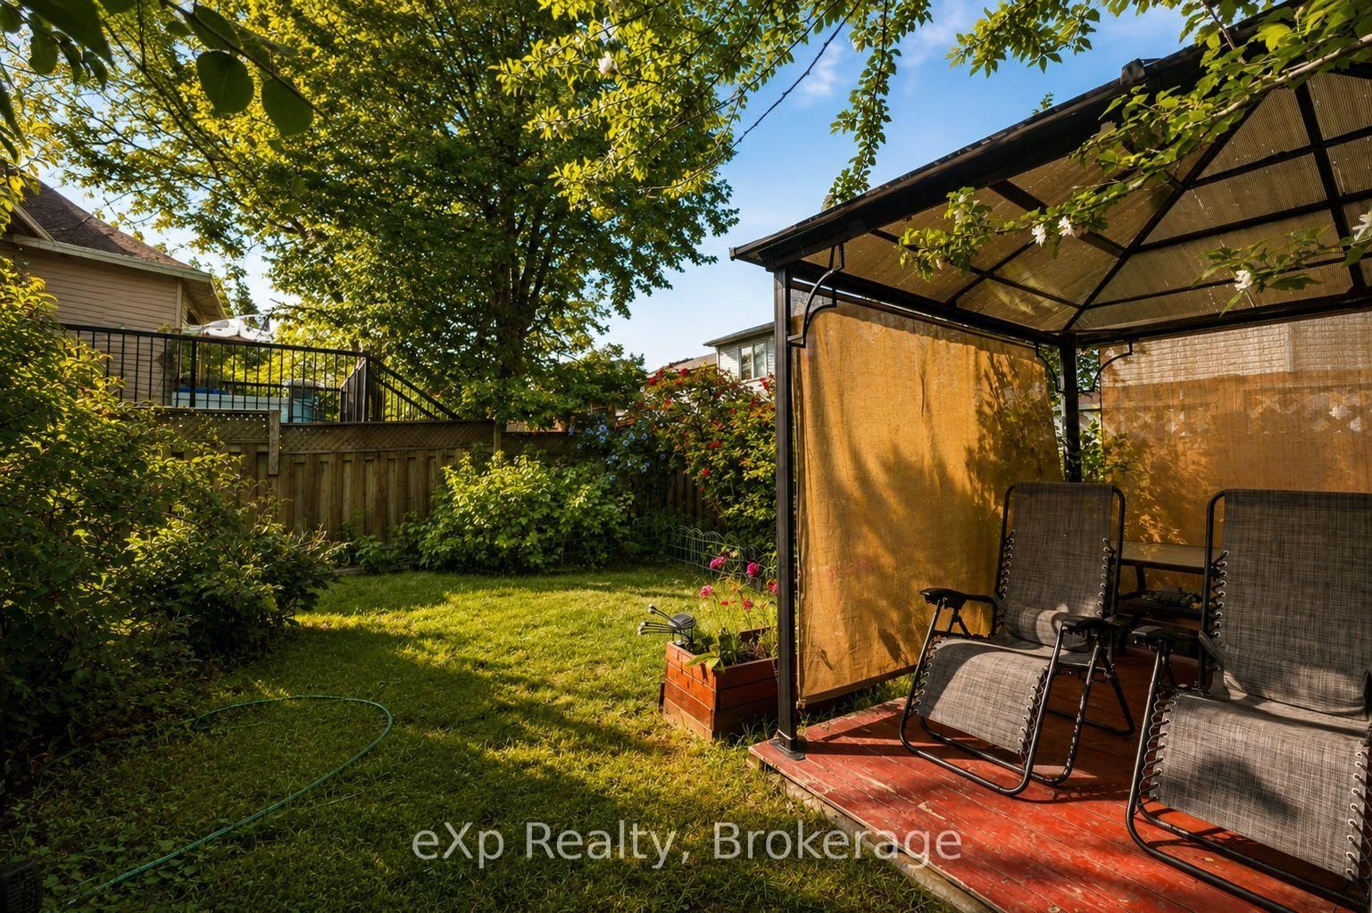
Beautifully maintained and thoughtfully designed, this spacious 4+1 bedroom, 4 bathroom home offers 1,895 sq ft above grade plus a self-contained in-law suite with a separate side entrance. Nestled in a sought-after family-friendly neighbourhood, this home combines generous living space with exceptional flexibility for growing or multi-generational families. The main floor features a bright and functional layout with separate living, dining and family rooms, providing plenty of space for everyday living and entertaining. The spacious eat-in kitchen is appointed with quartz countertops, stainless steel appliances and a breakfast area with a walkout to the backyard. A convenient 2-piece powder room completes the main level. Upstairs, you'll find four generously sized bedrooms, including a spacious primary retreat with a walk-in closet and an updated 4-piece ensuite featuring a separate glass shower and soaker tub. A second updated 4-piece bathroom serves the remaining bedrooms. The lower level features a self-contained in-law suite with its own separate side entrance, kitchen, living area, bedroom and 3-piece bathroom, while the laundry room is shared with the main home, offering excellent flexibility for extended family or guests. Step outside to enjoy the private, fully fenced backyard complete with mature landscaping, a large deck and a covered gazebo, creating the perfect space for relaxing or entertaining. A double-car garage and double driveway provide ample parking. Ideally located close to parks, schools, shopping, public transit, Highway 407, and other major commuter routes, this move-in-ready home offers the space, comfort and versatility today's families have been waiting for.
Interior Details
Exterior Details
More Information
Property
Parking
Utilities
Data is supplied by the Toronto Regional Real Estate Board (TRREB) MLS® System. TRREB is the owner of the copyright in its MLS® System. Data is deemed reliable but is not guaranteed accurate by TRREB. The trademarks MLS®, Multiple Listing Service® and the associated logos are owned by The Canadian Real Estate Association (CREA) and identify the quality of services provided by real estate professionals who are members of CREA. Used under license.
Data was last updated Friday, August 28, 2026, 2:39:34 PM UTC.