1220 Birchcliffe Crescent, Severn, ON L3V0W1




Property Overview
- Detached Home Type
- House Building Type
- 2 Acres Lot Size
- Rural SevernCommunity
- 3 Beds
- 3 Full Baths
- Air Conditioning (Central) Cooling
- 0 Half Baths
- 13 Parking Space(s)
- 1995 Year Built
- — Property Taxes
- 23 days Days on Market
- S13643574 MLS® #
- $757 Price / Sqft
- Bungalow Style
Get instant answers about this home
Description
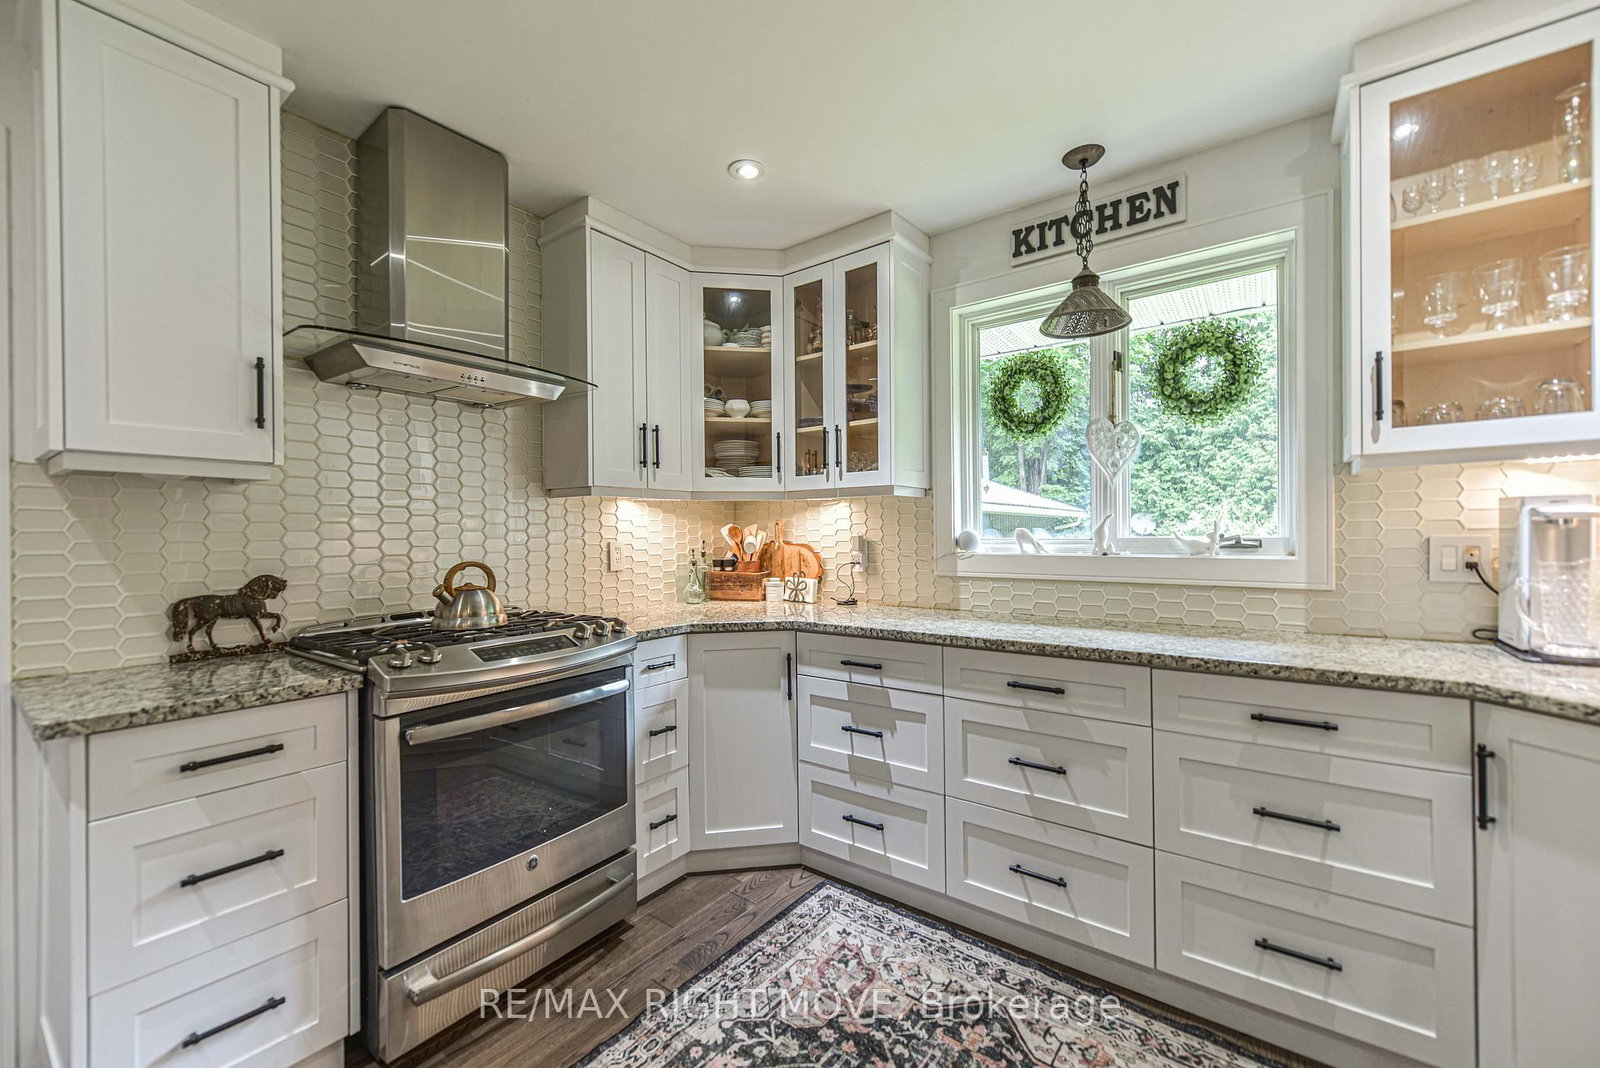
Experience the perfect blend of luxury, privacy, and practicality on this exceptional 3 acre property. The custom-built home showcases premium finishes and thoughtful design throughout. A standout feature is the impressive five-year-old mechanics' and hobby shop, purpose-built for automotive enthusiasts, welders, contractors, or anyone seeking exceptional workspace. With room for at least three vehicles, this fully equipped shop complements the attached double garage, offering outstanding versatility. When your workday is done, relax and unwind in the hot tub or cool off in the pool. This property is designed for an effortless - work-from-home lifestyle offering the ideal balance of productivity and recreation. Conveniently located just minutes from shopping and easy access to major highways and 2 lakes... a rare opportunity to enjoy country living without sacrificing urban convenience.
Interior Details
Exterior Details
More Information
Property
Parking
Utilities
Data is supplied by the Toronto Regional Real Estate Board (TRREB) MLS® System. TRREB is the owner of the copyright in its MLS® System. Data is deemed reliable but is not guaranteed accurate by TRREB. The trademarks MLS®, Multiple Listing Service® and the associated logos are owned by The Canadian Real Estate Association (CREA) and identify the quality of services provided by real estate professionals who are members of CREA. Used under license.
Data was last updated Friday, August 28, 2026, 2:29:20 PM UTC.