234 West Street, Central Elgin, ON N0L1B0





Property Overview
- Detached Home Type
- House Building Type
- 9920 Sqft Lot Size
- BelmontCommunity
- 5 Beds
- 2 Full Baths
- Air Conditioning (Central) Cooling
- 0 Half Baths
- 4 Parking Space(s)
- 1975 Year Built
- — Property Taxes
- 23 days Days on Market
- X13643552 MLS® #
- $857 Price / Sqft
- Bungalow Style
Get instant answers about this home
Description
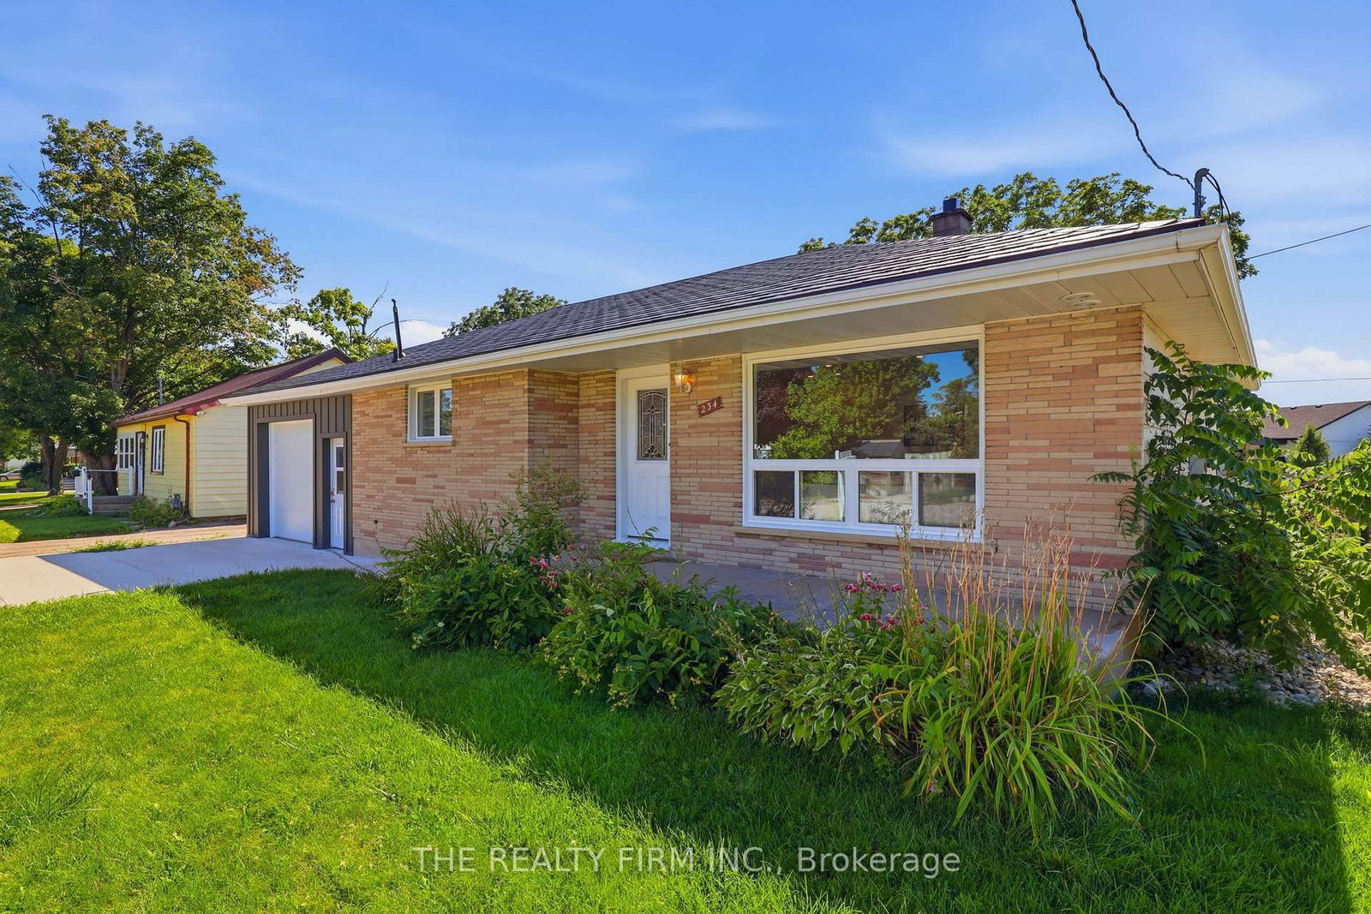
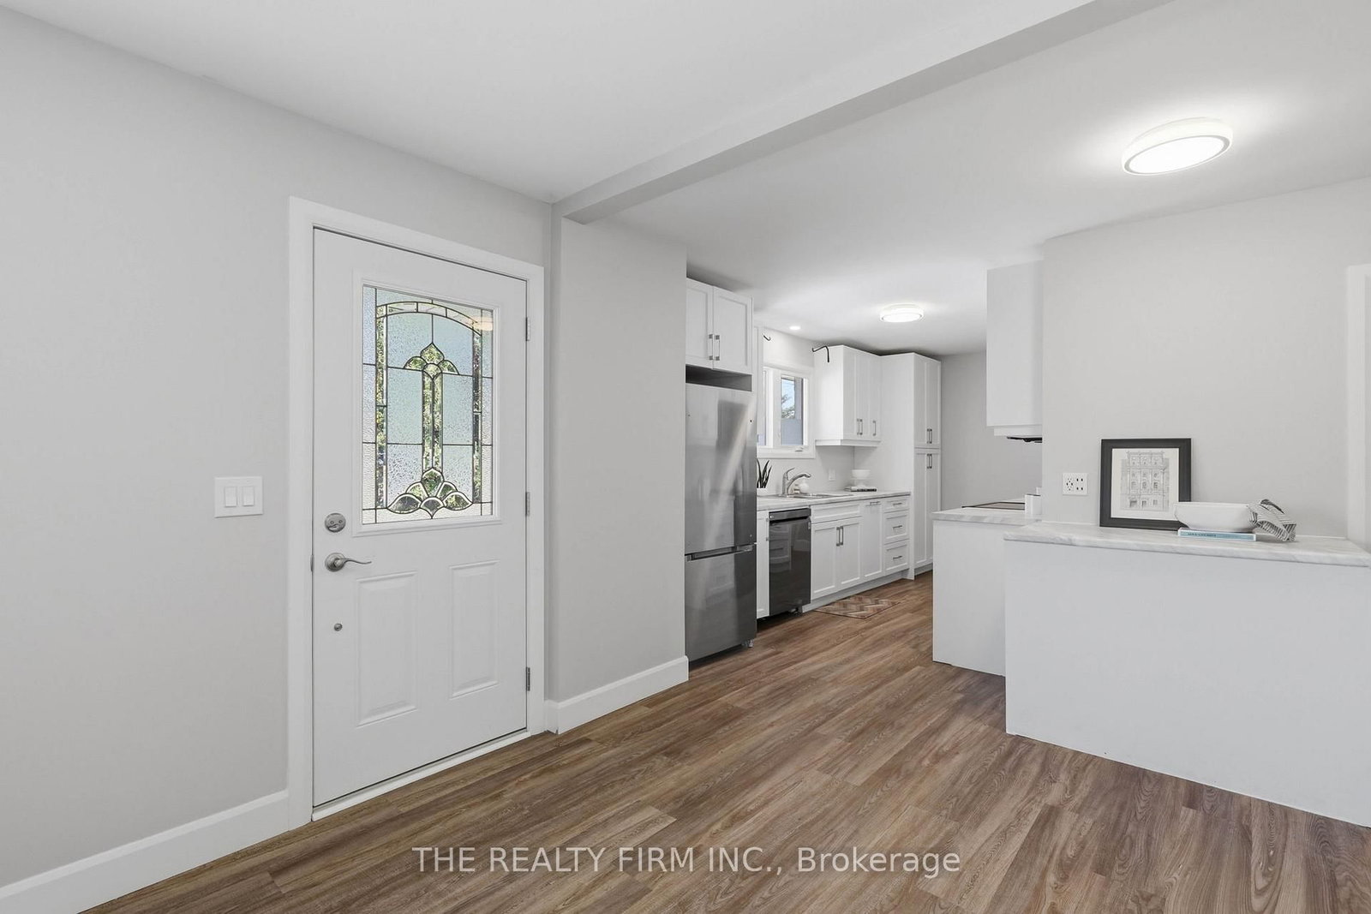
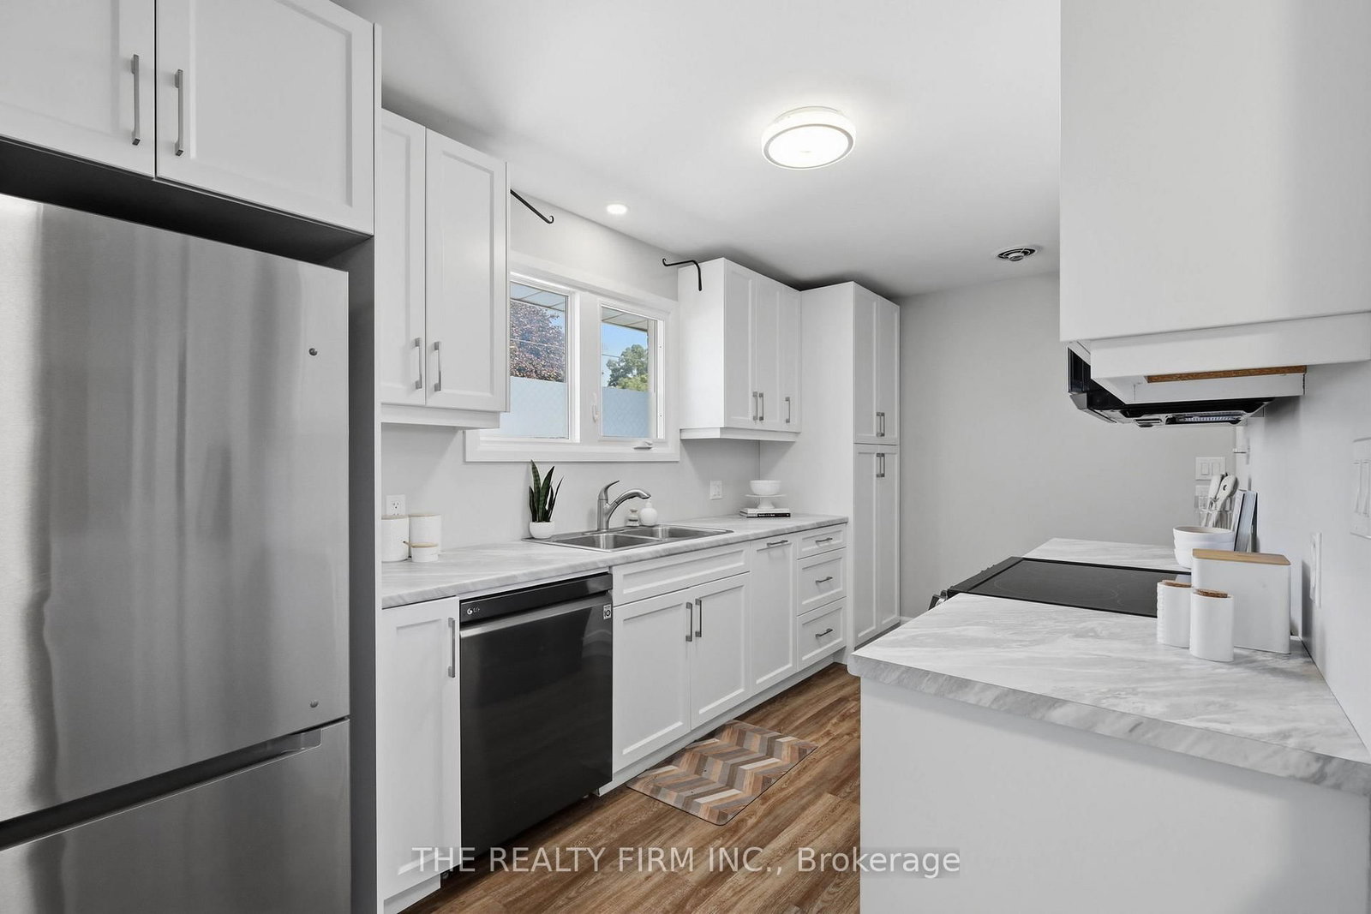
Set on an impressive lot in the welcoming community of Belmont, 234 West Street delivers exceptional space, thoughtful updates and an oversized garage that truly sets it apart. Beautifully finished from top to bottom, this versatile home offers 3+2 bedrooms, two full bathrooms and a generous living space designed to grow with your family. The updated kitchen (2021) anchors the home, while updated flooring creates a polished, move-in-ready interior. Outside, the expansive lot provides ample room to play, entertain and enjoy, but it is the oversized garage that will capture the attention of hobbyists, tradespeople and anyone dreaming of a serious workshop. Complete with its own 100-amp panel and a rear overhead door opening directly to the backyard, it offers outstanding flexibility and access. Notable improvements include a new bay window (2026), remaining windows (2021), furnace (2021), central air (2025) and an owned water heater (2022). The home is equipped with a 200-amp electrical panel, and the metal roof (2014). Spacious, stylish and refreshingly versatile-this is family living with room for bigger plans.
Interior Details
Exterior Details
More Information
Property
Parking
Utilities
Data is supplied by the Toronto Regional Real Estate Board (TRREB) MLS® System. TRREB is the owner of the copyright in its MLS® System. Data is deemed reliable but is not guaranteed accurate by TRREB. The trademarks MLS®, Multiple Listing Service® and the associated logos are owned by The Canadian Real Estate Association (CREA) and identify the quality of services provided by real estate professionals who are members of CREA. Used under license.
Data was last updated Friday, August 28, 2026, 3:09:34 PM UTC.