6 Beacon Avenue, Hamilton, ON L8T2N3





Property Overview
- Detached Home Type
- House Building Type
- 5000 Sqft Lot Size
- HuntingtonCommunity
- 4 Beds
- 2 Full Baths
- Air Conditioning (Central) Cooling
- 0 Half Baths
- 4 Parking Space(s)
- 1975 Year Built
- — Property Taxes
- 23 days Days on Market
- X13644802 MLS® #
- $964 Price / Sqft
- Bungalow Style
Get instant answers about this home
Description
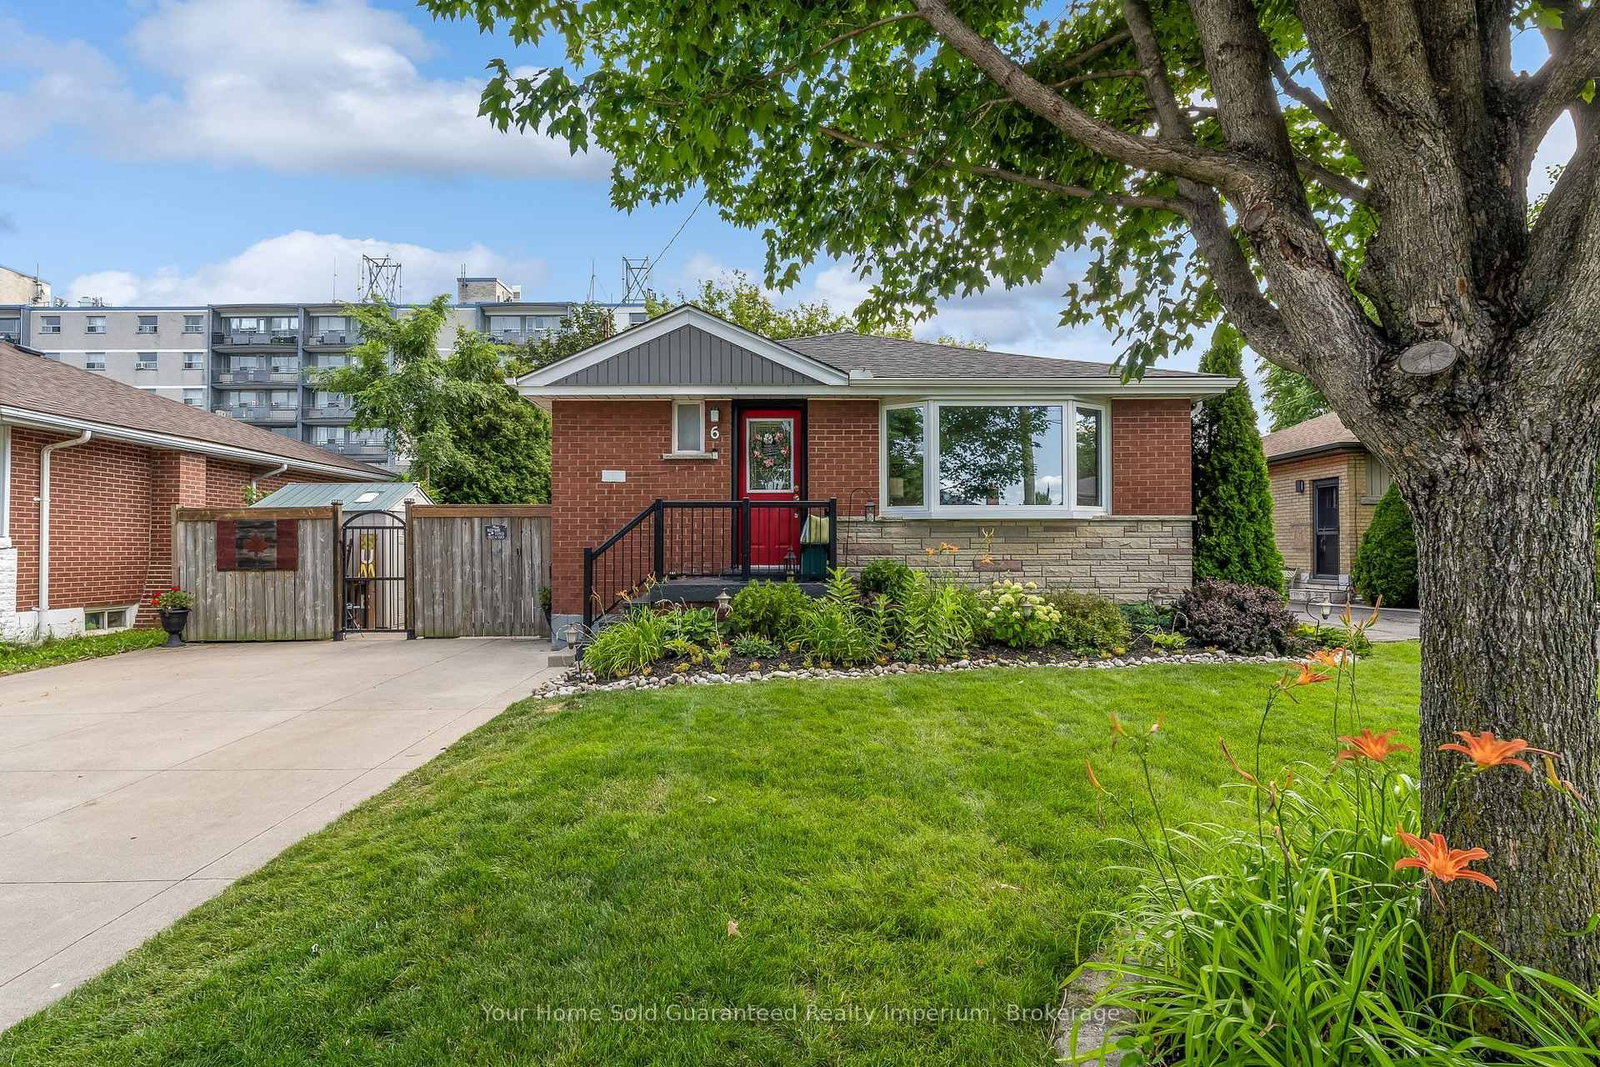
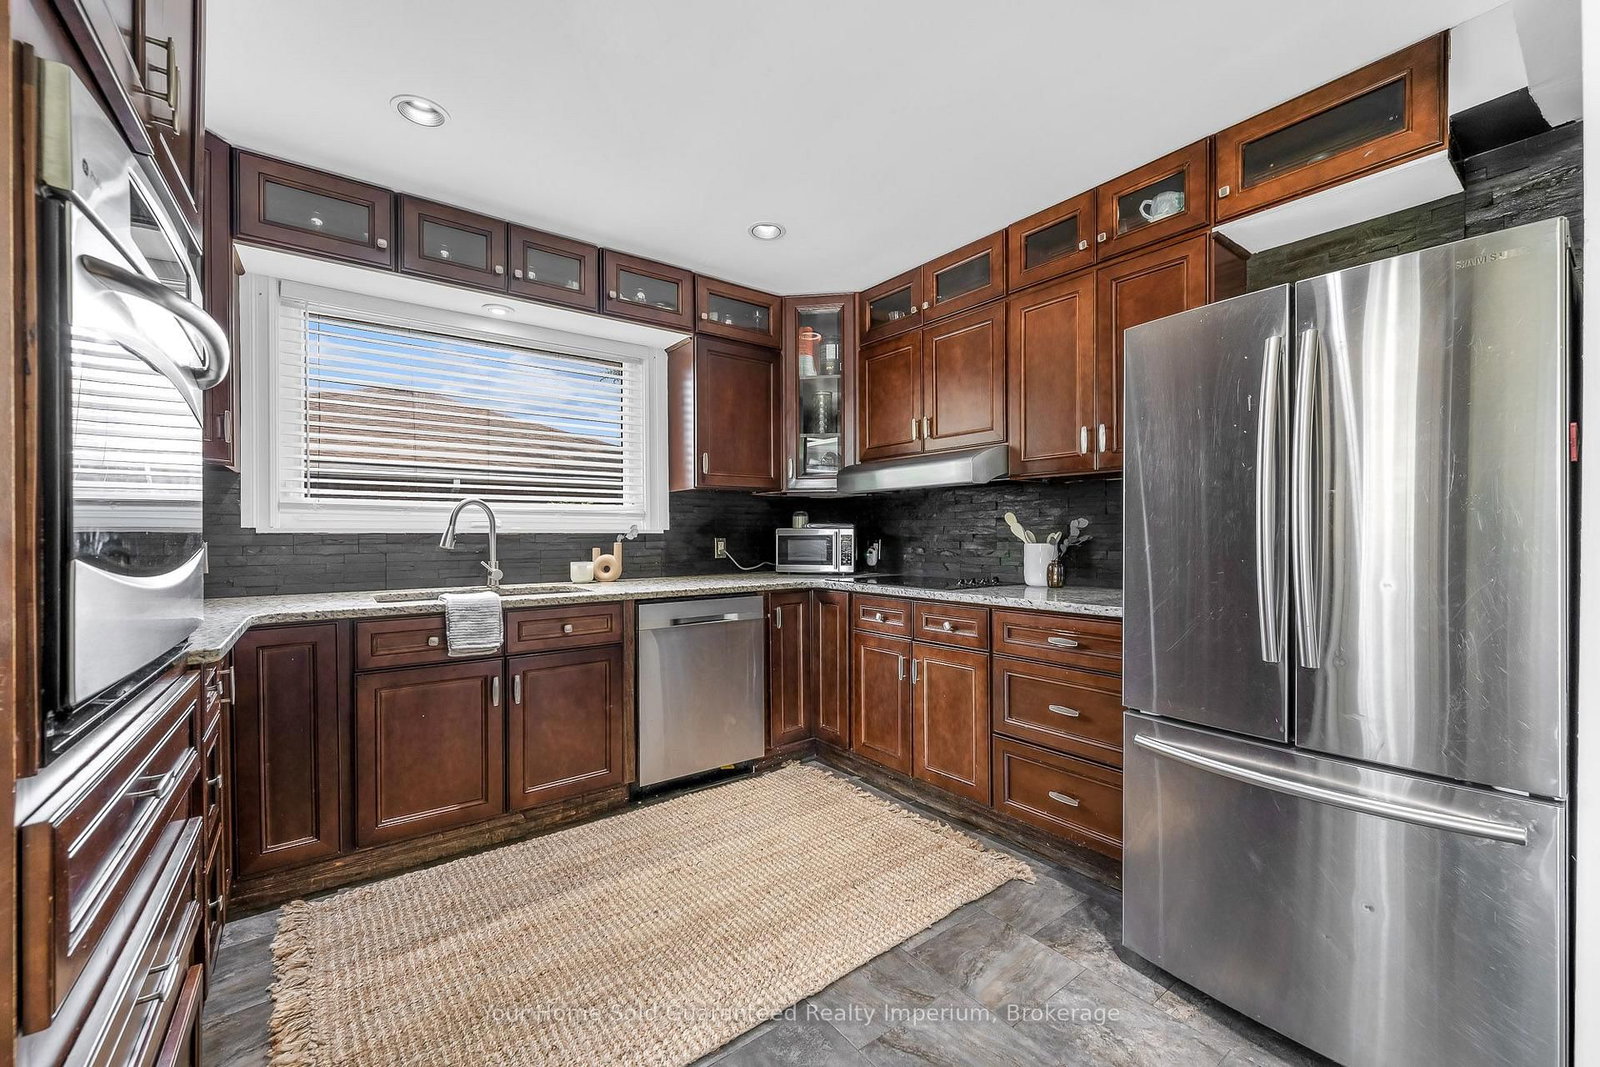
Welcome to 6 Beacon Avenue, a beautifully maintained home in Hamilton's sought-after Huntington neighborhood, offering the perfect blend of comfort, flexibility, and value. Featuring 3+1 bedrooms and 2 full bathrooms, this home is ideal for families, first-time buyers, investors, or those seeking multigenerational living. The bright, open-concept main floor is filled with natural light thanks to a large bay window, while the warm hardwood flooring creates an inviting space for everyday living and entertaining. Enjoy cooking in the spacious kitchen with stainless steel appliances and plenty of cabinetry with granite countertop. Downstairs, the cozy fully finished basement offers a separate entrance, additional bedroom, full bathroom, and excellent in-law suite or income potential. Outside, you'll find a fully fenced private backyard with expansive deck on a generous 50 x 100 ft lot, providing plenty of space for children, pets, gardening, or summer gatherings. A double-wide driveway offers ample parking for multiple vehicles. Major updates have already been completed, including the roof (2018), furnace (2015), and air conditioner (2014), giving buyers added confidence and peace of mind. Located in the family-friendly Huntington neighbourhood, you're just minutes from schools, parks, shopping, restaurants, public transit, the LINC, Red Hill Valley Parkway, and all the amenities Hamilton Mountain has to offer. This is a fantastic opportunity to own a move-in-ready home in one of Hamilton's most convenient and established communities.
Interior Details
Exterior Details
More Information
Property
Parking
Utilities
Data is supplied by the Toronto Regional Real Estate Board (TRREB) MLS® System. TRREB is the owner of the copyright in its MLS® System. Data is deemed reliable but is not guaranteed accurate by TRREB. The trademarks MLS®, Multiple Listing Service® and the associated logos are owned by The Canadian Real Estate Association (CREA) and identify the quality of services provided by real estate professionals who are members of CREA. Used under license.
Data was last updated Friday, August 28, 2026, 3:00:12 PM UTC.