7 Putney Road, Toronto, ON M8W2K6







Property Overview
- Detached Home Type
- House Building Type
- 5000 Sqft Lot Size
- AlderwoodCommunity
- 4 Beds
- 3 Full Baths
- Air Conditioning (Central) Cooling
- 0 Half Baths
- 4 Parking Space(s)
- — Property Taxes
- 23 days Days on Market
- W13645340 MLS® #
- $1,429 Price / Sqft
- One And Half Storey Style
Get instant answers about this home
Description
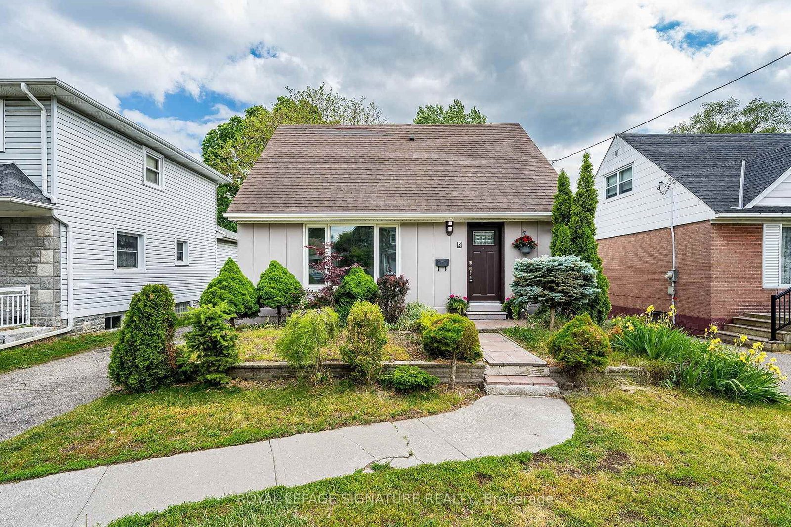
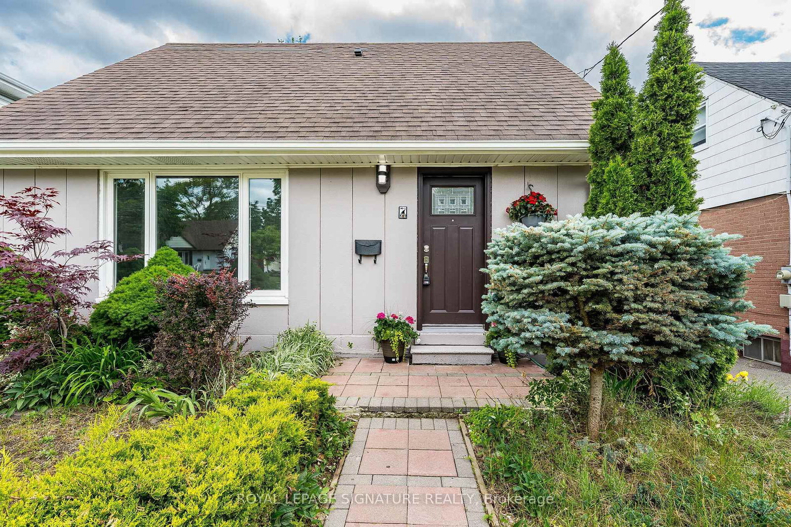
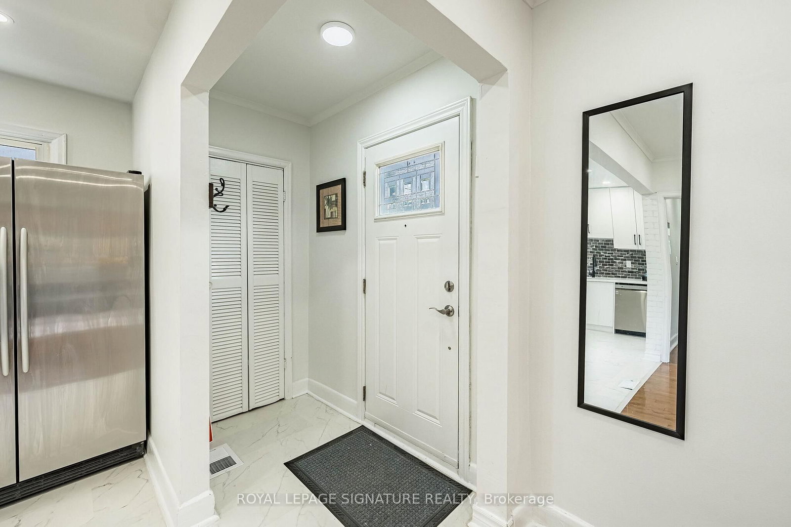
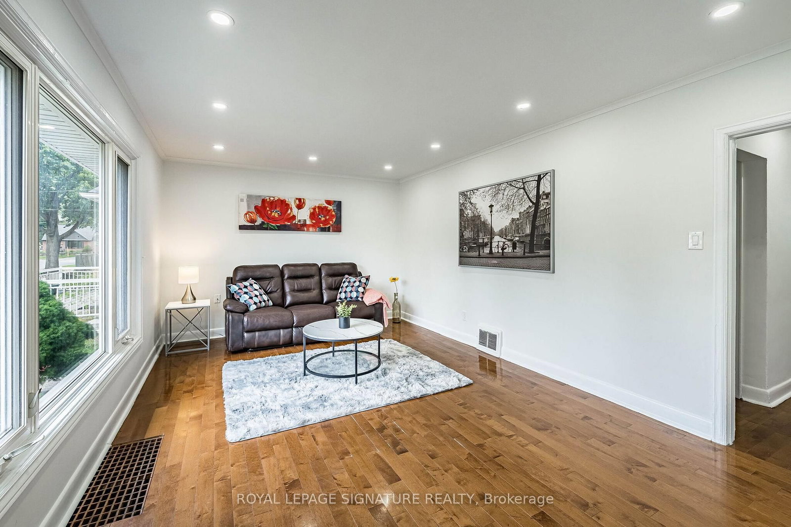
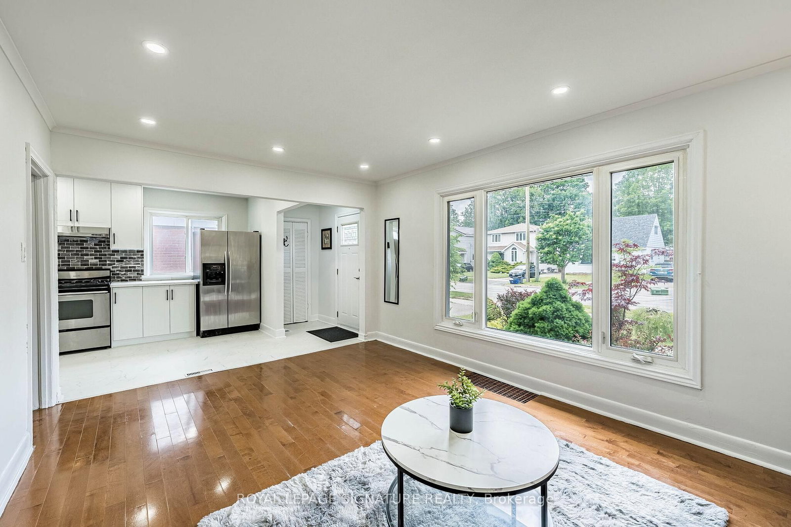
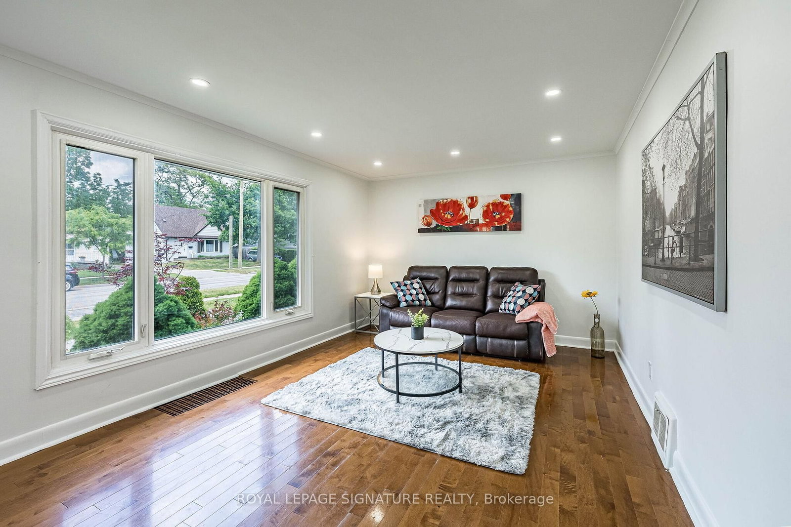
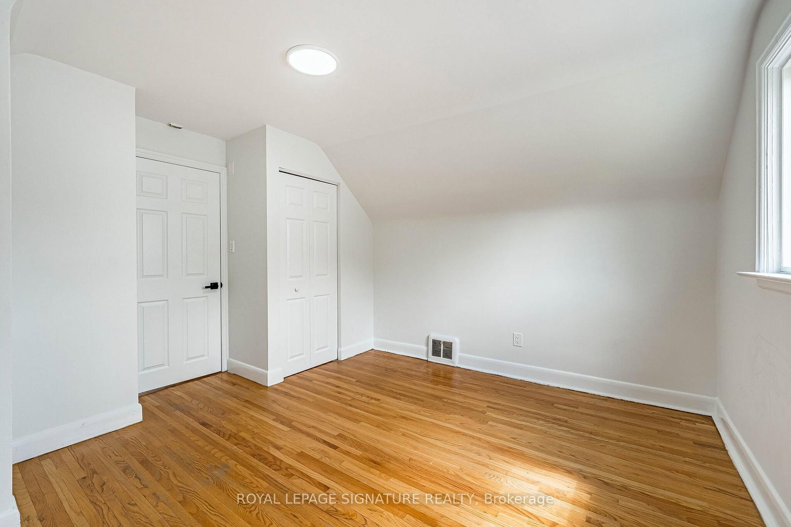
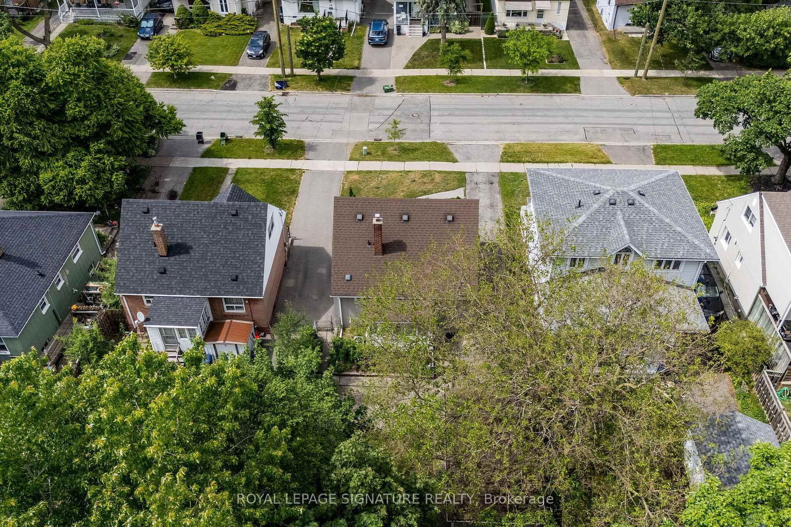
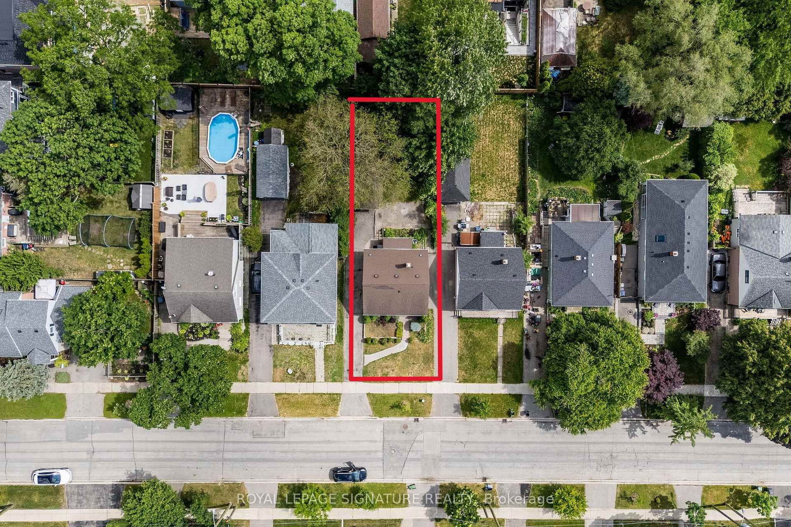
Welcome to Alderwood West, one of Etobicoke's most desirable neighbourhoods! This charming 3-bedroom, 3-bathroom Detached home sits on a generous south-facing 40 x 125 ft lot, offering the perfect blend of comfort, upgrades, and future potential. Step inside to a brand-new kitchen with new vinyl flooring, upgraded washrooms, new light fixtures, pot lights, upgraded switches, and fresh paint inside and out. The main floor features a primary bedroom and full washroom, ideal for families, downsizers or investors. Enjoy a bright sunroom with walkout to a huge backyard, ample parking, and a detached garage. The fully finished basement adds even more living space with a family room, office, 3-piece bathroom, separate laundry, and flexibility for extended family or work-from-home needs. Just minutes from top schools, Etobicoke Creek trails, parks, shopping, TTC, GO Train, major highways, Pearson Airport, Sherway Gardens, waterfront parks, restaurants, and recreation centres.
Interior Details
Exterior Details
More Information
Property
Parking
Utilities
Data is supplied by the Toronto Regional Real Estate Board (TRREB) MLS® System. TRREB is the owner of the copyright in its MLS® System. Data is deemed reliable but is not guaranteed accurate by TRREB. The trademarks MLS®, Multiple Listing Service® and the associated logos are owned by The Canadian Real Estate Association (CREA) and identify the quality of services provided by real estate professionals who are members of CREA. Used under license.
Data was last updated Friday, August 28, 2026, 2:36:57 PM UTC.