#1512 15 Kensington Road, Brampton, ON L6T3W2

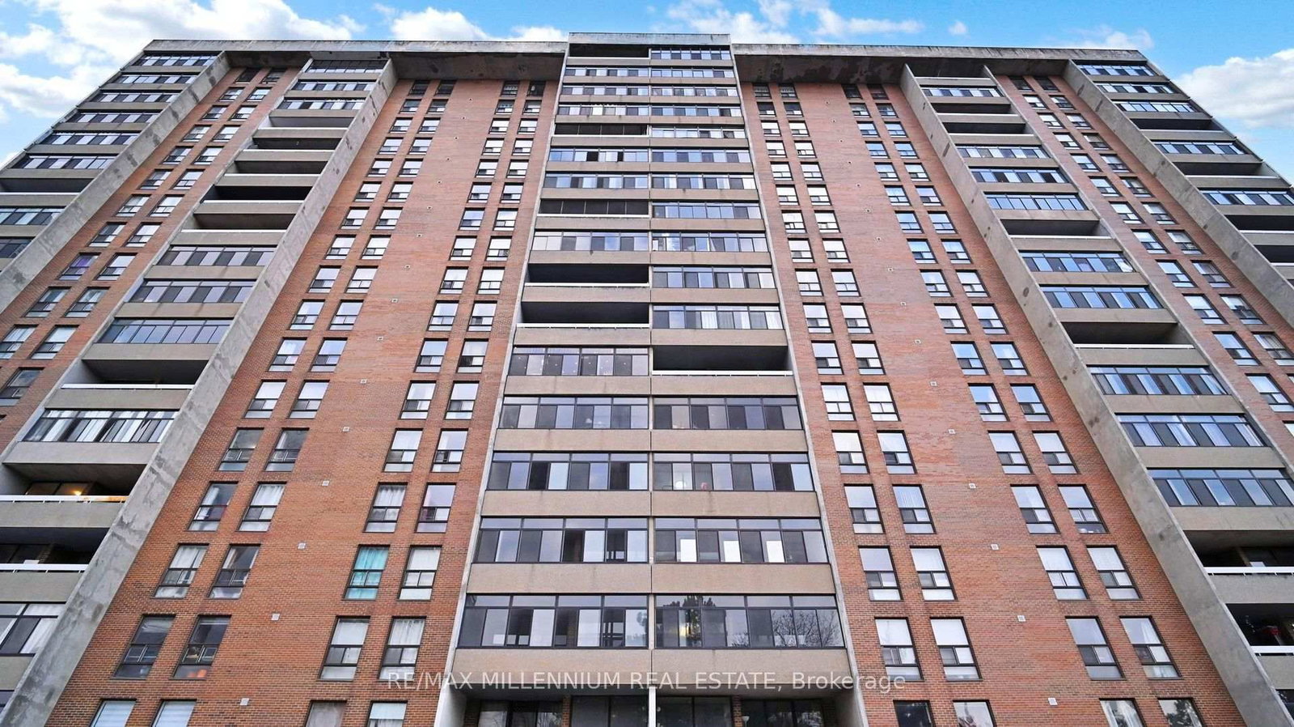
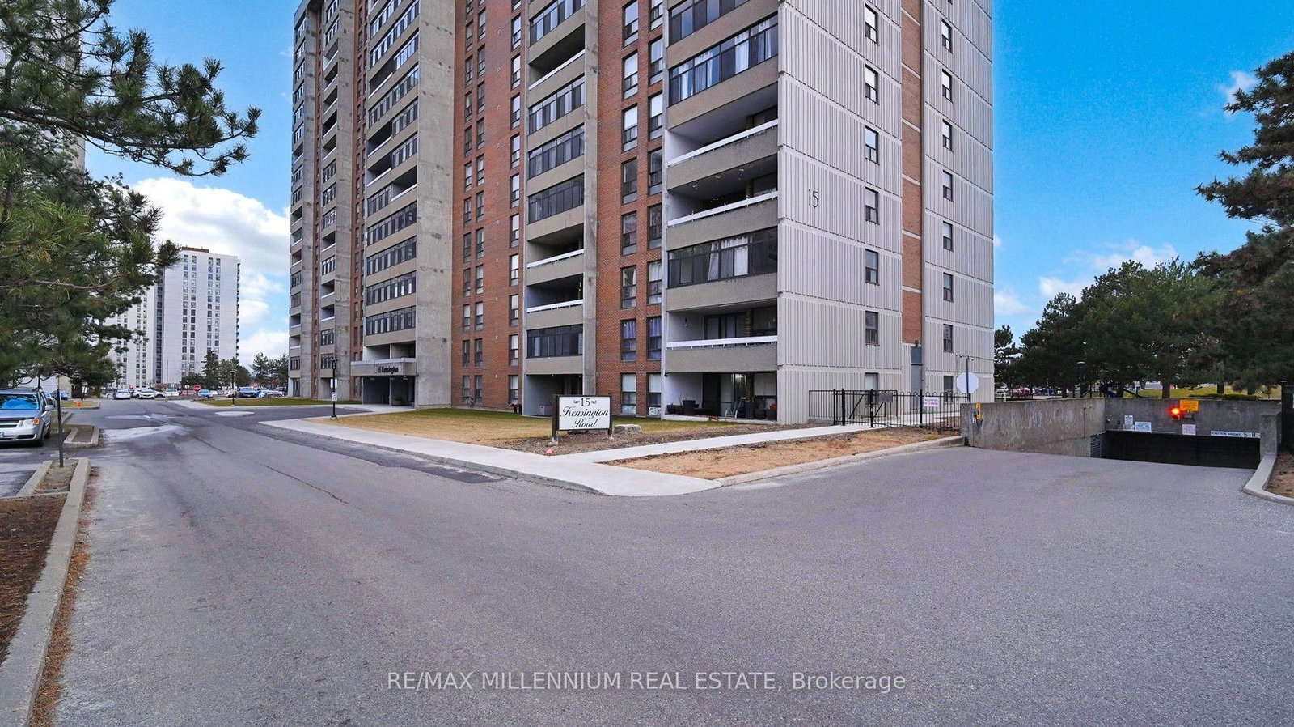
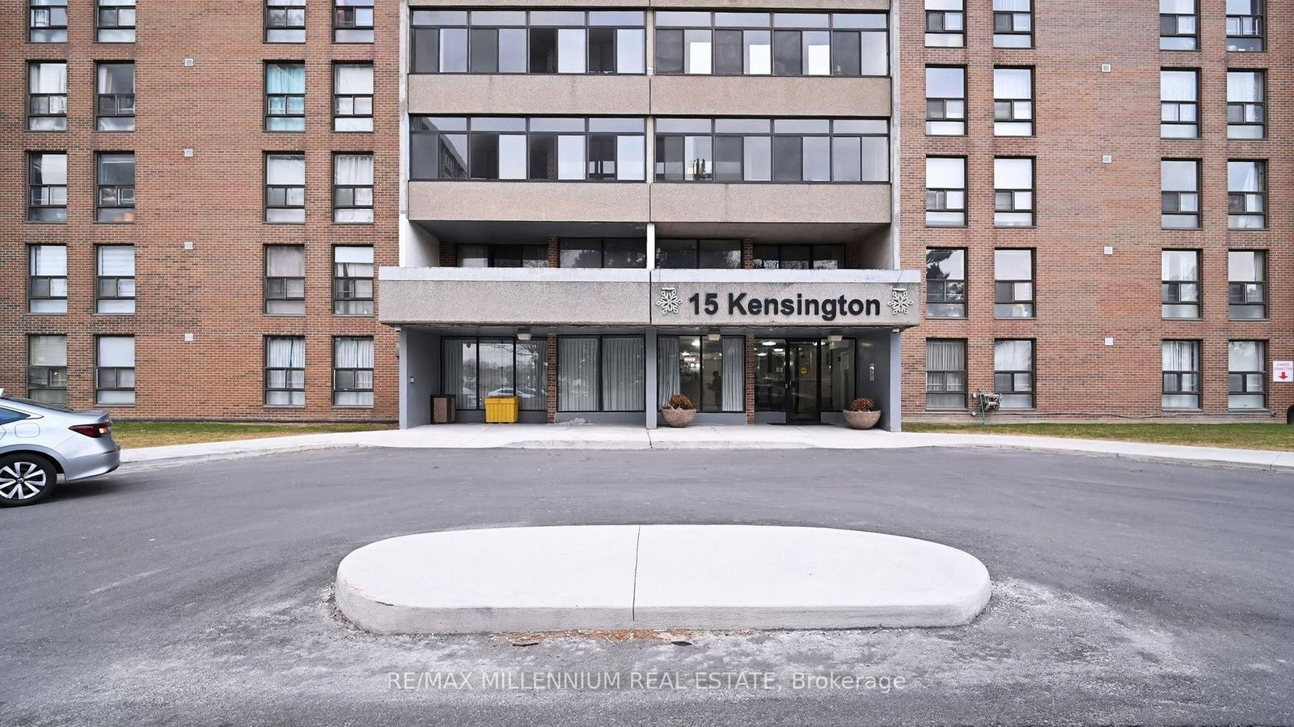
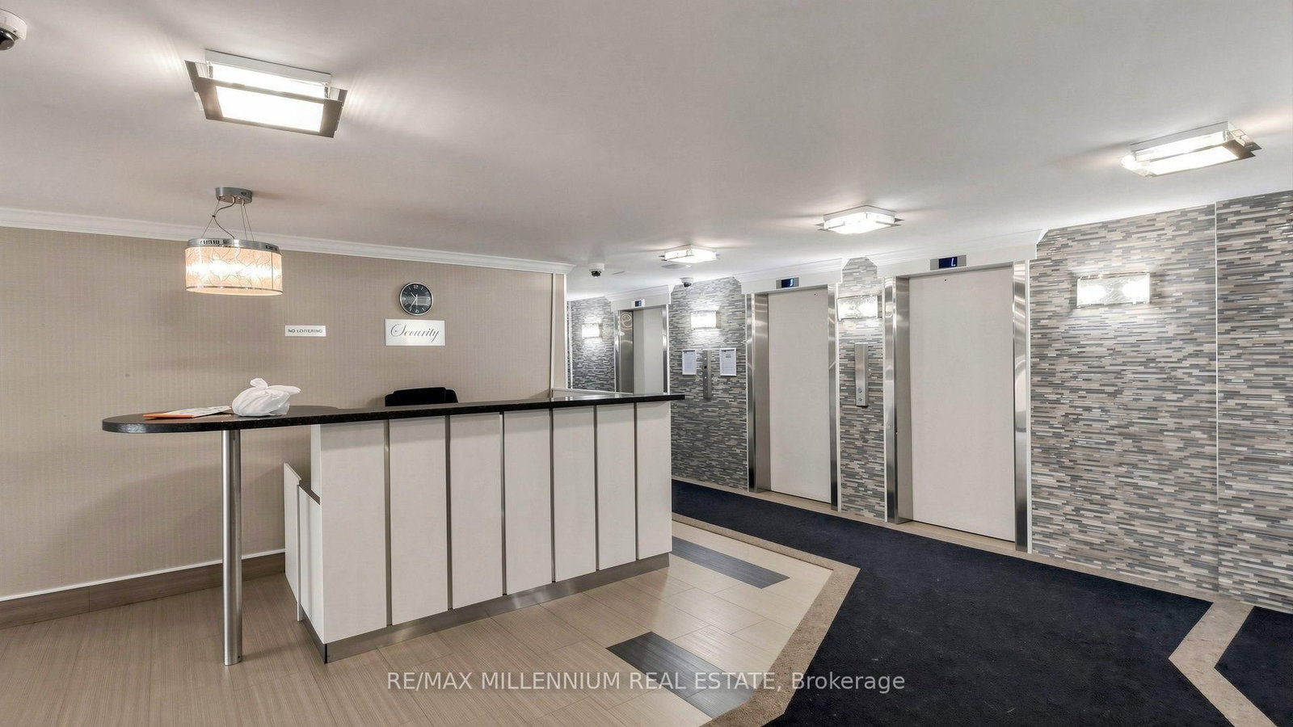









Property Overview
- Apartment Home Type
- High Rise Apartment Building Type
- Queen Street CorridorCommunity
- 2 Beds
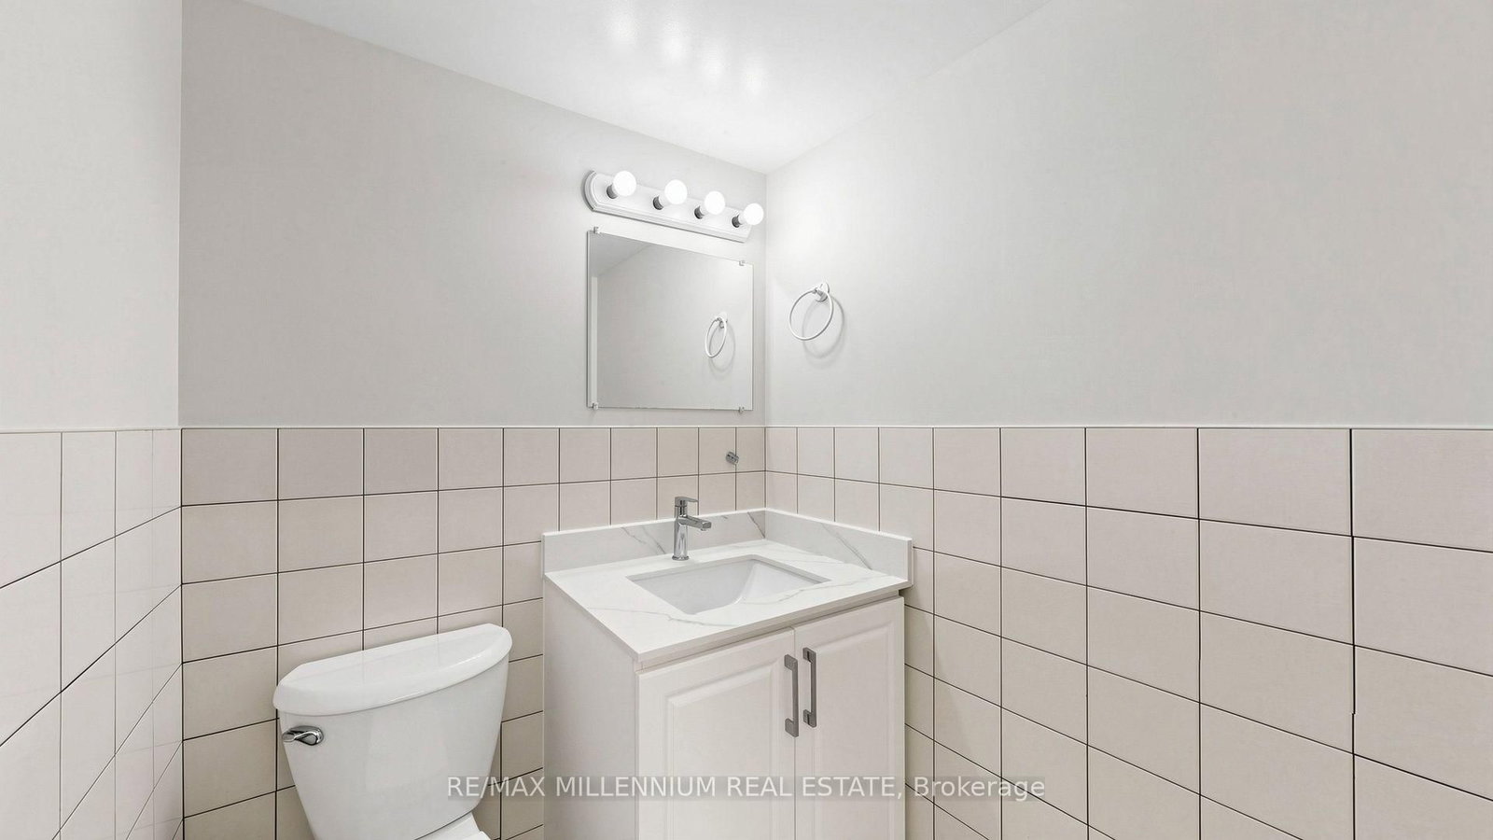
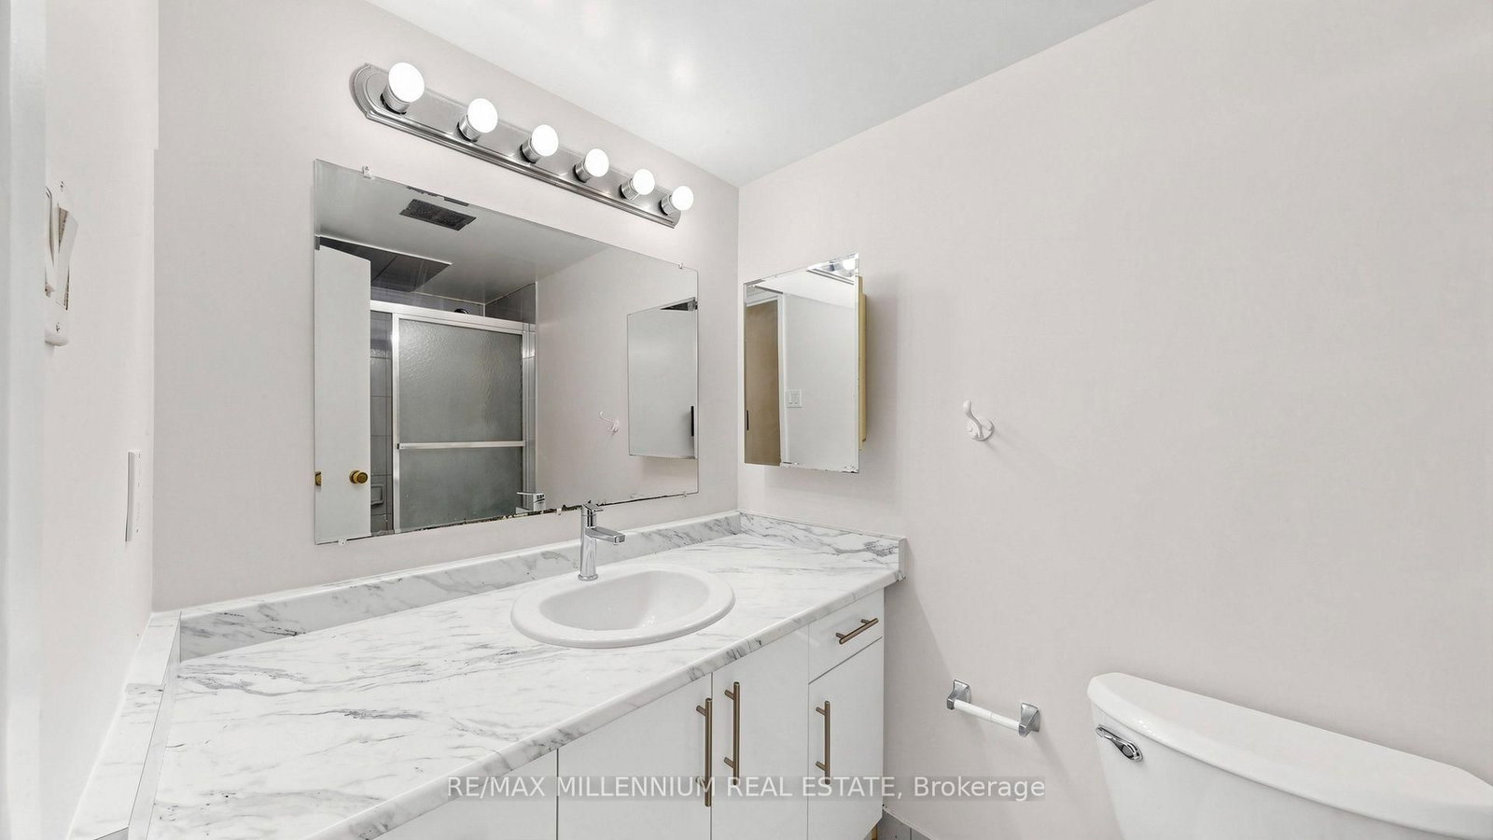
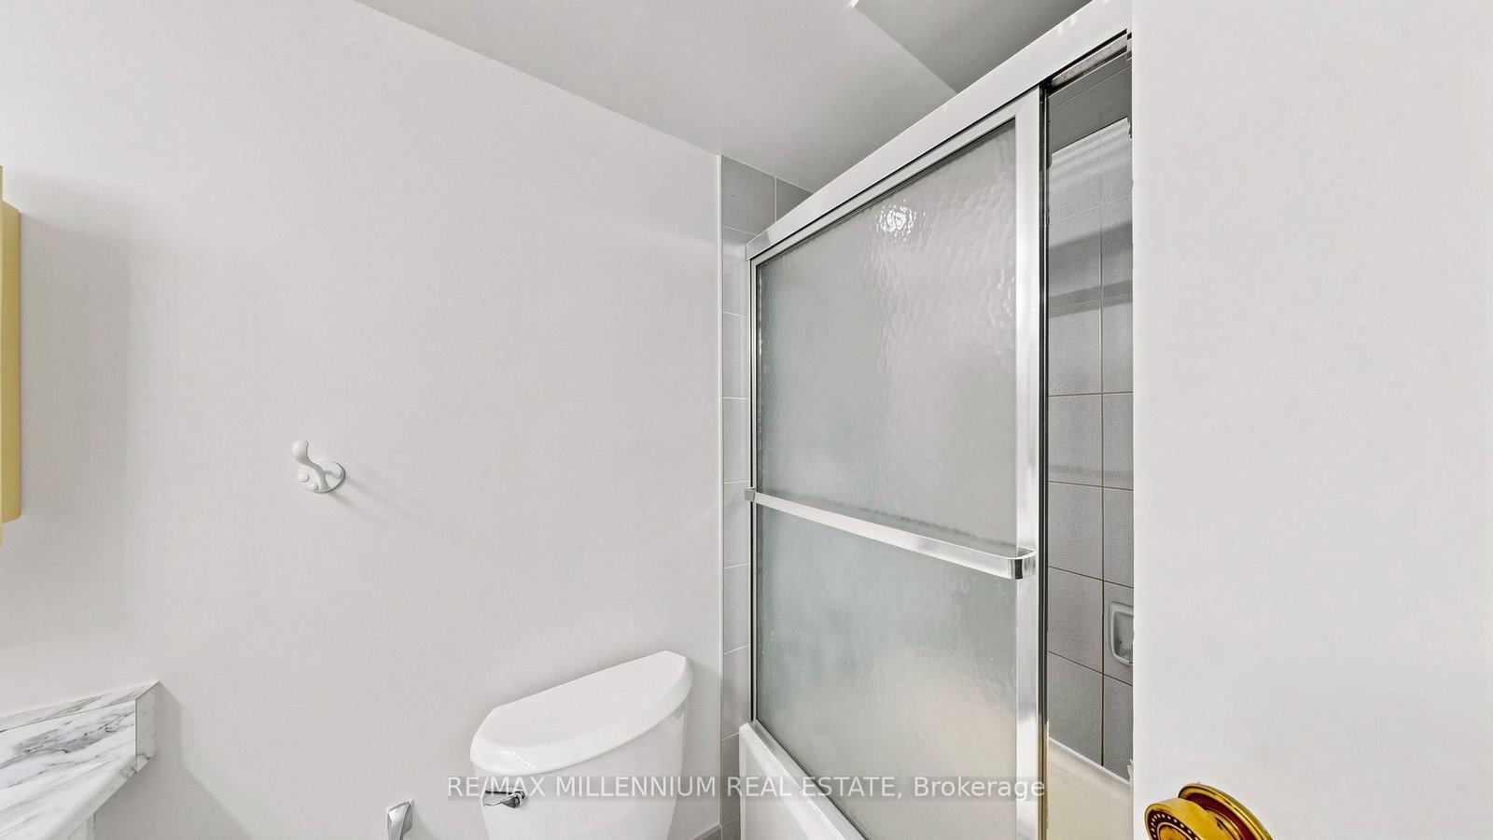
- 2 Full Baths
- Air Conditioning (Central) Cooling
- 0 Half Baths
- 1 Parking Space(s)
- — Property Taxes
- 23 days Days on Market
- W13645348 MLS® #
- $472 Price / Sqft
Get instant answers about this home
Description
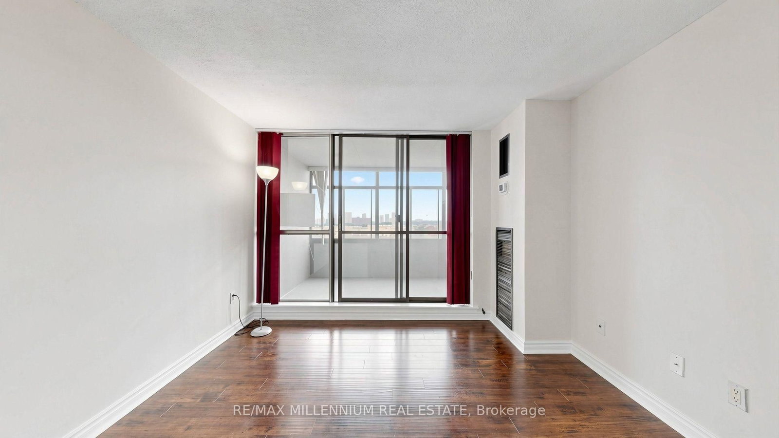
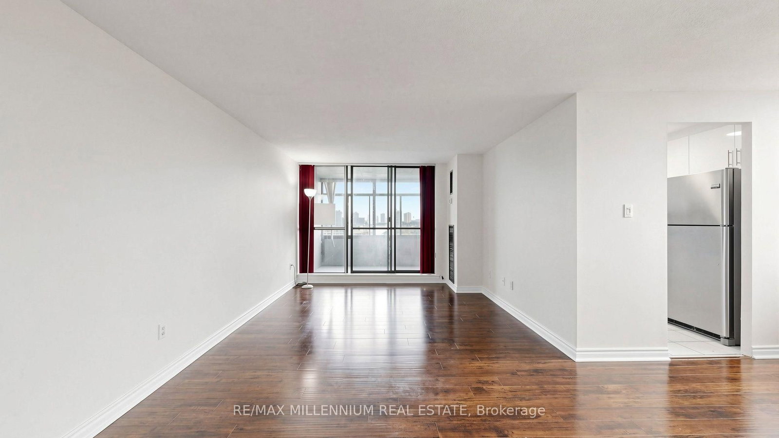
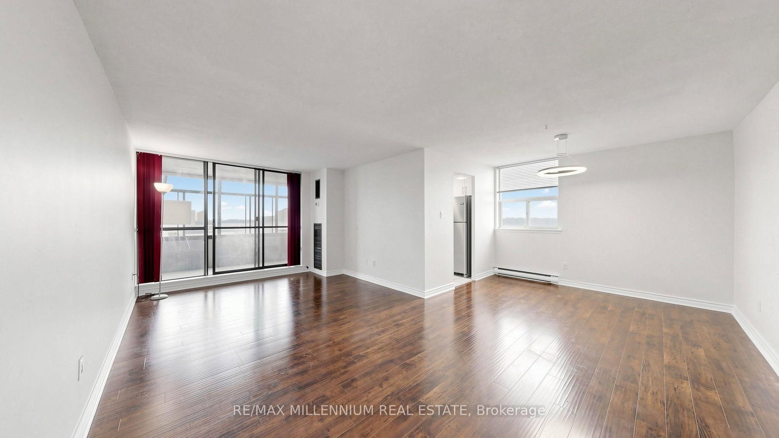
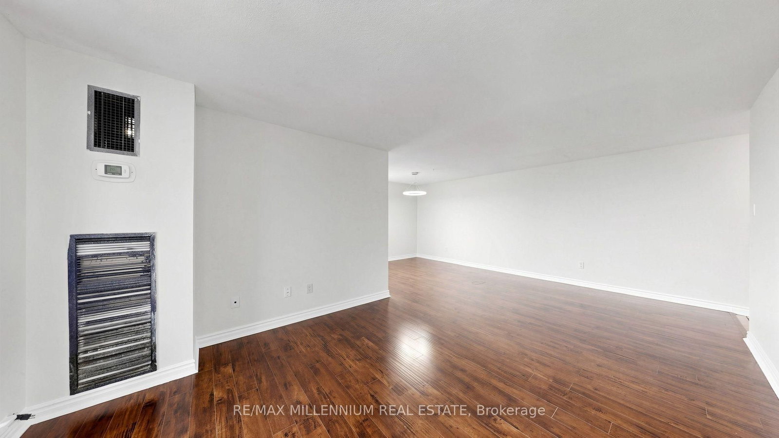
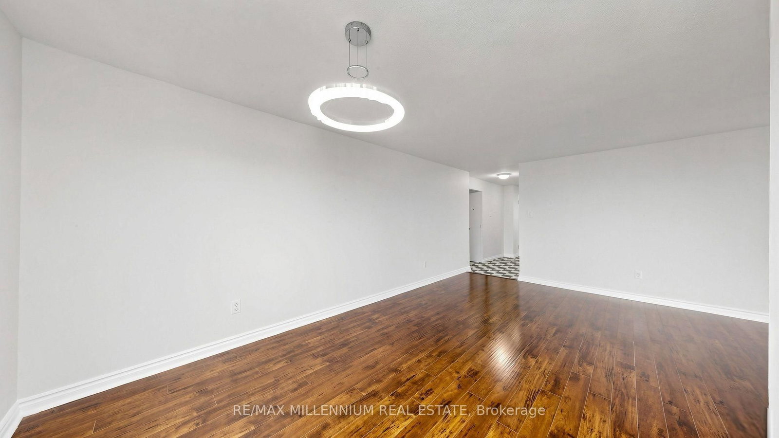
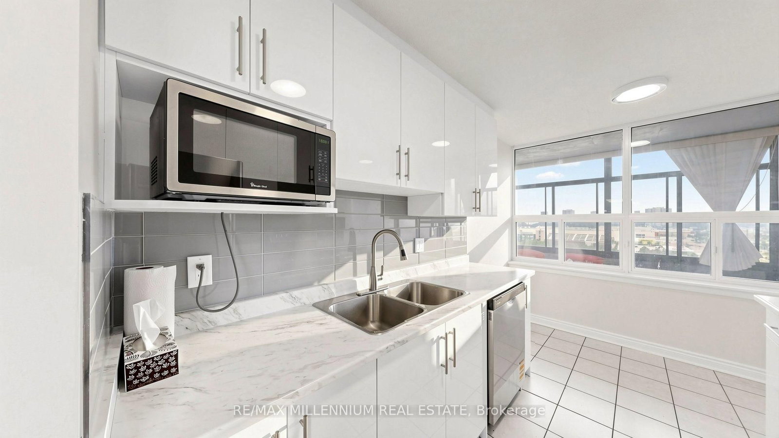
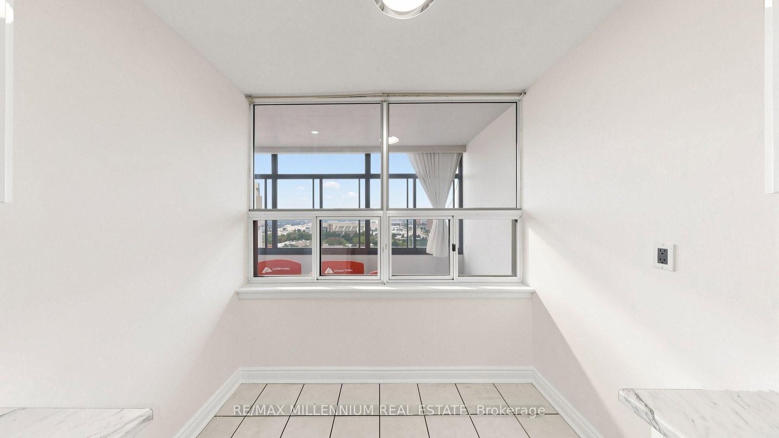
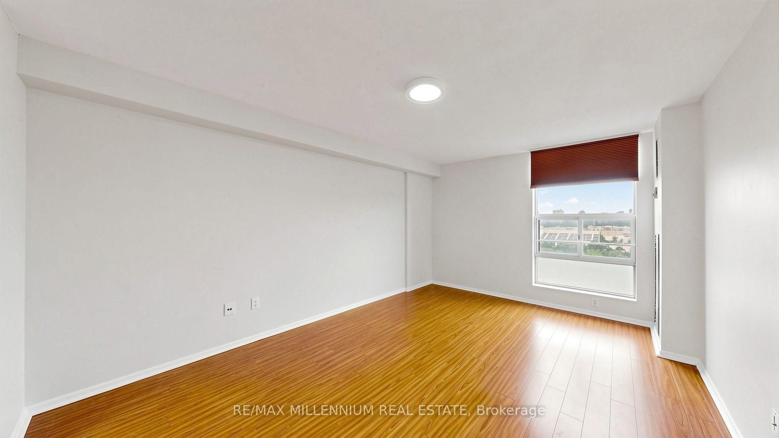
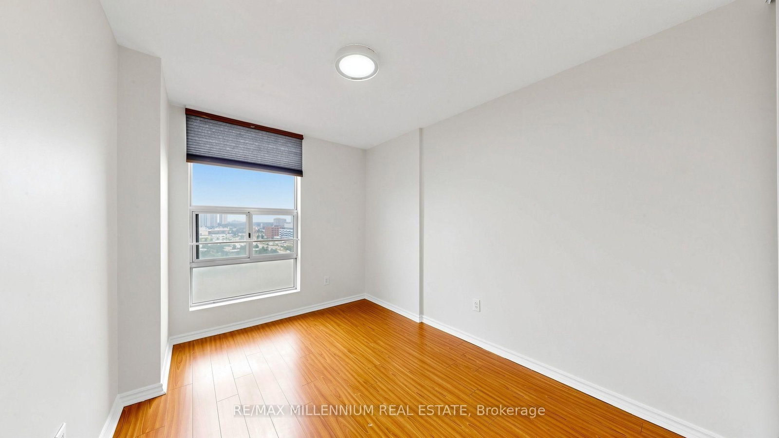
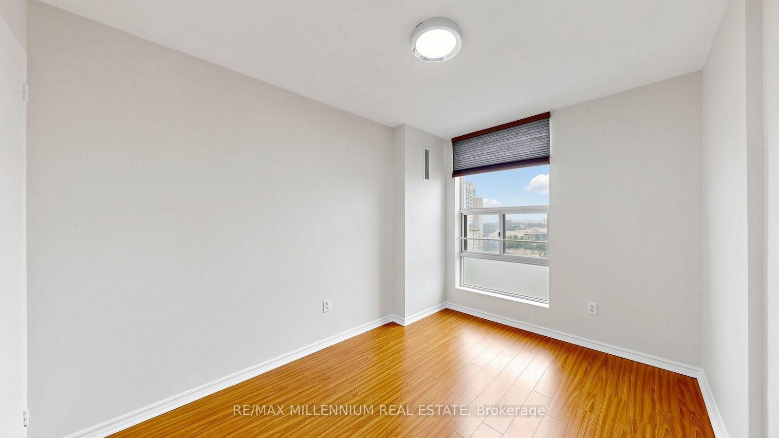
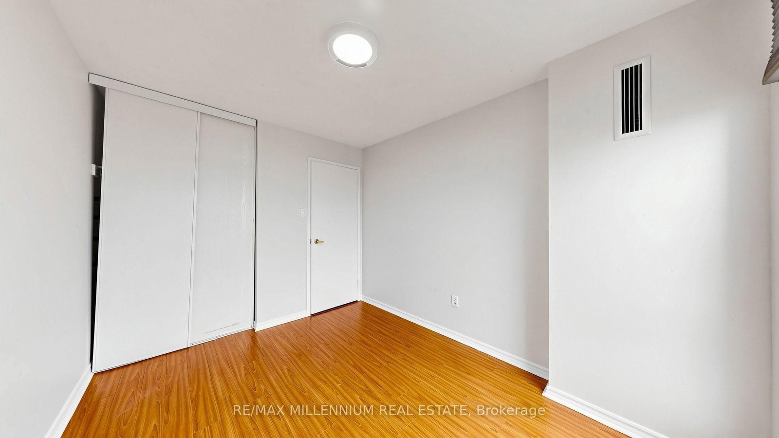
Welcome to this bright and inviting corner end-unit condo offering approximately 1,000 sq. ft. of stylish, carpet-free living space. With windows on two sides, this home is filled with natural light, creating a warm and open atmosphere throughout.The thoughtfully designed floor plan features a spacious open-concept living and dining area, modern flooring throughout, and a functional layout that provides both comfort and privacy. Step outside to your oversized enclosed balcony, beautiful unobstructed views-an ideal space to enjoy your morning coffee, unwind after a long day, or entertain family and friends.Located in one of Brampton's most convenient and desirable communities, you'll enjoy quick access to the GO Station, Bramalea City Centre, Chinguacousy Park, schools, shopping, restaurants, medical facilities, public transit, and major highways, making everyday living effortless.Whether you're a first-time buyer, downsizer, growing family, or investor, this exceptional property offers the perfect combination of location, functionality, and long-term value.Don't miss this fantastic opportunity to own a sun-filled corner suite in a prime location where comfort, convenience, and lifestyle come together.
Interior Details
Exterior Details
More Information
Property
Strata Details
Parking
Data is supplied by the Toronto Regional Real Estate Board (TRREB) MLS® System. TRREB is the owner of the copyright in its MLS® System. Data is deemed reliable but is not guaranteed accurate by TRREB. The trademarks MLS®, Multiple Listing Service® and the associated logos are owned by The Canadian Real Estate Association (CREA) and identify the quality of services provided by real estate professionals who are members of CREA. Used under license.
Data was last updated Friday, August 28, 2026, 4:31:55 PM UTC.