46 Scott Street, Brampton, ON L6V1S2










Property Overview
- Detached Home Type
- House Building Type
- 13310 Sqft Lot Size
- Downtown BramptonCommunity
- 5 Beds
- 4 Full Baths
- Air Conditioning (Central) Cooling
- 0 Half Baths
- 8 Parking Space(s)
- — Property Taxes
- 23 days Days on Market
- W13645408 MLS® #
- $920 Price / Sqft
- Bungalow Style
Get instant answers about this home
Description
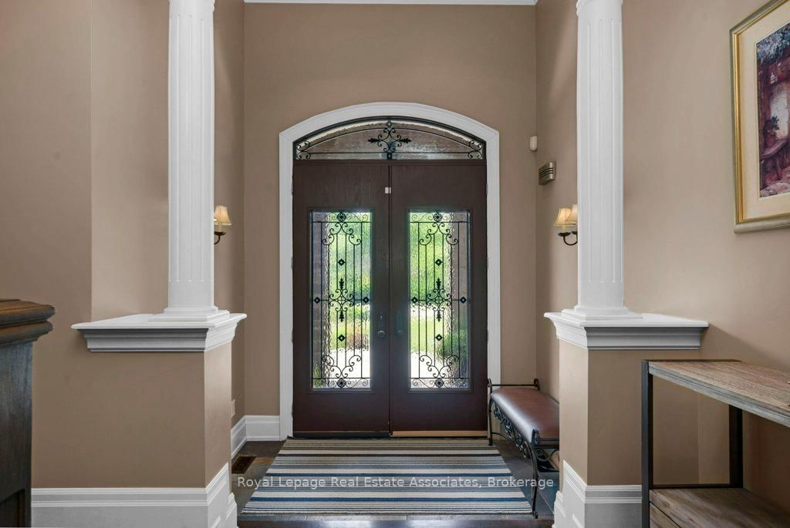
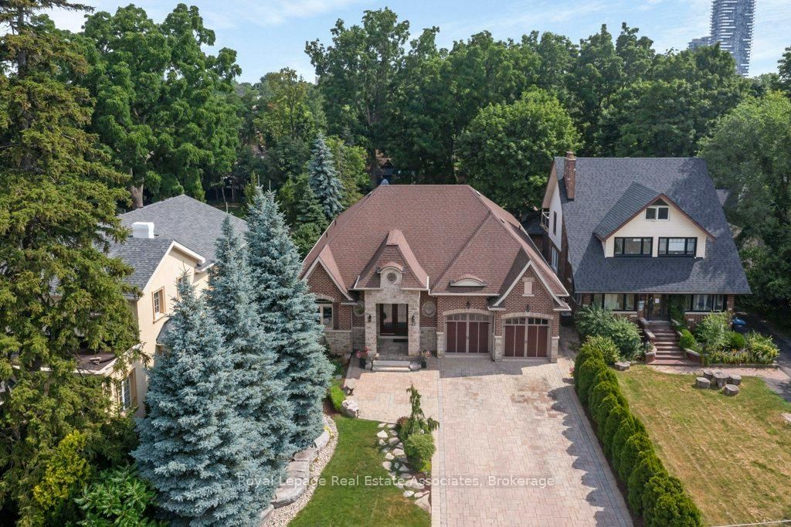
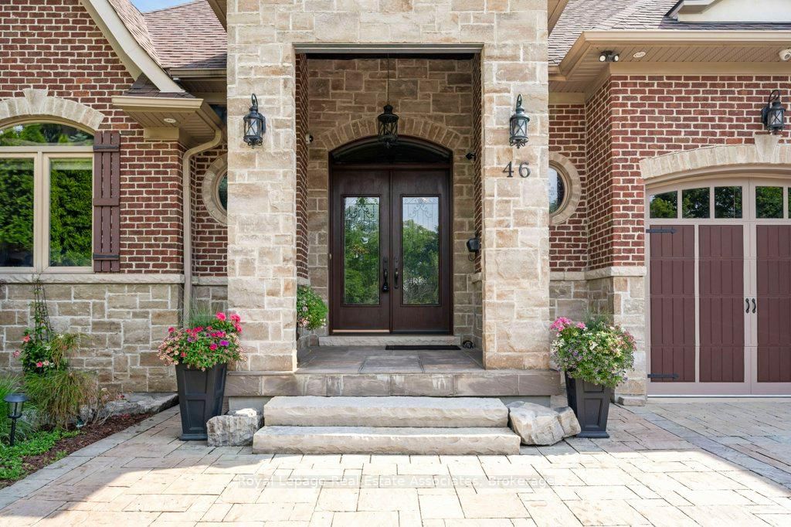
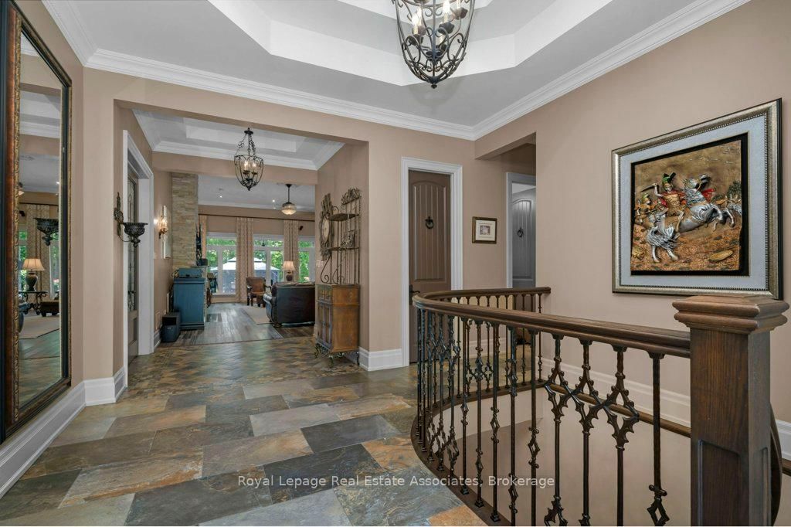
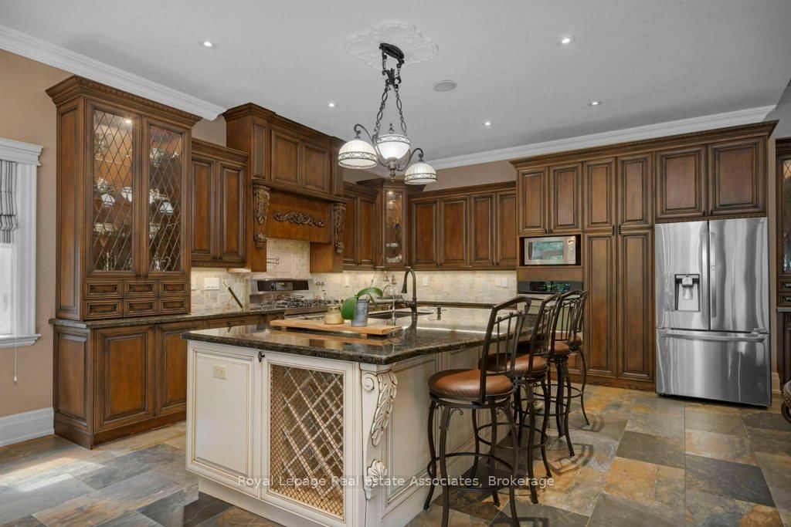
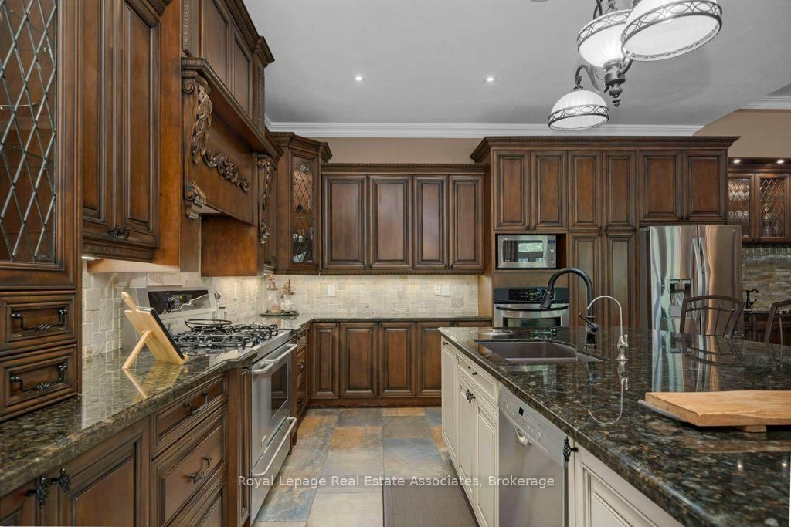
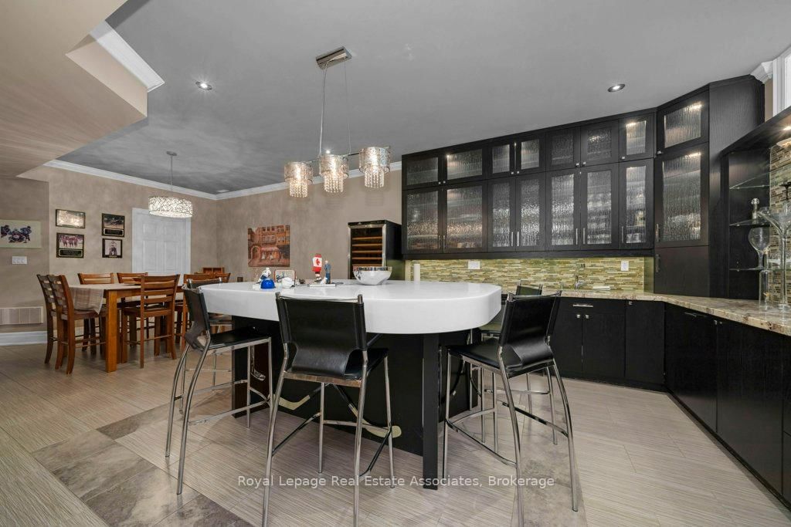
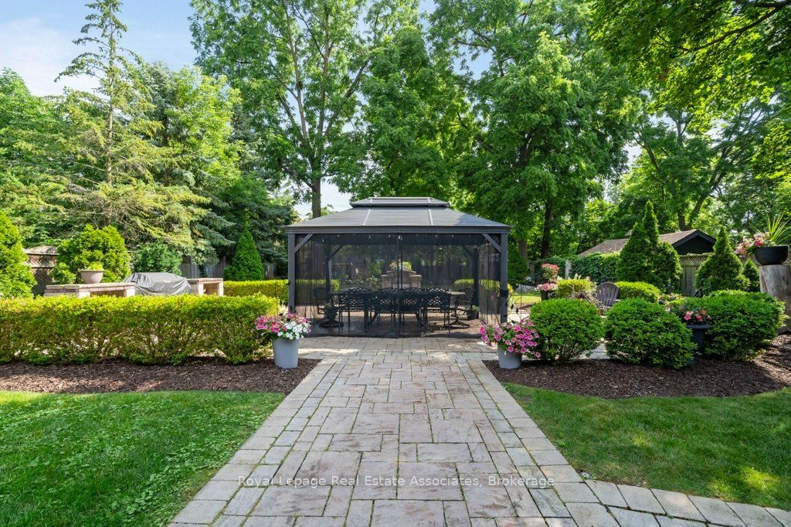
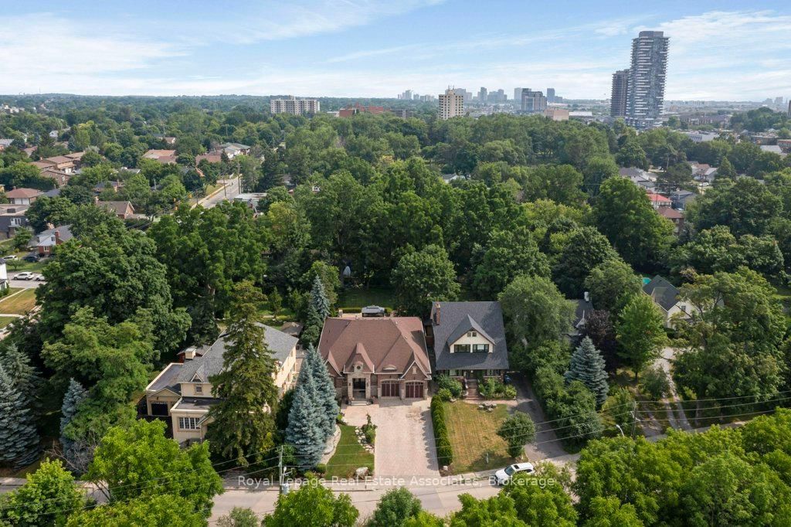
Welcome to this custom-built luxury bungalow, where exceptional craftsmanship meets high-end modern amenities. Designed for sophisticated living, the main level boasts soaring 12-foot ceilings, rich bamboo flooring, dimmable lighting, and a stone gas fireplace flanked by integrated surround sound speakers. The heart of the home is a chef's dream kitchen featuring a massive granite island, double sink, premium appliances-including a 5-burner gas range, dual ovens, and a wine fridge-and a professional pasta pot filler. Retreat to the primary suite, a lavish oasis complete with a crystal chandelier, electric fireplace, custom walk-in closet, and a 5-piece ensuite featuring a Jacuzzi tub and an oversized shower with a rain head and body sprays. Accessible via two separate staircases, the fully finished basement offers 9-foot ceilings and radiant heated floors throughout. This spectacular lower-level doubles as an independent living or entertainment zone, featuring a second custom oak kitchen with a Corian Island, a two-sided stone gas fireplace, a sprawling dining/recreation hall, two generous bedrooms, and two soundproof studio rooms. A spa-like bathroom completes this level, showcasing a steam sauna, body-spray rain shower, and a light-up wall fountain. The resort-style backyard oasis features a tranquil stone waterfall, a covered patio, a 12'x12' gazebo, a fire pit, a gas BBQ hookup, and a full irrigation system. Car enthusiasts will love the oversized garage, fully finished with custom shelving and lift-ready ceiling heights. Built with custom stone and brick exterior finishes and equipped with elite mechanicals-including on-demand hot water with a backup tank, a reverse osmosis system, a water softener, central vacuum, and a full security system-this is a home to be proud of.
Interior Details
Exterior Details
More Information
Property
Parking
Utilities
Data is supplied by the Toronto Regional Real Estate Board (TRREB) MLS® System. TRREB is the owner of the copyright in its MLS® System. Data is deemed reliable but is not guaranteed accurate by TRREB. The trademarks MLS®, Multiple Listing Service® and the associated logos are owned by The Canadian Real Estate Association (CREA) and identify the quality of services provided by real estate professionals who are members of CREA. Used under license.
Data was last updated Friday, August 28, 2026, 2:29:22 PM UTC.