8046 Beaverdams Road, Niagara Falls, ON L2H1R8

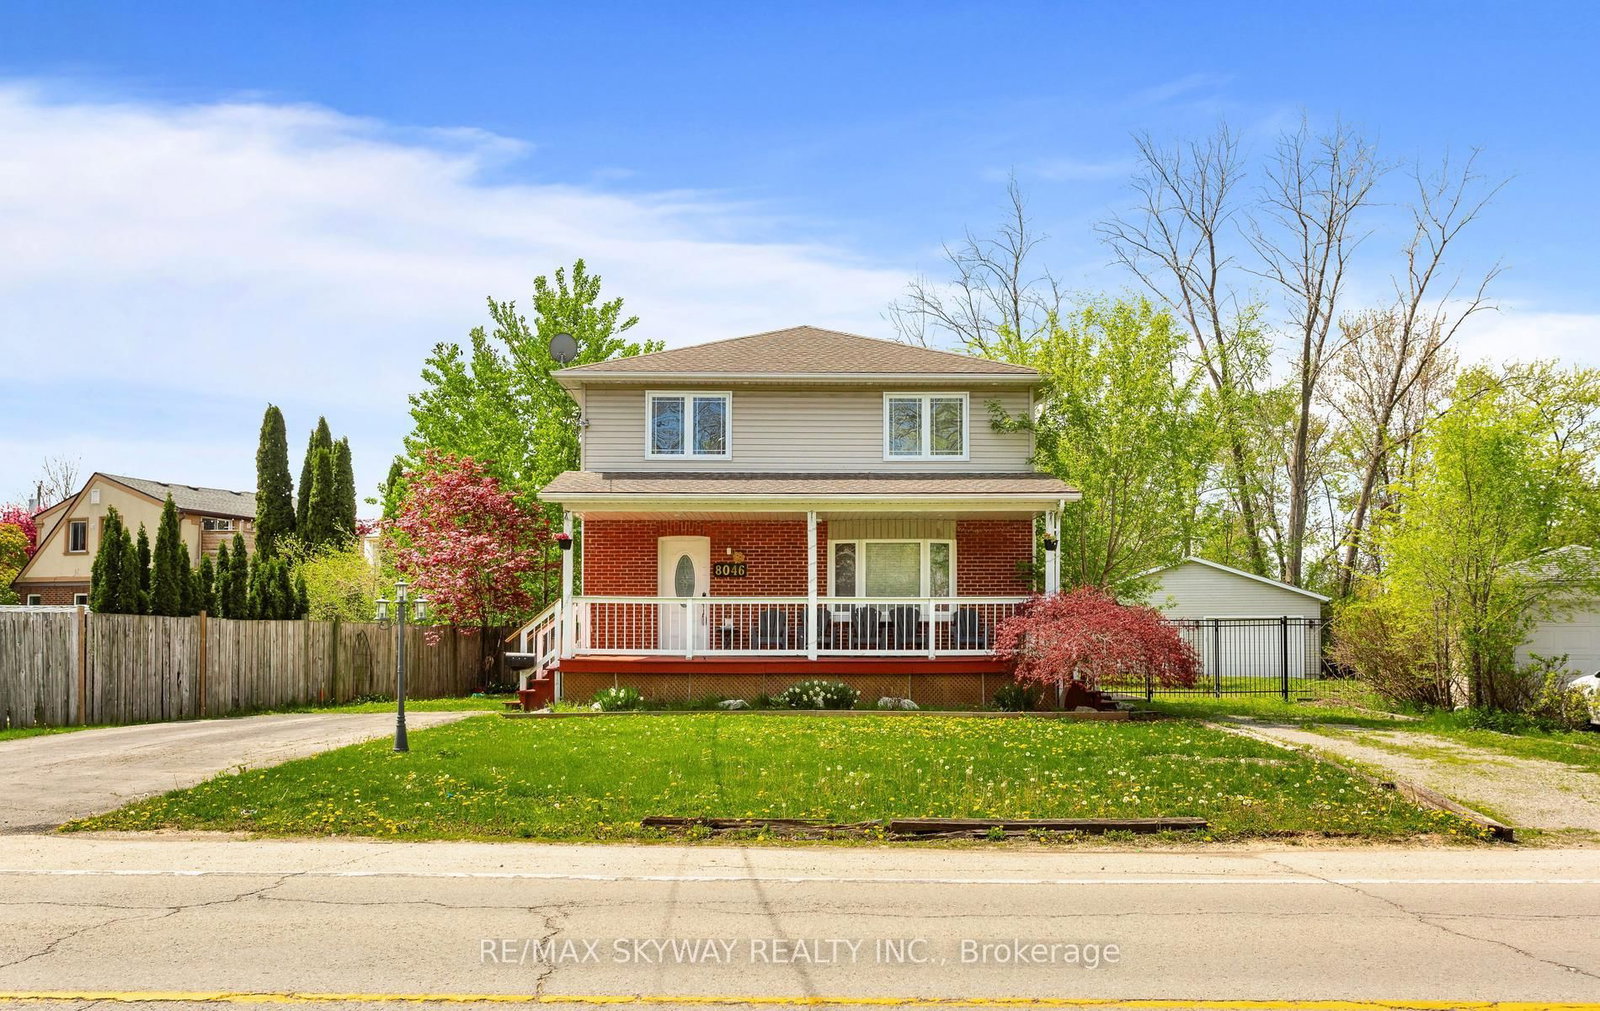




Property Overview
- Detached Home Type
- House Building Type
- 13068 Sqft Lot Size
- AshtonCommunity
- 5 Beds
- 4 Full Baths
- Air Conditioning (Central) Cooling
- 0 Half Baths
- 10 Parking Space(s)
- — Property Taxes
- 23 days Days on Market
- X13645566 MLS® #
- $266 Price / Sqft
- Two Storey Style
Get instant answers about this home
Description
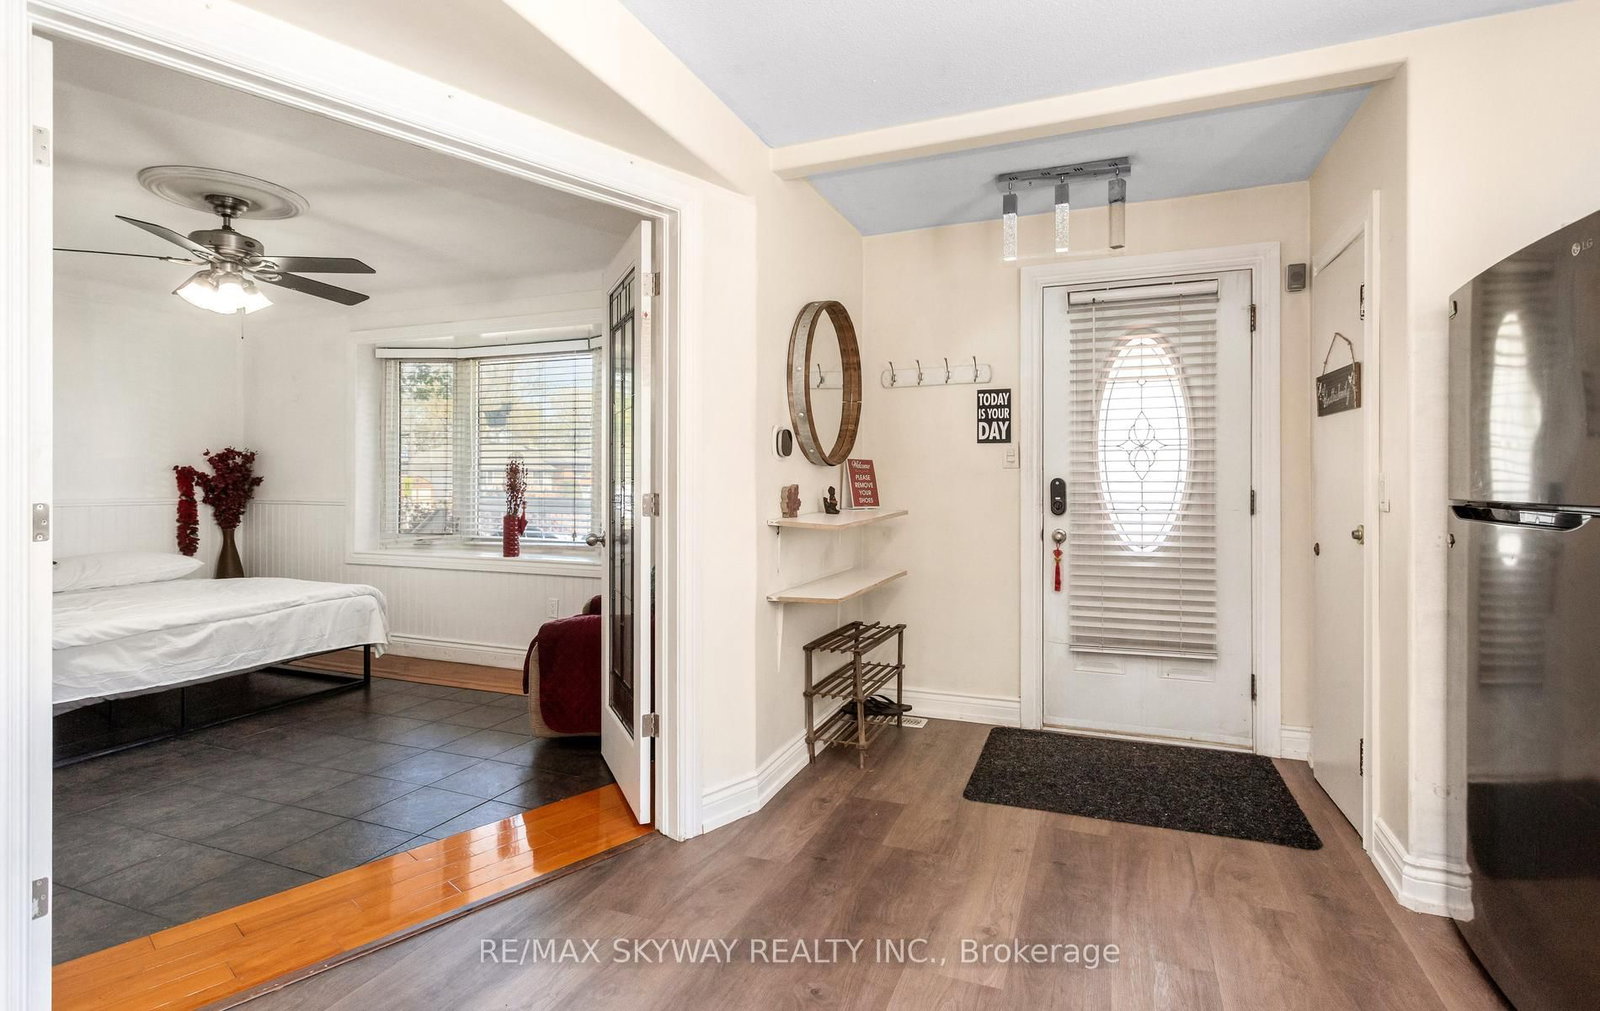
Welcome to this **Exceptionally Unique Home that truly must be seen to be appreciated **This spacious 4-bedroom, 4-bathroom house offers an array of modern amenities and features. A new furnace was installed in February 2024, and the home boasts new wooden flooring throughout Main Floor. The property includes **Two Full Kitchens one on the main floor and another in the finished basement making it ideal for large families. Additionally, there are two laundry rooms and new ***Pot Lights installed both inside the house and around the exterior perimeter **Complete with an auto timer. The finished basement has a **Separate Entrance, providing potential for rental income. It includes a renovated kitchen, a 4-piece bathroom, a spacious bedroom, and a recreational room, making it suitable for an in-law suite. The property also features two large garages (32x24 and 24x24), with one heated garage that could be used as a workshop. Outdoor amenities include an **Above-Ground *POOL, a **Party Deck, and a covered **Hot Tub. The property offers **Two Big driveways with ample parking space. This one-of-a-kind home is perfect for a home-based business and is conveniently located just steps from Lundy's Lane, public transit, shops, restaurants, and an elementary school. It is also just 10 minutes from the Falls and the casino.
Interior Details
Exterior Details
More Information
Property
Parking
Utilities
Data is supplied by the Toronto Regional Real Estate Board (TRREB) MLS® System. TRREB is the owner of the copyright in its MLS® System. Data is deemed reliable but is not guaranteed accurate by TRREB. The trademarks MLS®, Multiple Listing Service® and the associated logos are owned by The Canadian Real Estate Association (CREA) and identify the quality of services provided by real estate professionals who are members of CREA. Used under license.
Data was last updated Friday, August 28, 2026, 2:41:43 PM UTC.