21 West Ridge Drive, Stittsville, ON K2S1S4





Property Overview
- Detached Home Type
- House Building Type
- 9052 Sqft Lot Size
- Stittsville (Central)Community
- 4 Beds
- 3 Full Baths
- Air Conditioning (Central) Cooling
- 0 Half Baths
- 6 Parking Space(s)
- — Property Taxes
- 23 days Days on Market
- X13645856 MLS® #
- $435 Price / Sqft
- Two Storey Style
Get instant answers about this home
Description
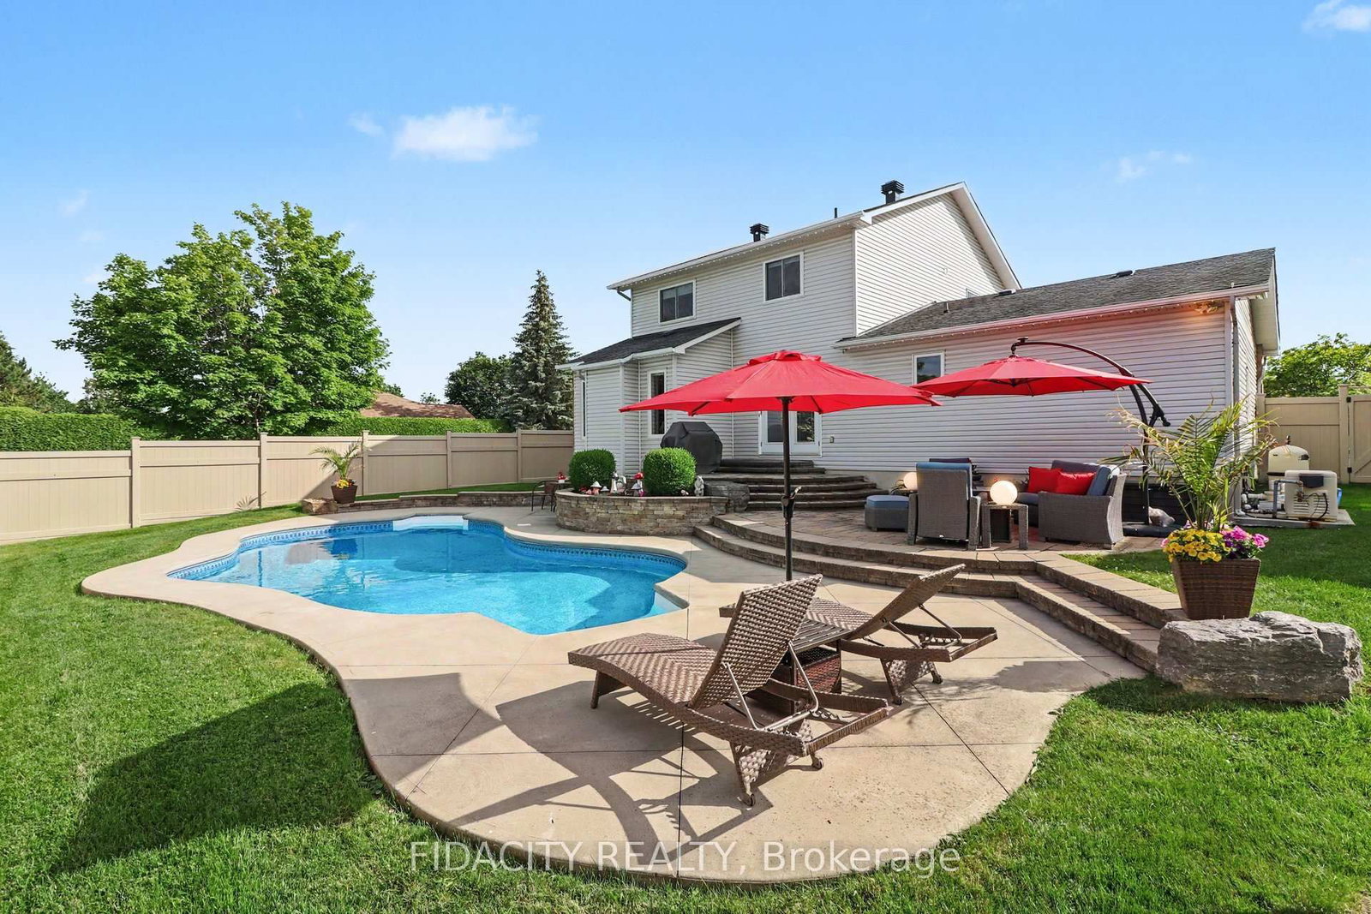
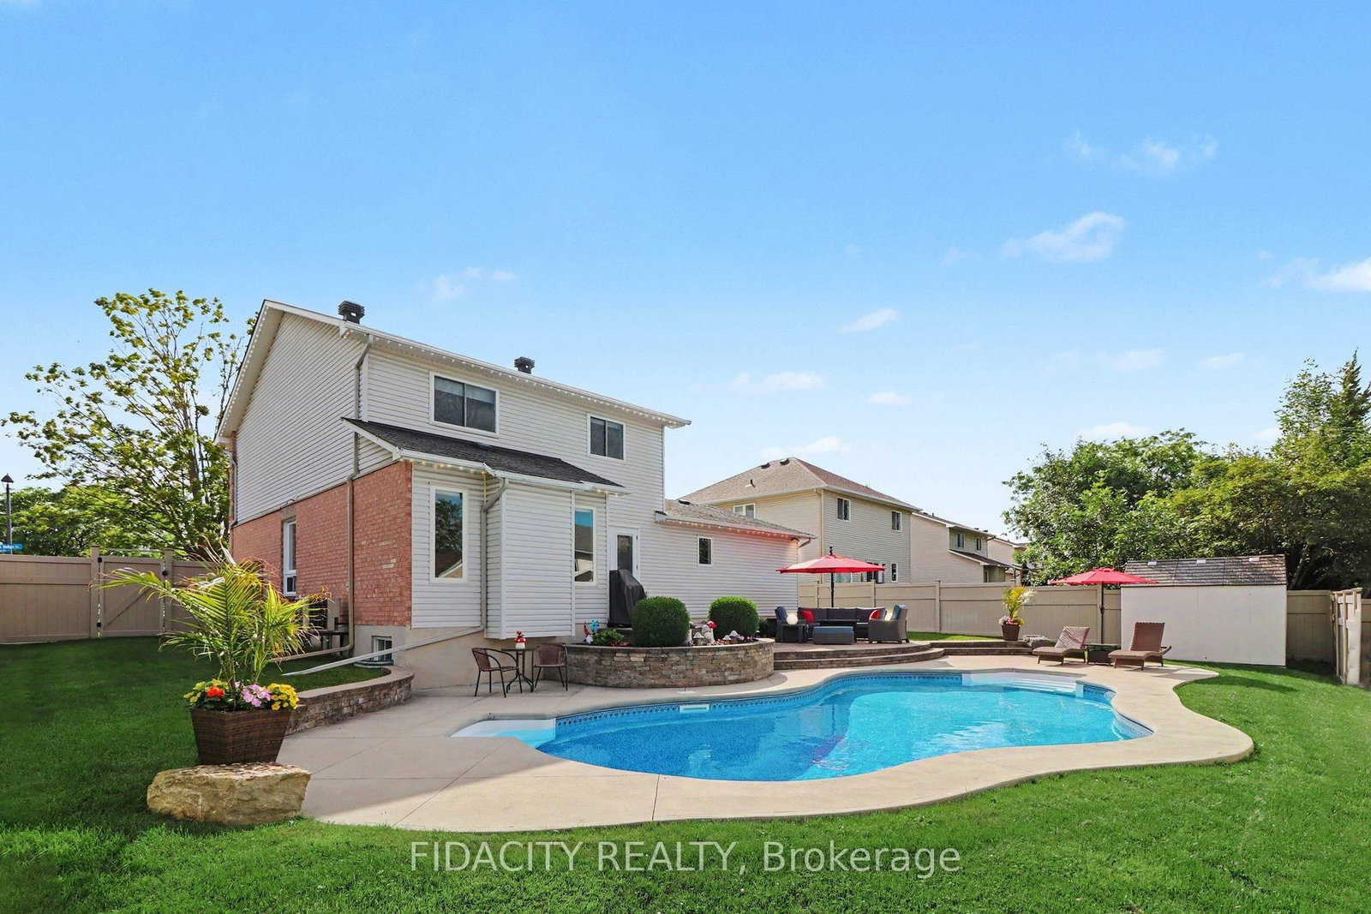
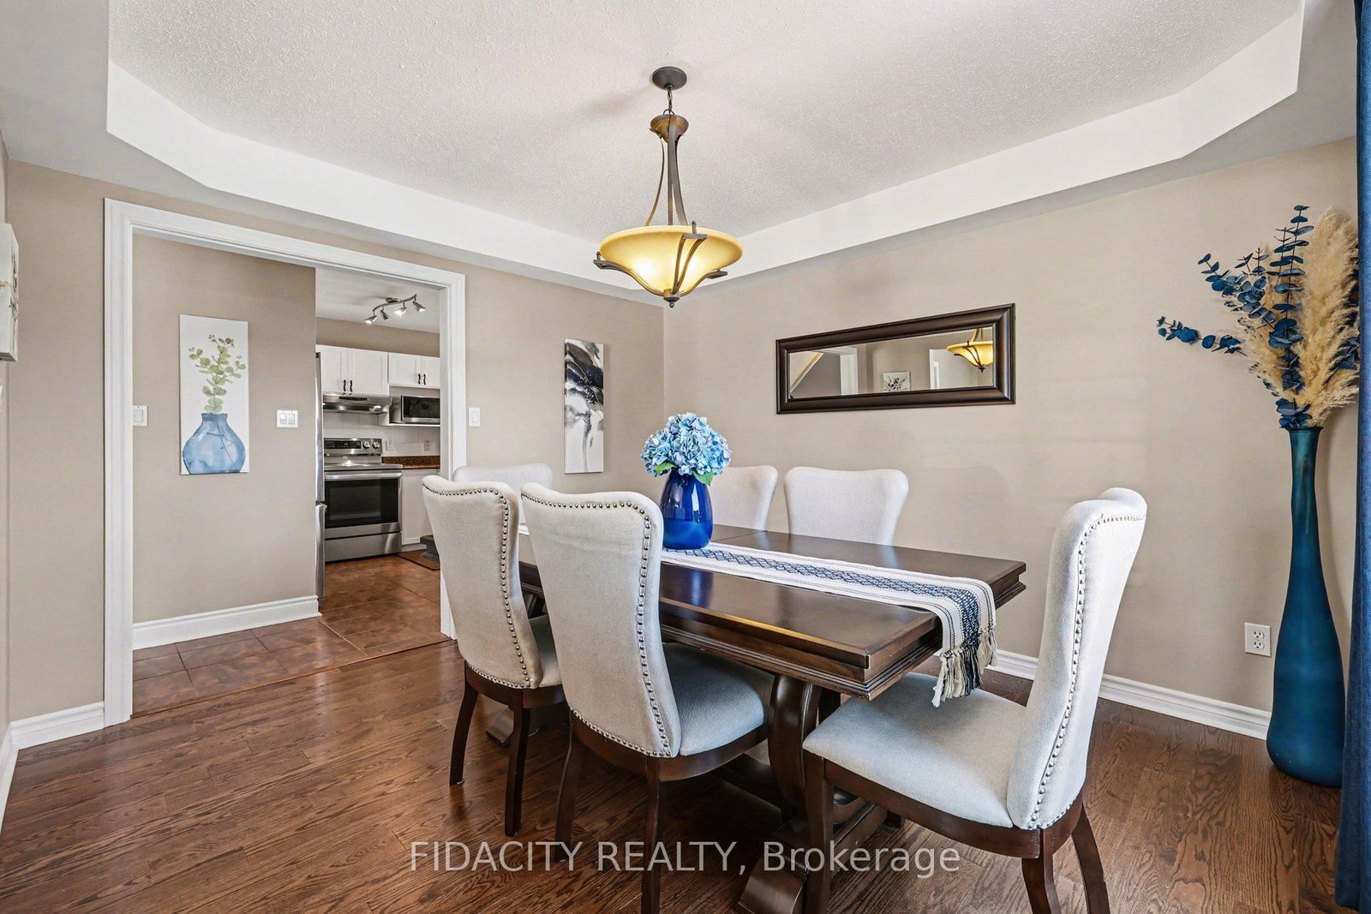
Welcome to this beautifully maintained home on a premium corner lot directly across from a park, featuring a heated inground pool in a sought after area of Stittsville just blocks from the Trans Canada Trail. From the moment you arrive, the beautiful curb appeal stands out with an extra long paved driveway offering parking for up to six vehicles, elegant interlock walkways, and professionally landscaped gardens with space for basketball or road hockey. Inside, pride of ownership is evident throughout (meticulously maintained!). Beautiful hardwood floors, a spacious functional layout, and many thoughtful updates over the years create a home that has been exceptionally well cared for. The main level offers formal living and dining rooms, while the bright kitchen with eating area overlooks the backyard and pool. A sunken family room with fireplace creates a comfortable gathering space for everyday living and entertaining. Main floor laundry and mudroom with inside access to the double garage adds everyday convenience. Upstairs features three spacious bedrooms, including a large primary suite with walk in closet and private ensuite. The finished basement enhances the home with generous additional living space, including a rec room, den, and adaptable flex areas perfect for a 4th bedroom, home gym, playroom, or office nook..Outside, the corner lot allows for a true backyard retreat featuring a heated 16x32 saltwater inground pool, interlock patio, gardens, new shed, and still plenty of grass space. Additional exterior upgrades include a inground sprinkler system and Celebright permanent lighting. Multiple renovations and upgrades have been completed over the years, including the roof, furnace, windows, exterior doors, and numerous interior improvements throughout the home. Fantastic location close to parks, trails, schools, and everyday amenities. Garage is EV charger ready.
Interior Details
Exterior Details
More Information
Property
Parking
Utilities
Data is supplied by the Toronto Regional Real Estate Board (TRREB) MLS® System. TRREB is the owner of the copyright in its MLS® System. Data is deemed reliable but is not guaranteed accurate by TRREB. The trademarks MLS®, Multiple Listing Service® and the associated logos are owned by The Canadian Real Estate Association (CREA) and identify the quality of services provided by real estate professionals who are members of CREA. Used under license.
Data was last updated Friday, August 28, 2026, 2:33:51 PM UTC.