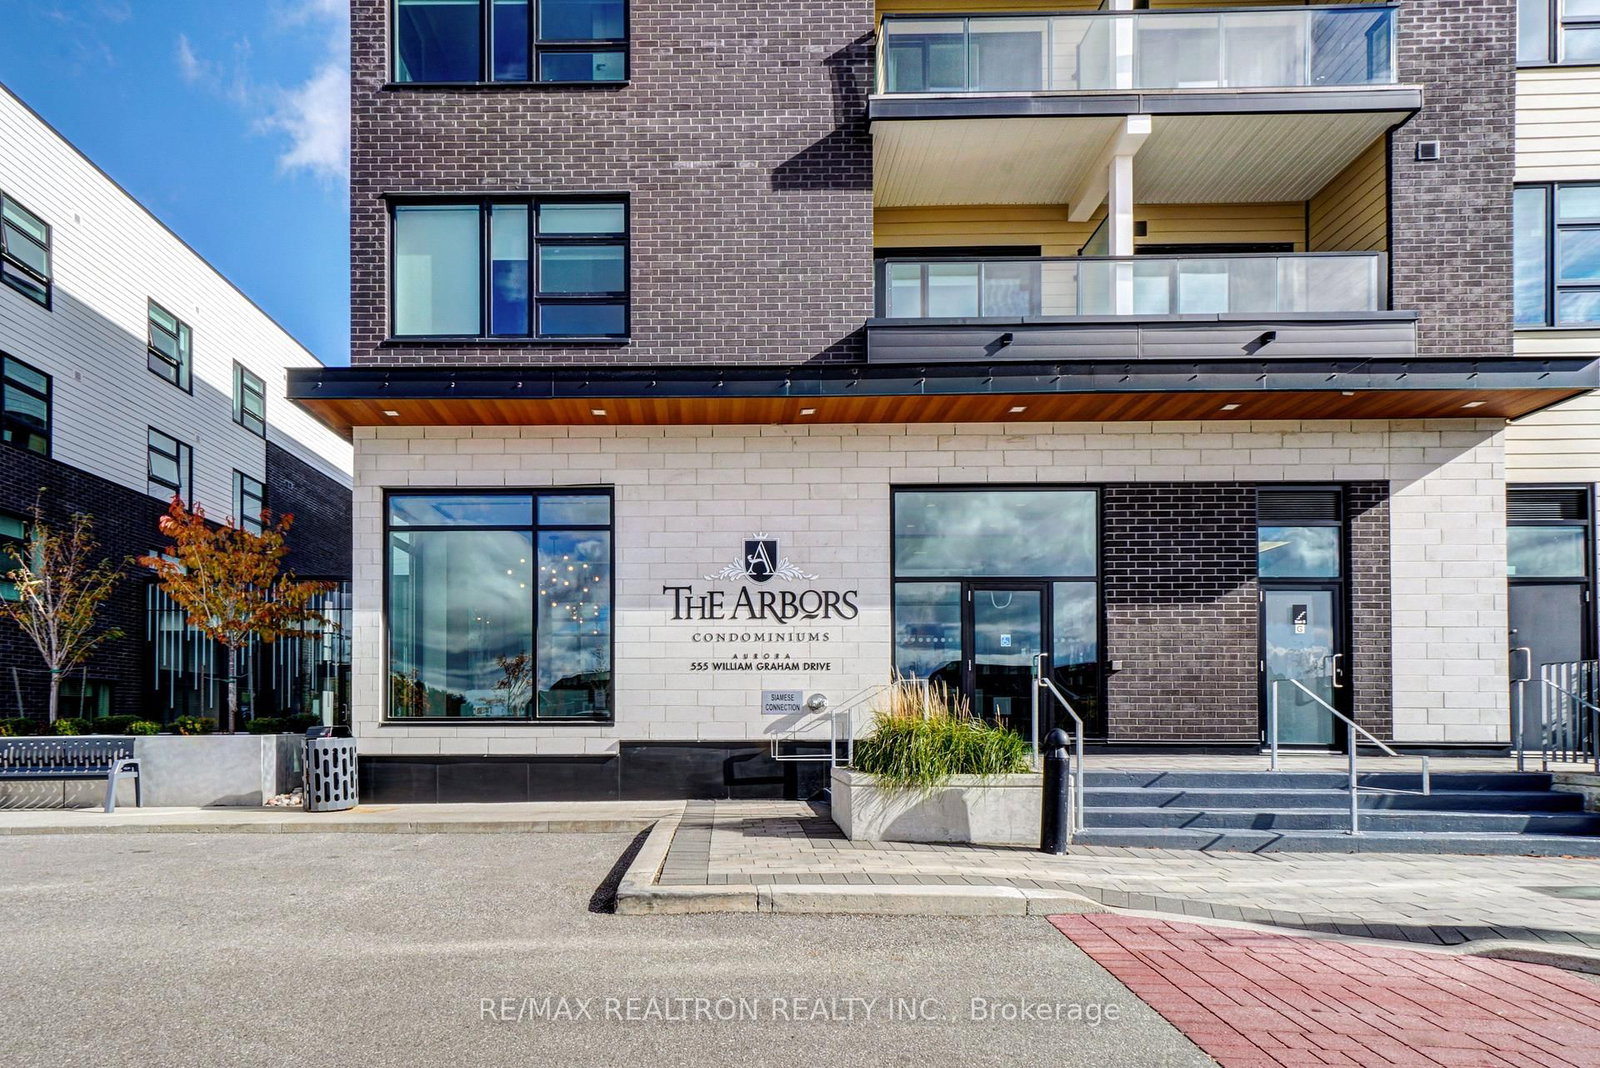
#331 555 William Graham Drive, Aurora, ON L4G3H9





Property Overview
- Apartment Home Type
- Low Rise Apartment Building Type
- Rural AuroraCommunity
- 2 Beds
- 2 Full Baths
- Air Conditioning (Wall Unit(s)) Cooling
- 0 Half Baths
- 1 Parking Space(s)
- 2020 Year Built
- — Property Taxes
- 23 days Days on Market
- N13645914 MLS® #
- $649 Price / Sqft
- One And Half Storey Style
Get instant answers about this home
Description
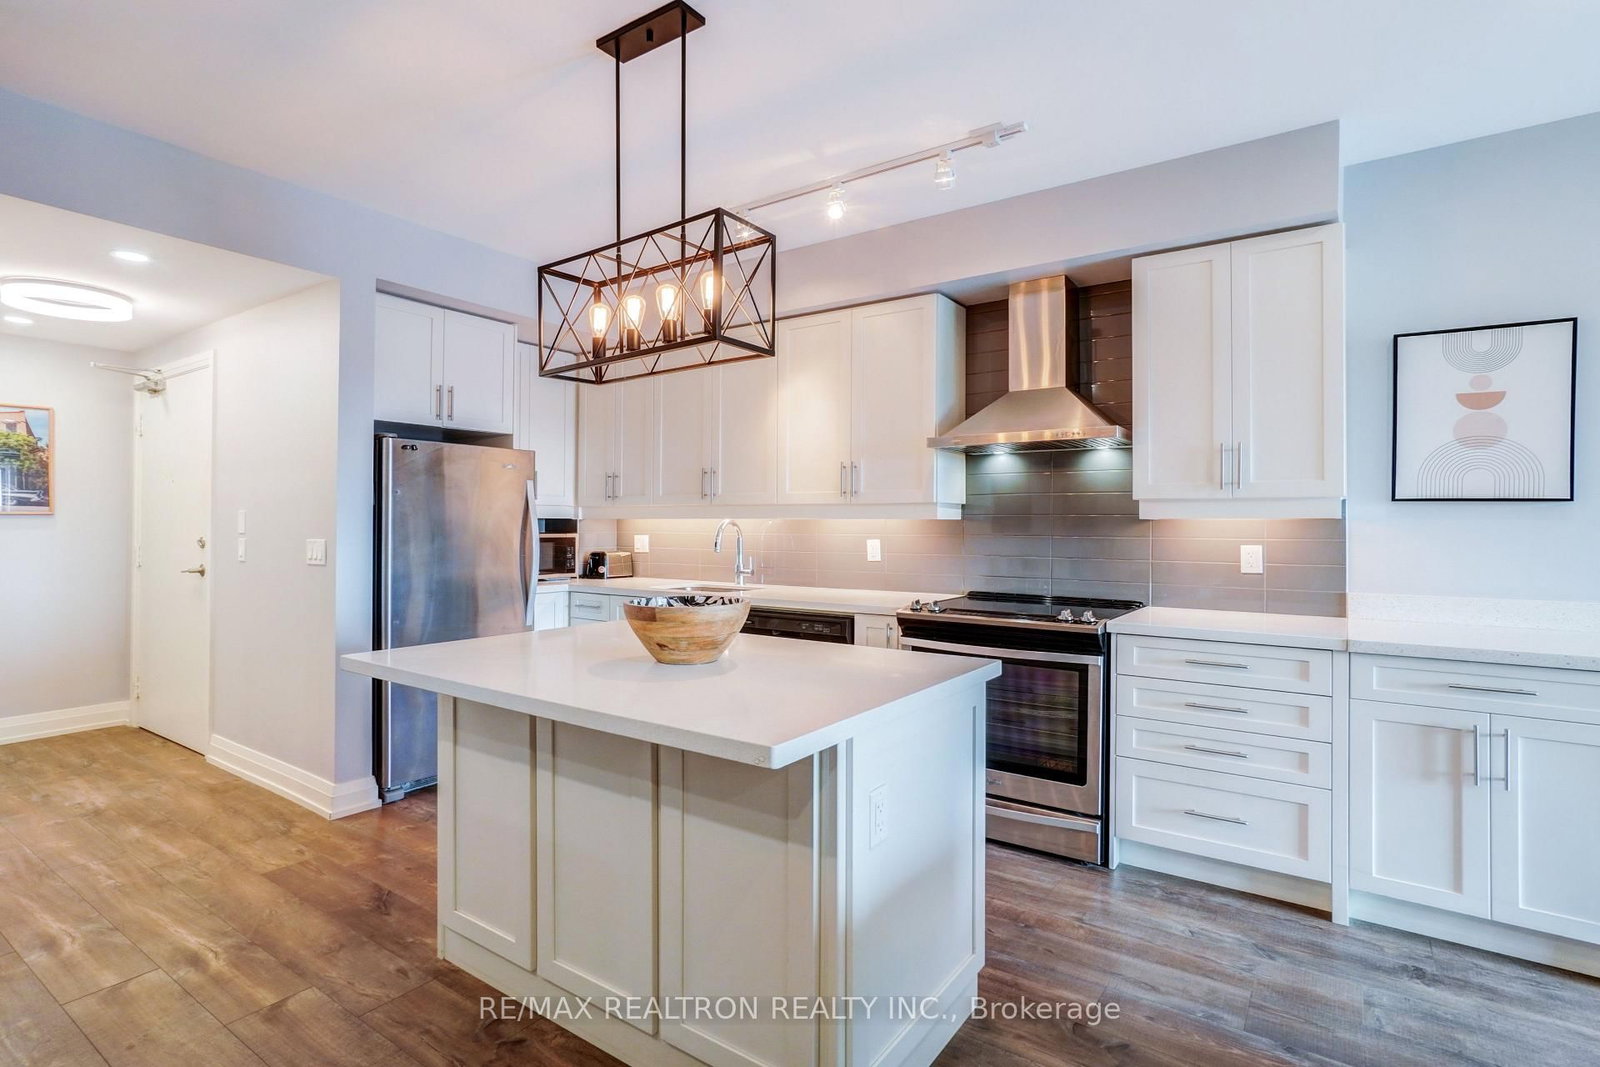
Don't Miss Your Opportunity to Own This Beautiful Fully Upgraded 2 Bedroom + Den Corner Suite with Quiet West Views of Aurora located in the Newer Arbors Condo. Showcasing Thousands of Dollars Spent in Recent Designer Inspired Upgrades including: Custom White Chef's Kitchen with Shaker Doors and Upgraded Hardware, Breakfast Bar, Beautiful White Quartz Counter Tops, Custom White Subway Tiled Backsplash, Under The Counter Kitchen Lighting, SS Fridge, SS Dishwasher, SS Stove, SSRange Hood, New Wide Plank Flooring Throughout, 9' Ceilings, 2 Bathrooms (1x4 piece,1x3 piece)with Upgraded Vanities/Quartz Counter Tops, Large Glass Shower, Designer Lighting and PotLights, Custom Window Coverings, Ensuite Laundry with Full Size White Front Loading Washer/Dryer. Building Amenities Include: Concierge, Gym, Party Room, Billiard Room, Guest Suite, Patio with BBQ, Pharmacy and Dental Office. Minutes to HWY 404 ,Go Bus and Viva, Go Train, Shopping. 1 Underground Parking Space and 1 Double Locker! This Corner Unit Boasts Unobstructed Westerly Views of Aurora with Countless Stunning Sunsets Year Round!
Interior Details
Exterior Details
More Information
Property
Strata Details
Parking
Data is supplied by the Toronto Regional Real Estate Board (TRREB) MLS® System. TRREB is the owner of the copyright in its MLS® System. Data is deemed reliable but is not guaranteed accurate by TRREB. The trademarks MLS®, Multiple Listing Service® and the associated logos are owned by The Canadian Real Estate Association (CREA) and identify the quality of services provided by real estate professionals who are members of CREA. Used under license.
Data was last updated Friday, August 28, 2026, 2:31:29 PM UTC.