619 Porter Way, Milton, ON L9T5V9





Property Overview
- Row / Townhouse Home Type
- 2251 Sqft Lot Size
- BeatyCommunity
- 3 Beds
- 3 Full Baths
- Air Conditioning (Central) Cooling
- 0 Half Baths
- 1 Parking Space(s)
- — Property Taxes
- 23 days Days on Market
- W13645208 MLS® #
- $564 Price / Sqft
- Two Storey Style
Get instant answers about this home
Description
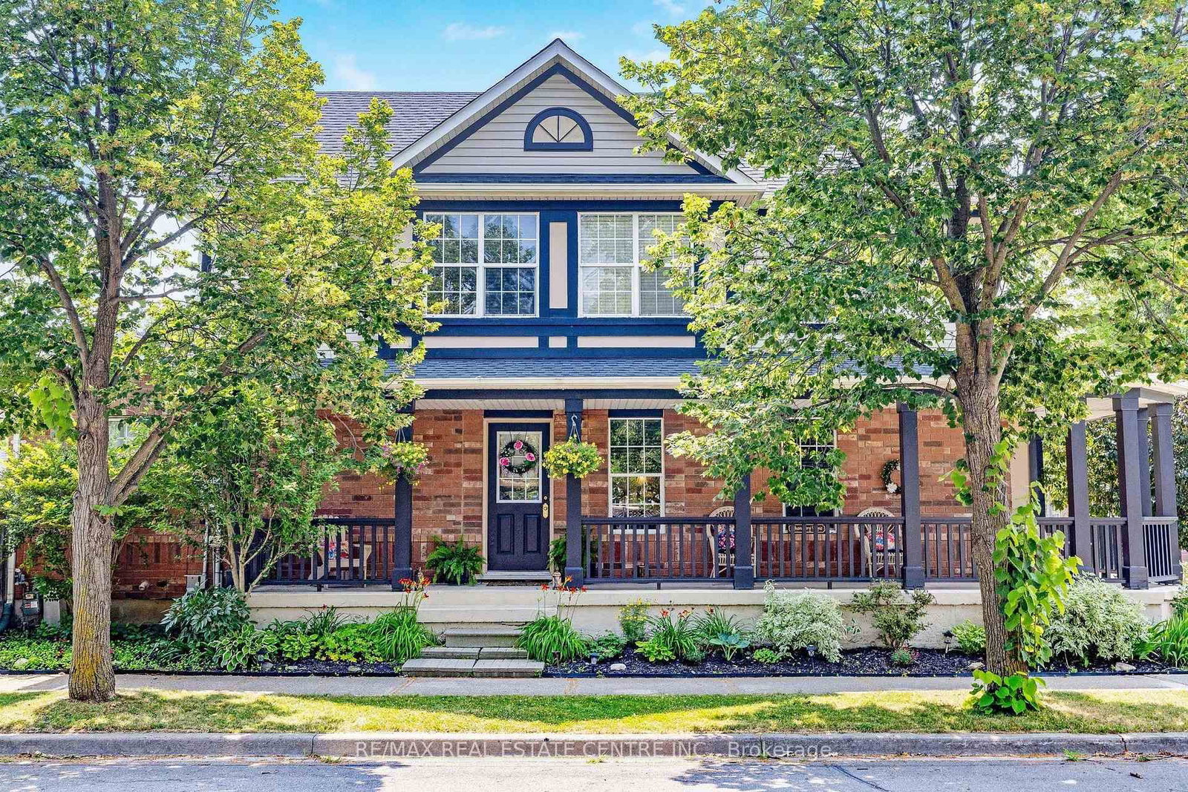
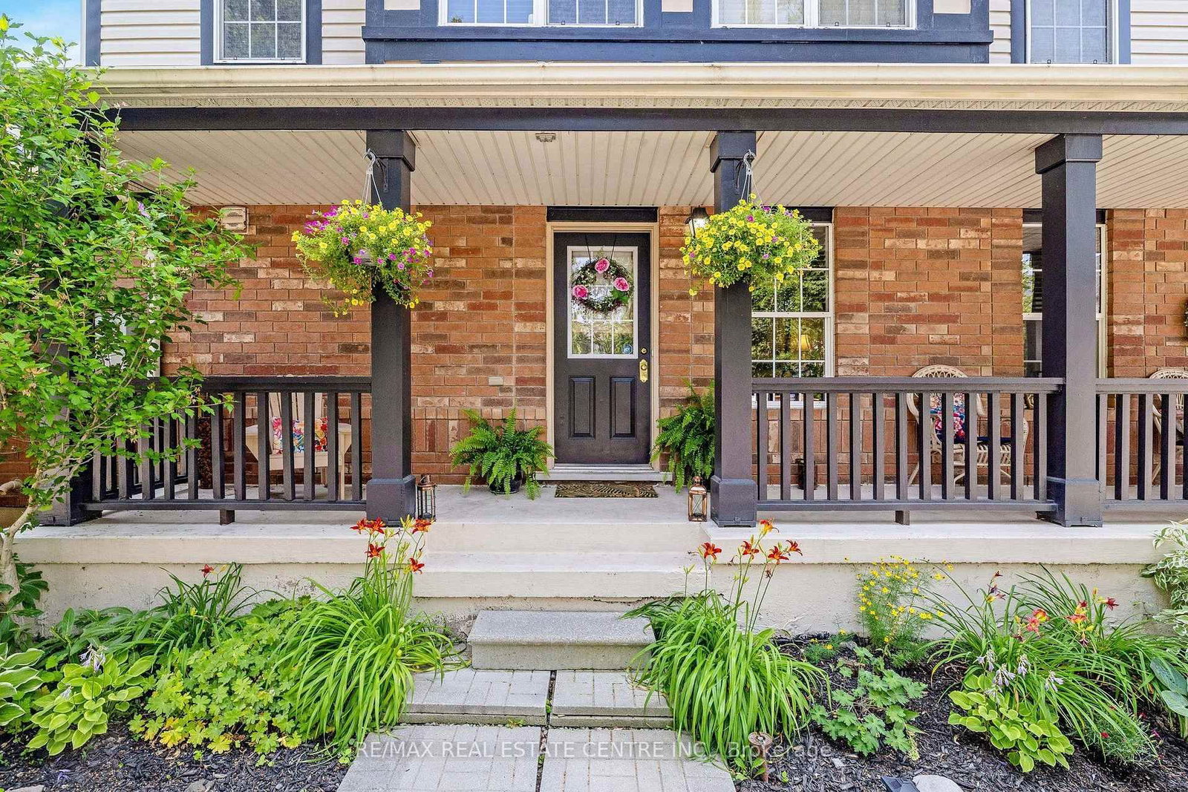
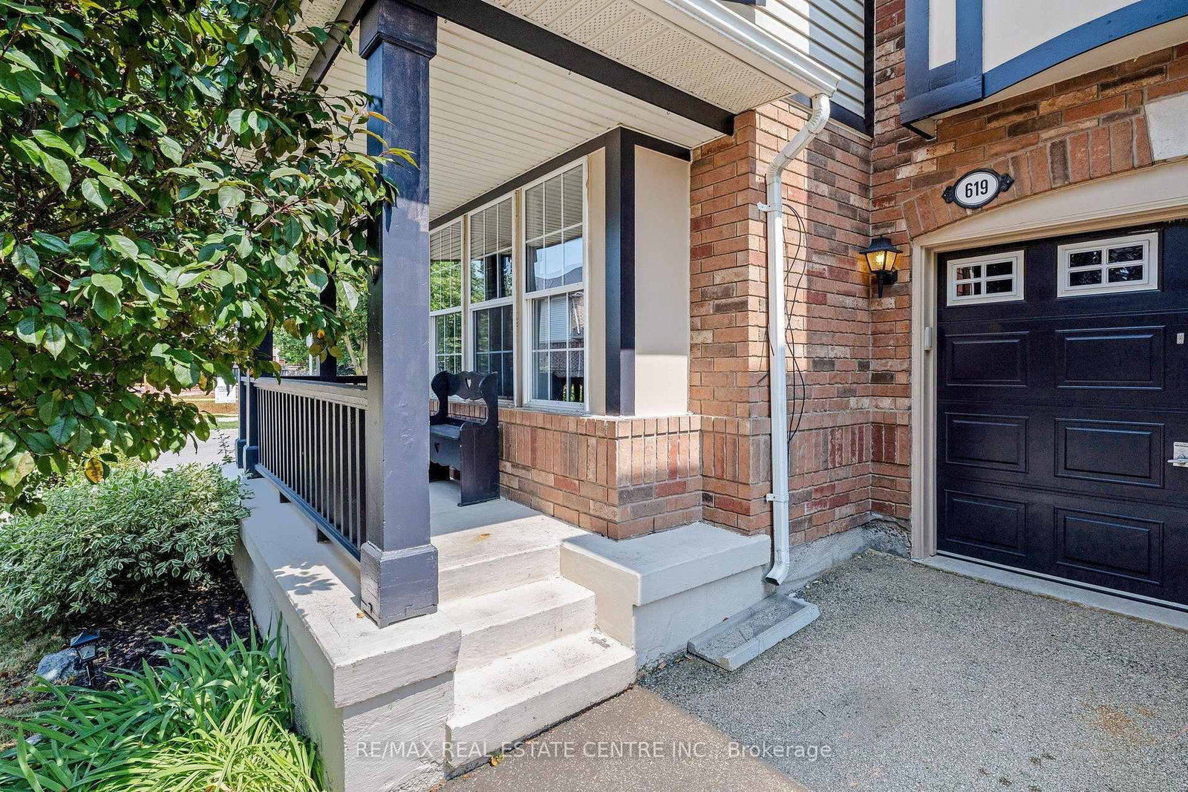
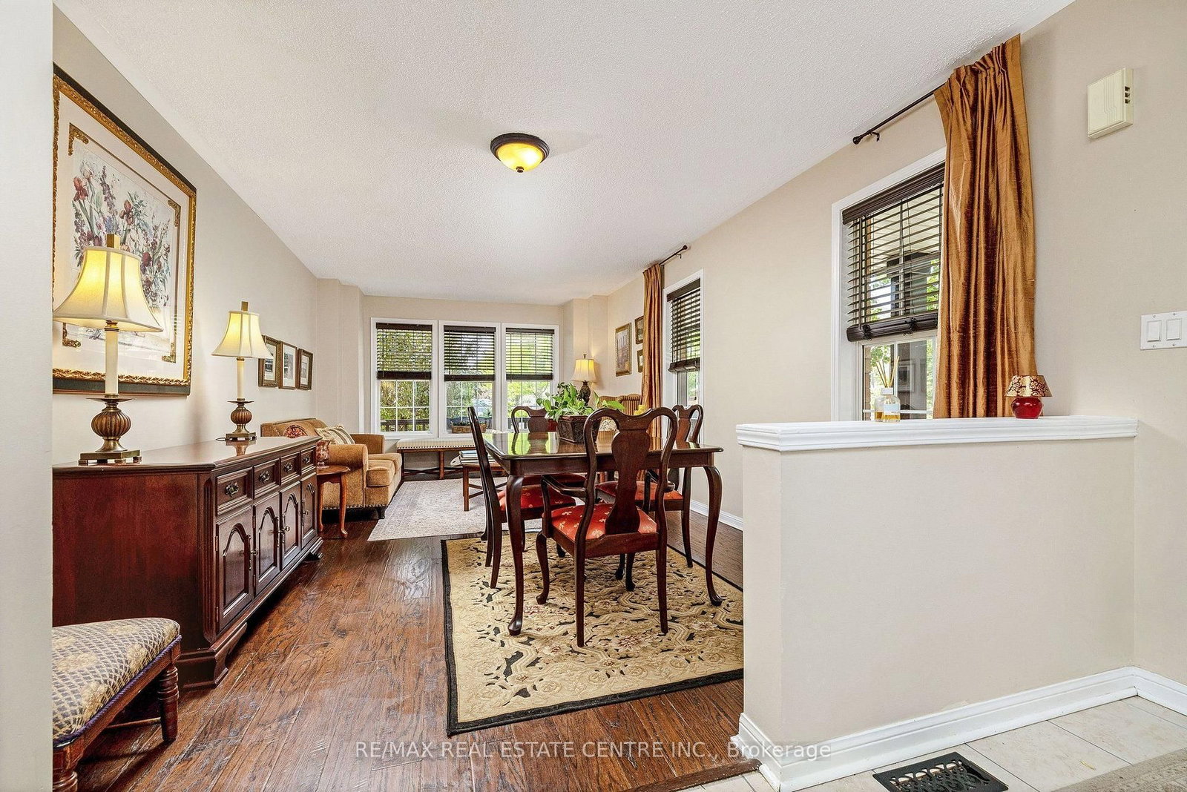
Welcome to this beautifully maintained 3-bedroom, 3-bathroom freehold corner unit townhome in the heart of Milton! Featuring a huge wrap-around porch, this inviting home offers great curb appeal and a welcoming first impression. The combined living and dining room features hand scraped hardwood floors, tons of windows that fill the space with natural light, creating a warm and inviting atmosphere for everyday living and entertaining. The sun filled eat in kitchen offers stainless steel appliances, ample cupboard and counter space, and a walkout to the fully fenced backyard, creating a seamless indoor outdoor flow. The separate cozy family room offers a comfortable space to unwind and features a kitchen pass-through opening, creating a semi-open concept feel ideal for family gatherings and everyday living. The well designed backyard features a raised, generously sized deck, perfect for relaxing, entertaining, or enjoying your morning coffee. Upstairs, you'll find the convenience of a second floor laundry room. The spacious primary bedroom features a walk in closet and a private 4 piece ensuite, while two additional well sized bedrooms provide plenty of space for family, guests, or a home office. Enjoy the convenience of a separate private driveway with no need to share with neighbours. Facing a neighbourhood park across the street, this home offers a clear, open side view and is located on a quiet, family friendly street close to parks, schools, shopping, major highways, and all essential amenities.
Interior Details
Exterior Details
More Information
Property
Parking
Utilities
Data is supplied by the Toronto Regional Real Estate Board (TRREB) MLS® System. TRREB is the owner of the copyright in its MLS® System. Data is deemed reliable but is not guaranteed accurate by TRREB. The trademarks MLS®, Multiple Listing Service® and the associated logos are owned by The Canadian Real Estate Association (CREA) and identify the quality of services provided by real estate professionals who are members of CREA. Used under license.
Data was last updated Friday, August 28, 2026, 2:29:28 PM UTC.