#201 7 Bishop Avenue, Toronto, ON M2M4J4


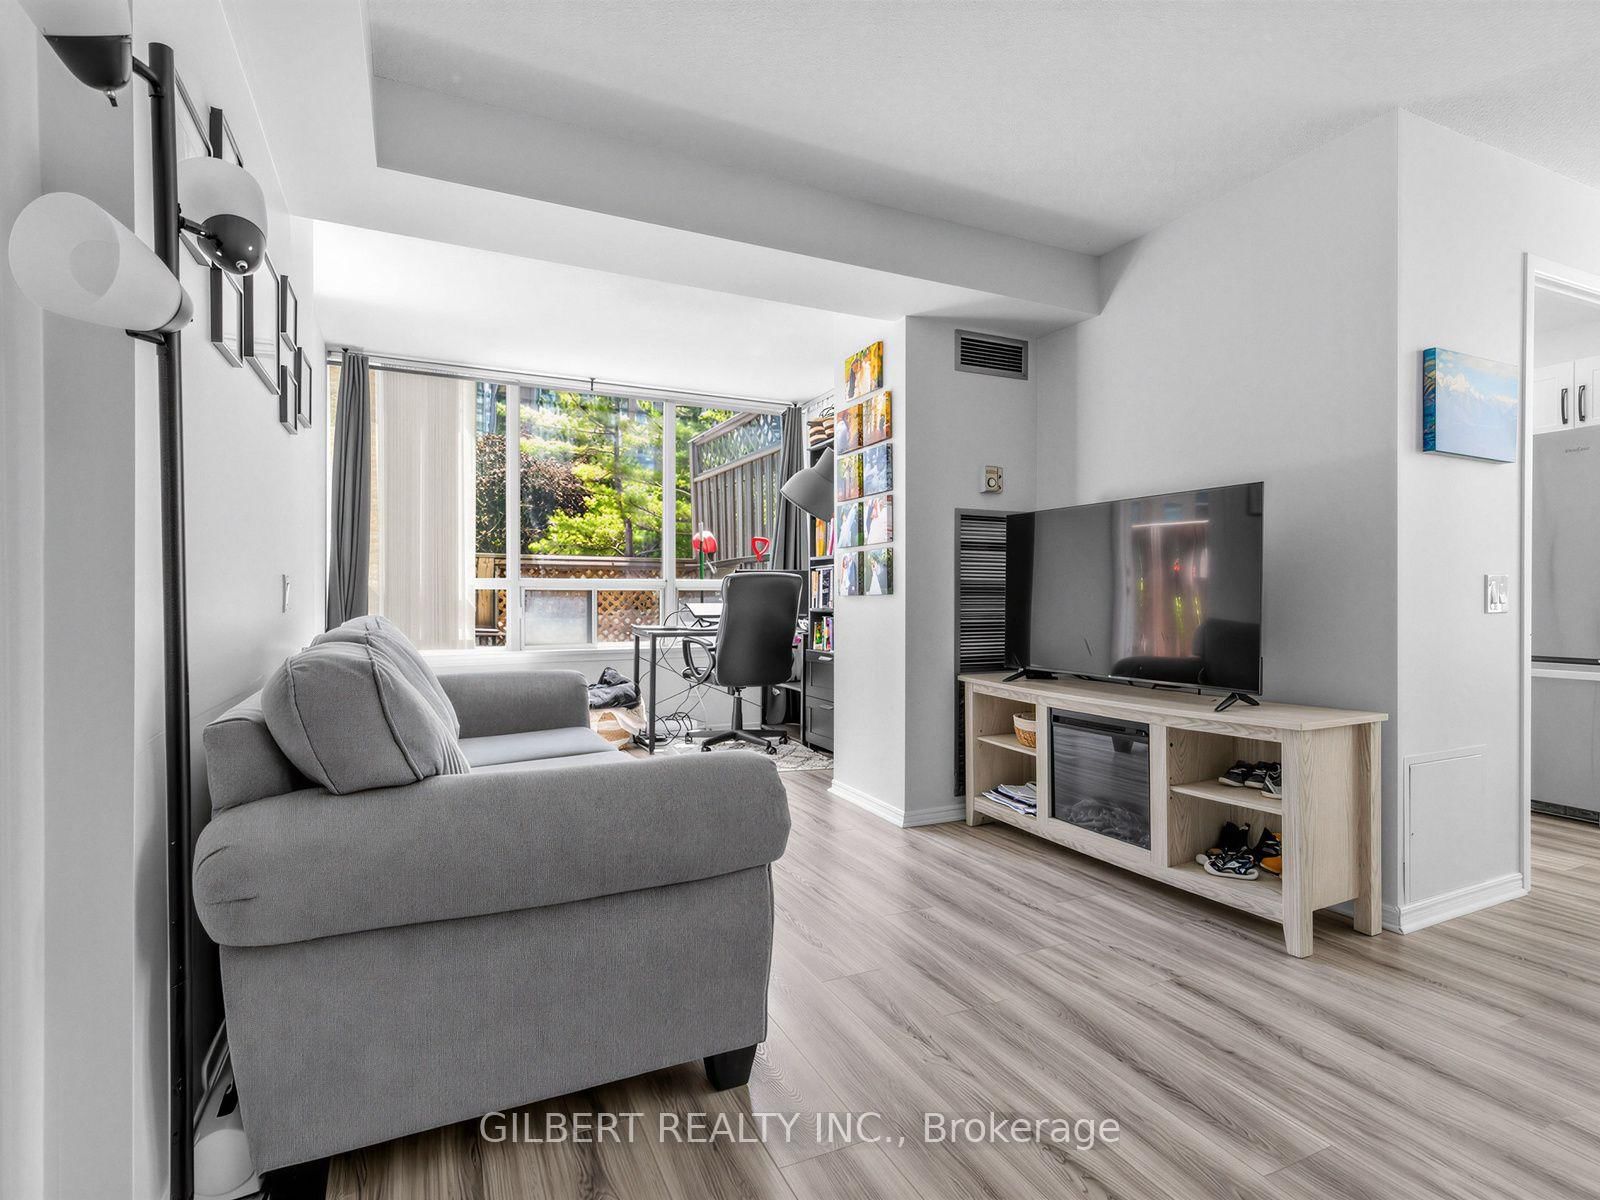


Property Overview
- Apartment Home Type
- Low Rise Apartment Building Type
- Newtonbrook EastCommunity
- 3 Beds
- 2 Full Baths
- Air Conditioning (Central) Cooling
- 0 Half Baths
- 1 Parking Space(s)
- 1995 Year Built
- — Property Taxes
- 24 days Days on Market
- C13643410 MLS® #
- $599 Price / Sqft
- One And Half Storey Style
Get instant answers about this home
Description
Welcome to this beautifully updated 2-bedroom, 2-bathroom condo in the heart of North York's vibrant Yonge & Finch community. Offering a functional split-bedroom layout, this spacious suite features a renovated stainless steel galley kitchen, two stylishly updated bathrooms, and a generous primary bedroom with a modern 4-piece ensuite. One of the home's standout features is the rare 260 sq. ft. private terrace-one of only four in the building-providing exceptional outdoor living space with room for both dining and lounging. The suite also includes one underground parking space and two lockers, offering valuable additional storage. Maintenance fees include all utilities: heat, hydro, water, central air conditioning, building insurance, parking, and common elements. Residents enjoy an impressive selection of amenities, including a 24-hour concierge, indoor pool, sauna, fitness centre, squash/racquet court, games room, rooftop terrace with BBQs, party/meeting room, car wash, and ample visitor parking. Ideally located with direct underground access to Finch Station and just steps to GO Transit and YRT, this exceptional location offers unmatched convenience. Surrounded by restaurants, shopping, parks, and everyday amenities, and situated within the catchment for highly regarded schools including Earl Haig Secondary School, Finch Public School, and Cummer Valley Middle School, this is an outstanding opportunity to own in one of Toronto's most sought-after neighbourhoods.
Interior Details
Exterior Details
More Information
Property
Strata Details
Parking
Data is supplied by the Toronto Regional Real Estate Board (TRREB) MLS® System. TRREB is the owner of the copyright in its MLS® System. Data is deemed reliable but is not guaranteed accurate by TRREB. The trademarks MLS®, Multiple Listing Service® and the associated logos are owned by The Canadian Real Estate Association (CREA) and identify the quality of services provided by real estate professionals who are members of CREA. Used under license.
Data was last updated Friday, August 28, 2026, 3:36:48 PM UTC.