51017 Sophie Crescent, Chilliwack, BC V4Z0C1











Property Overview
- Detached Home Type
- House Building Type
- 10019 Sqft Lot Size
- Eastern HillsidesCommunity
- 4 Beds
- 3 Full Baths
- Air Conditioning (Wall Unit(s)) Cooling
- 0 Half Baths
- 6 Parking Space(s)
- 2013 Year Built
- — Property Taxes
- 23 days Days on Market
- R3153367 MLS® #
- $358 Price / Sqft
- R3 Land Use
- Two Storey Style
Get instant answers about this home
Description
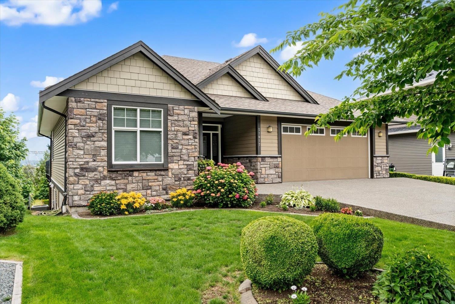
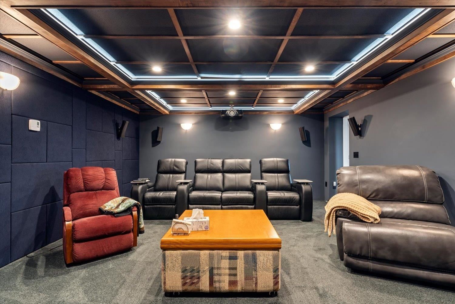
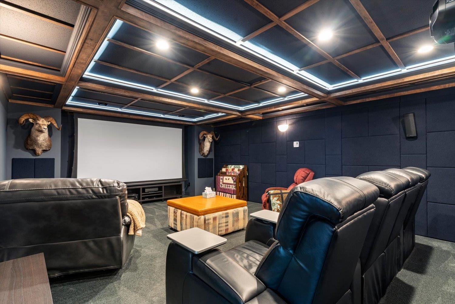
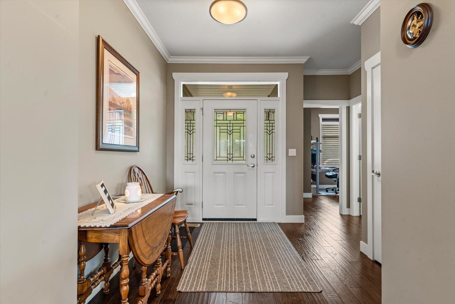
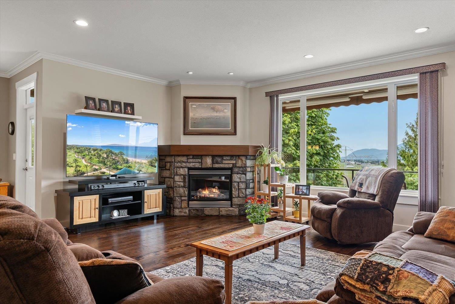
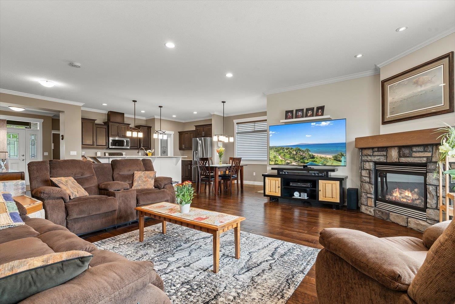
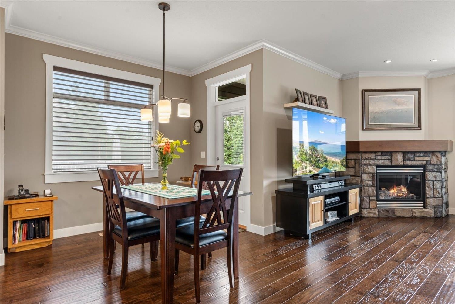
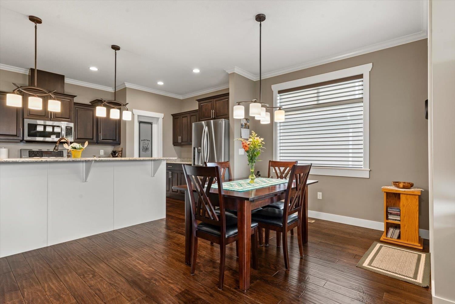
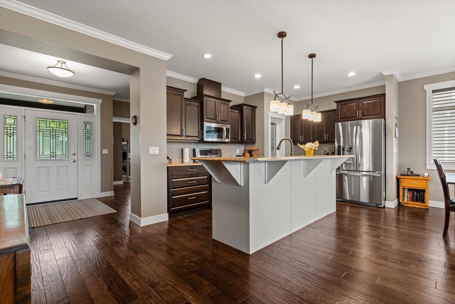
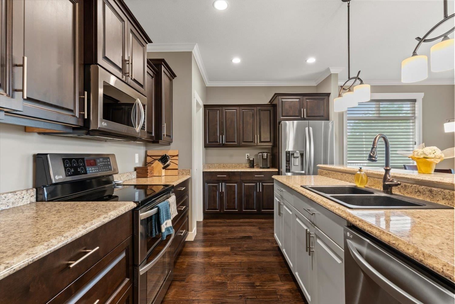
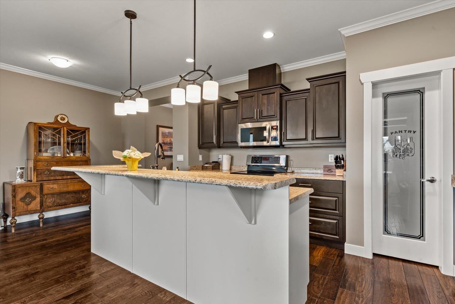
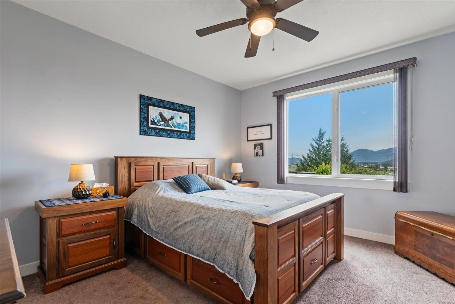
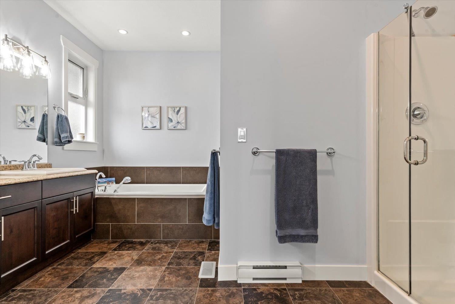
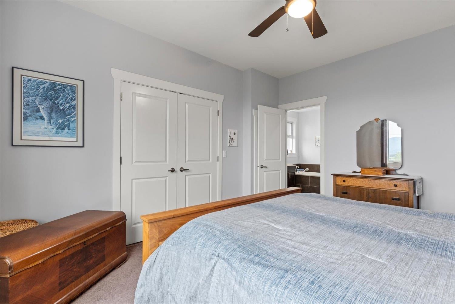
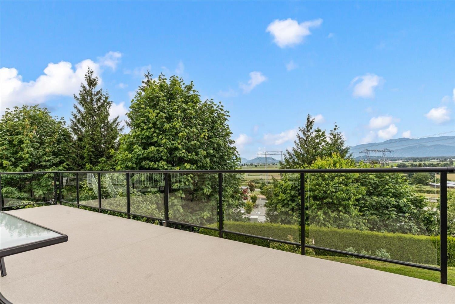
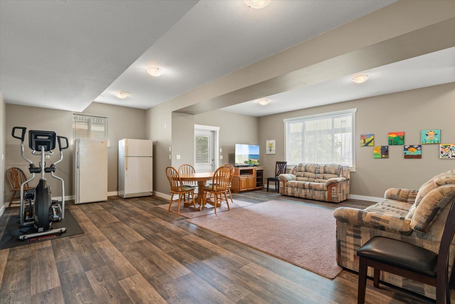
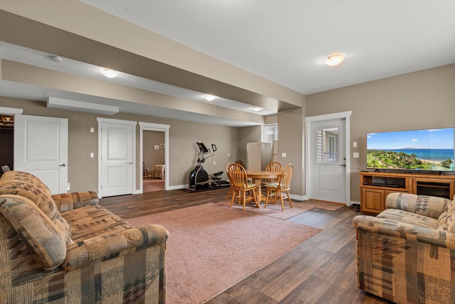
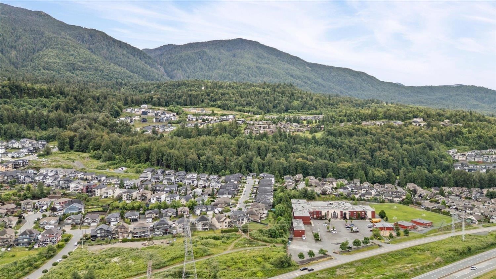
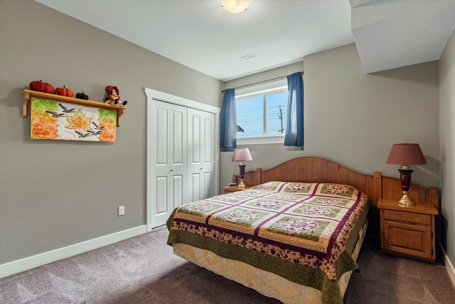
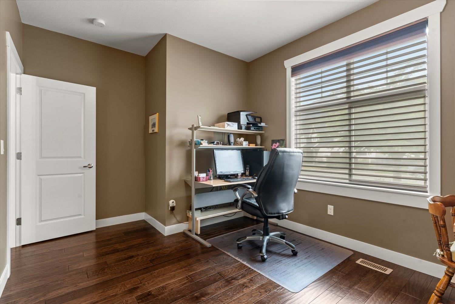
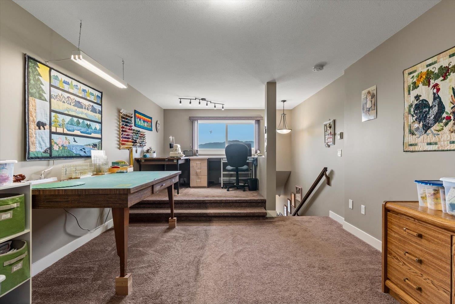
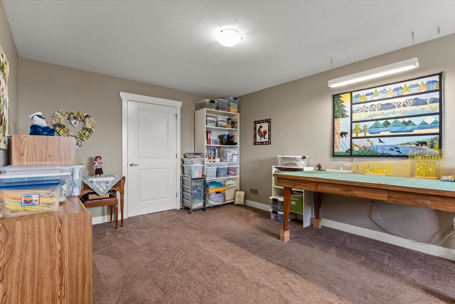
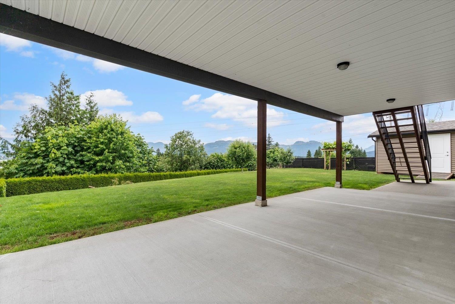
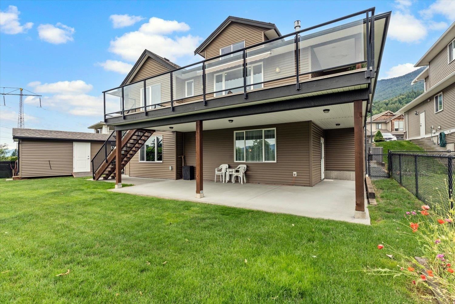
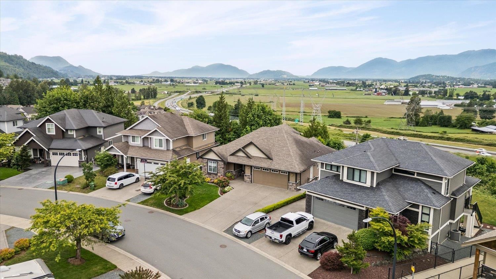
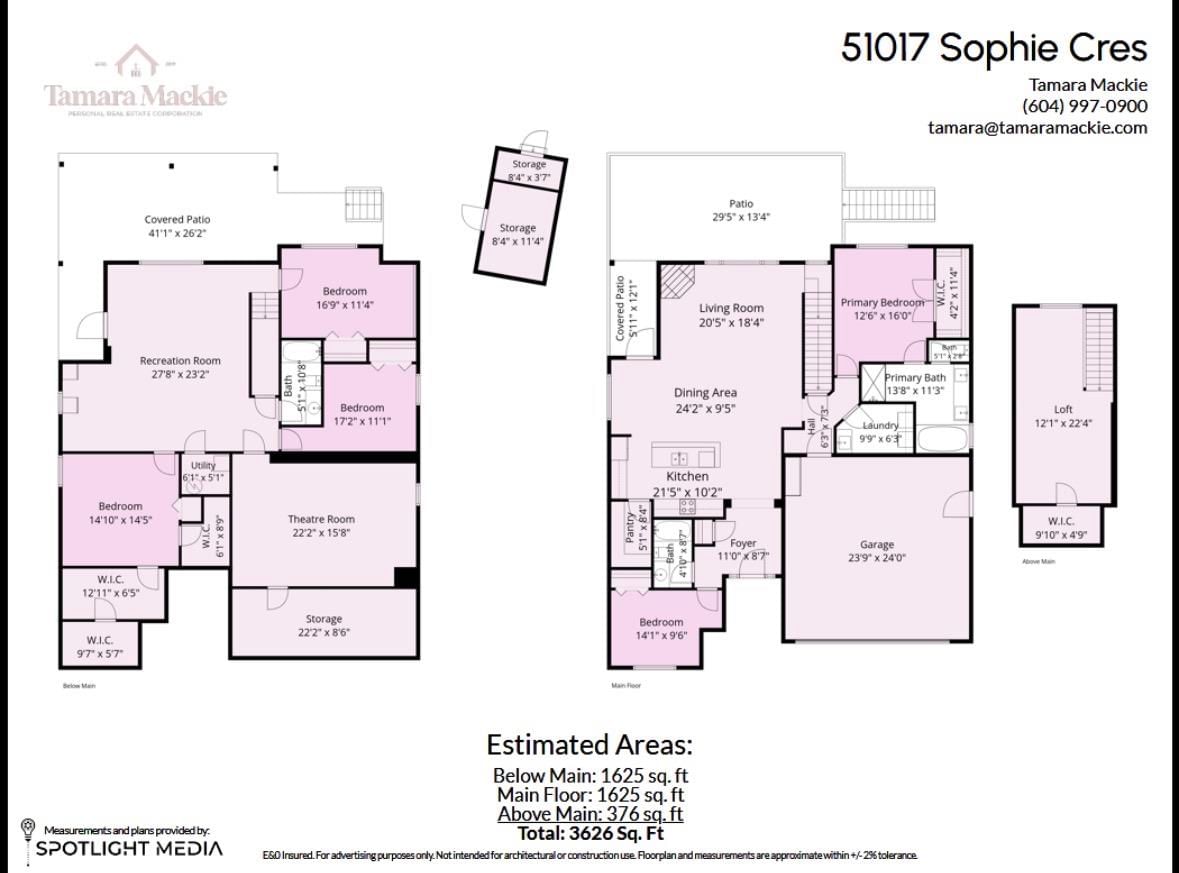
Custom-built (2013) on 10,000 sqft. lot with unobstructed mountain & valley views. Perfect for multi generational living. Enjoy sunsets from living room or expansive deck w/ glass railings & retractable awning. This 3,626 sqft. home features 4 bedrooms + den, loft, 3 baths. Primary suite on main includes walk-in closet & spa-inspired ensuite w/ soaker tub. Features: engineered hardwood, walk-in pantry, Hunter Douglas blinds, Upgraded SOUNDPROOF windows in living room & primary, central A/C, gas BBQ hookup, hot tub wiring, fruit trees, oversized garage & Storage shed. Walkout basement w/ separate entrance includes 3 bedrooms, all plumbed & wired for in-law suite, full bath & large rec room. Custom soundproof MEDIA ROOM w/ theatre lighting. Short walk to Unity -Lots of storage A MUST SEE.
Interior Details
Exterior Details
More Information
Property
Parking
Utilities
This REALTOR.ca listing content is owned and licensed by REALTOR® members of The Canadian Real Estate Association.