Back to search
503 Jordan Way, Gibsons, BC V0N1V5

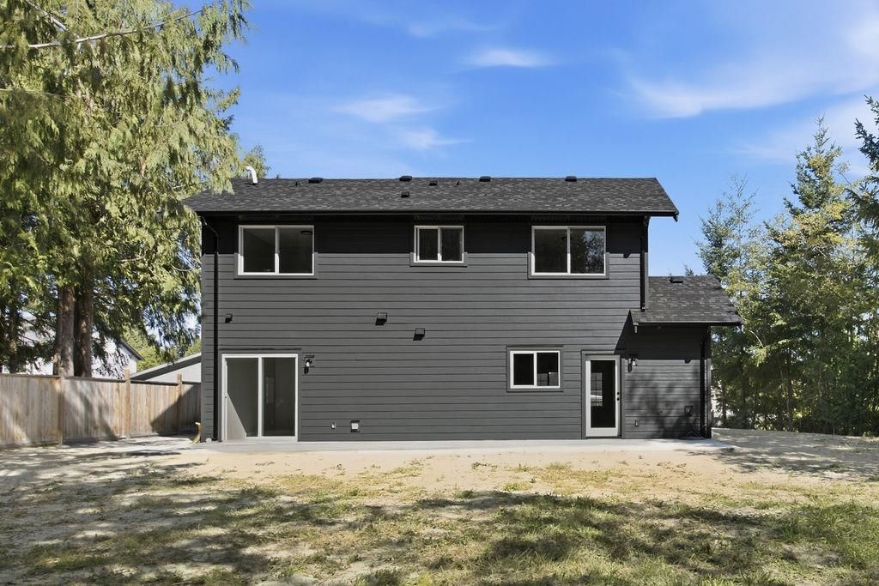
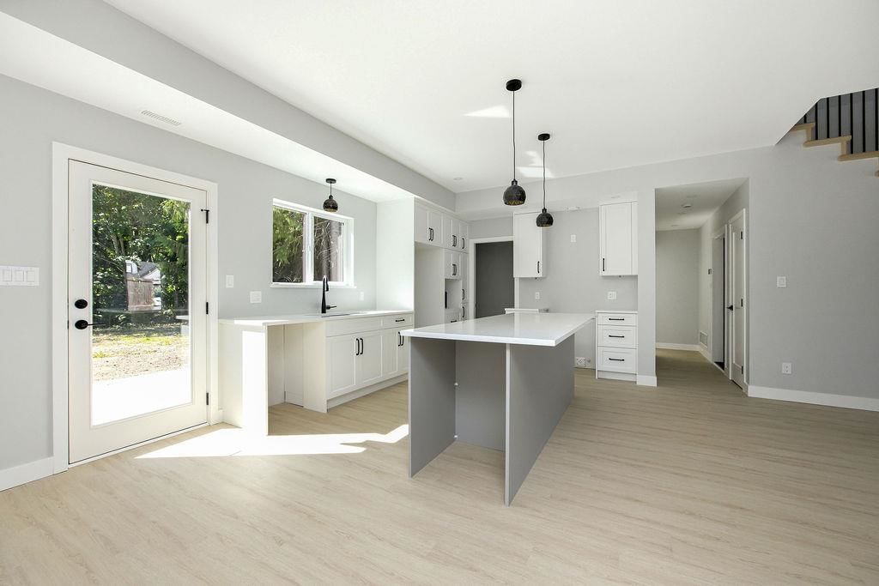
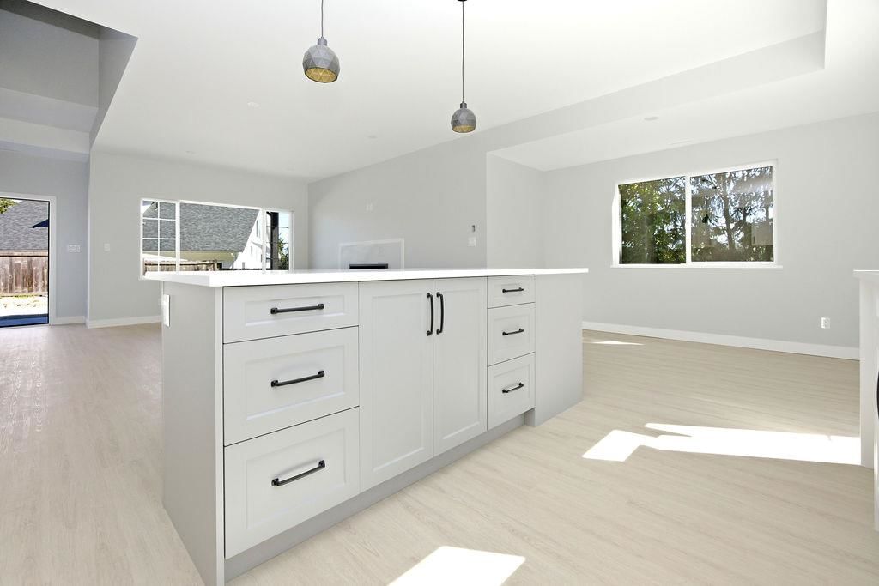

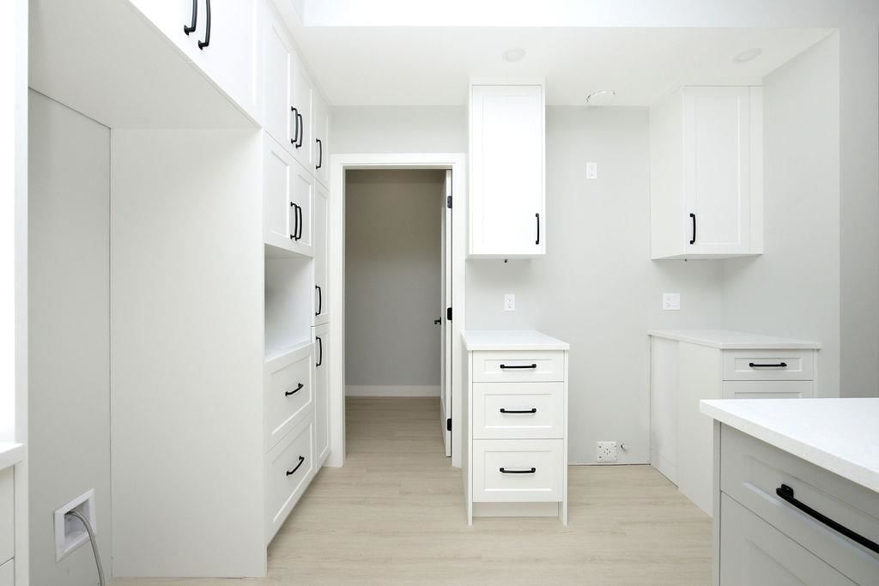


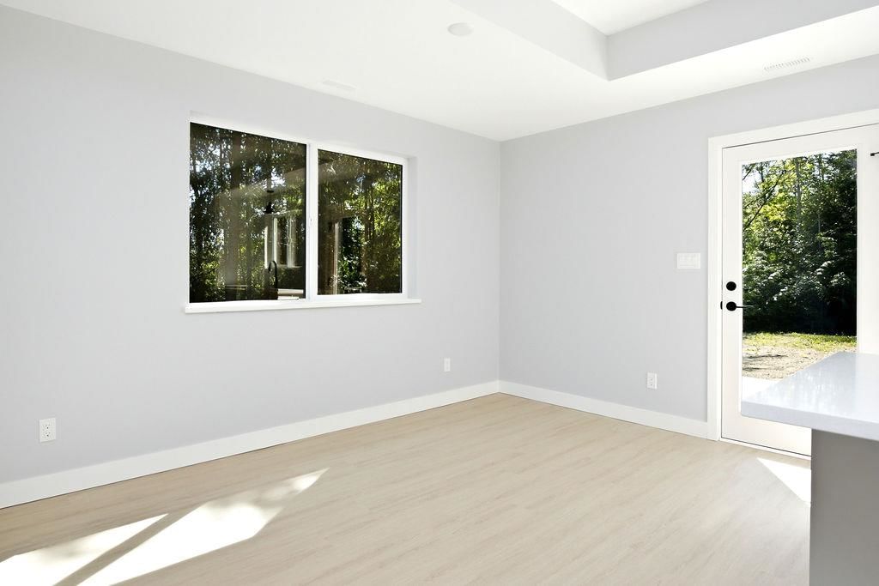
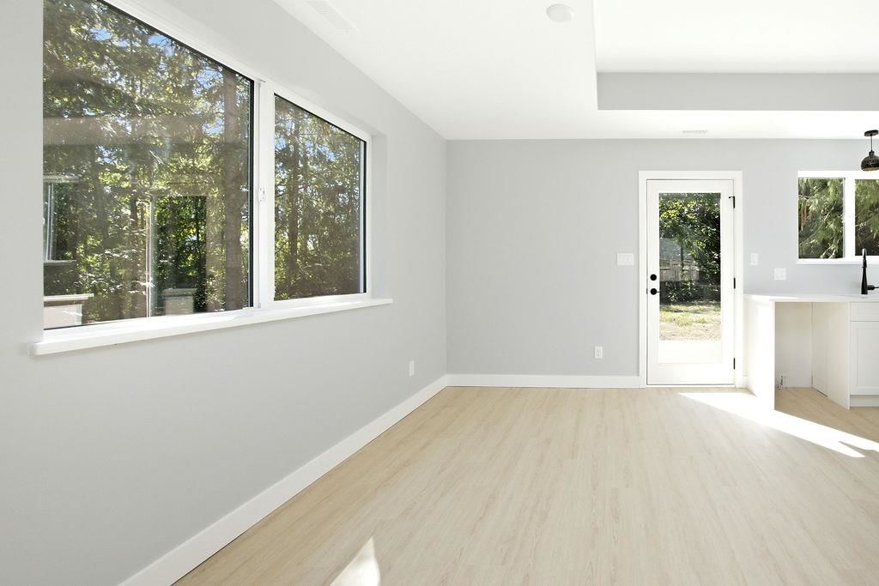
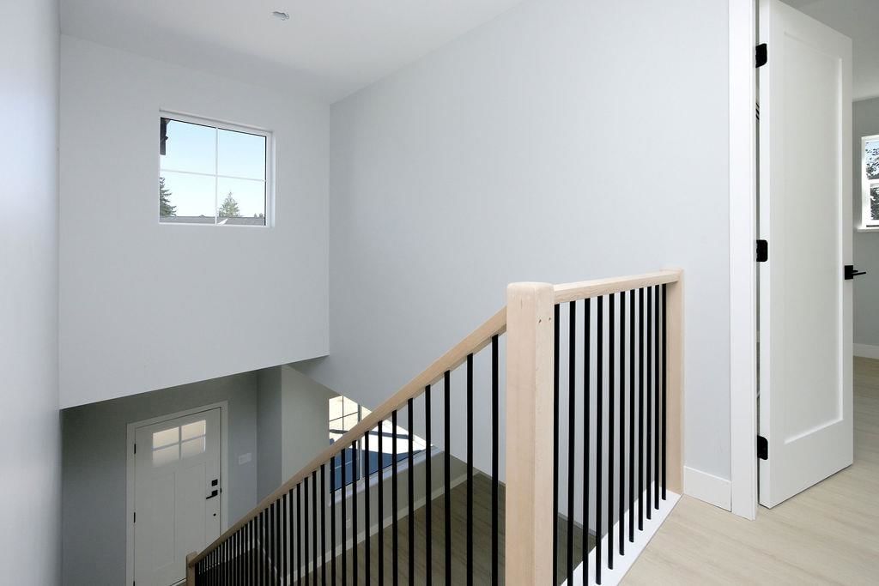

Not a Bōde listing Contact the agent directly to book a viewing.
Property Overview
- Detached Home Type
- House Building Type
- 11326 Sqft Lot Size
- Gibsons & AreaCommunity
- 3 Beds
- 2 Full Baths
- Air Conditioning (Wall Unit(s)) Cooling
- 1 Half Baths
- 4 Parking Space(s)
- 2026 Year Built
- — Property Taxes
- 23 days Days on Market
- R3153515 MLS® #
- $559 Price / Sqft
- R1 Land Use
- Two Storey Style
Ask Bōdie
Get instant answers about this home
Description
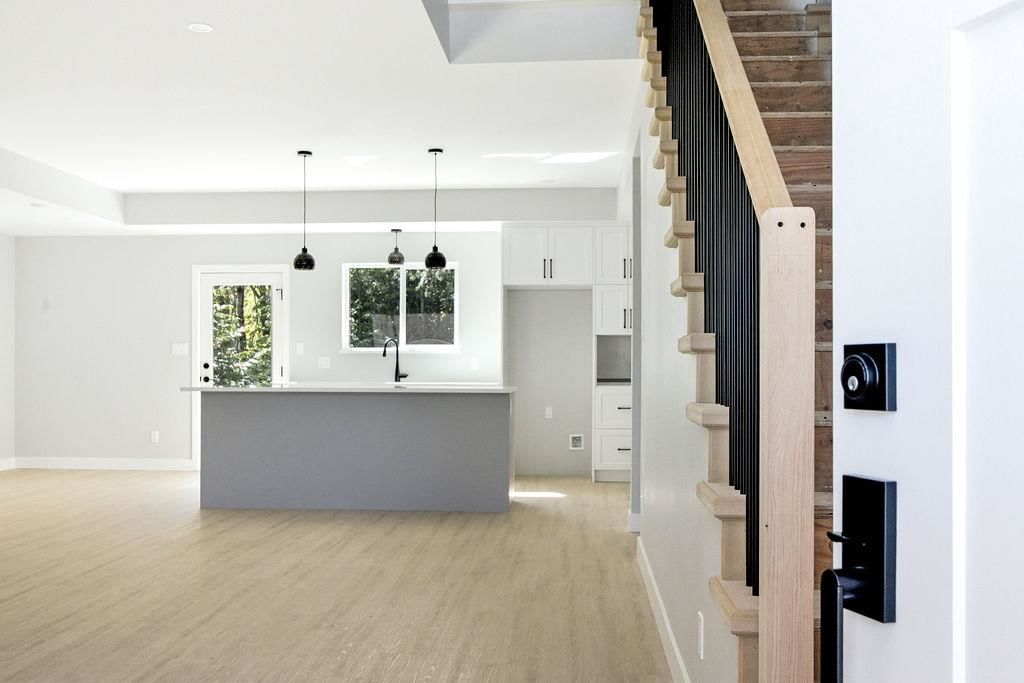
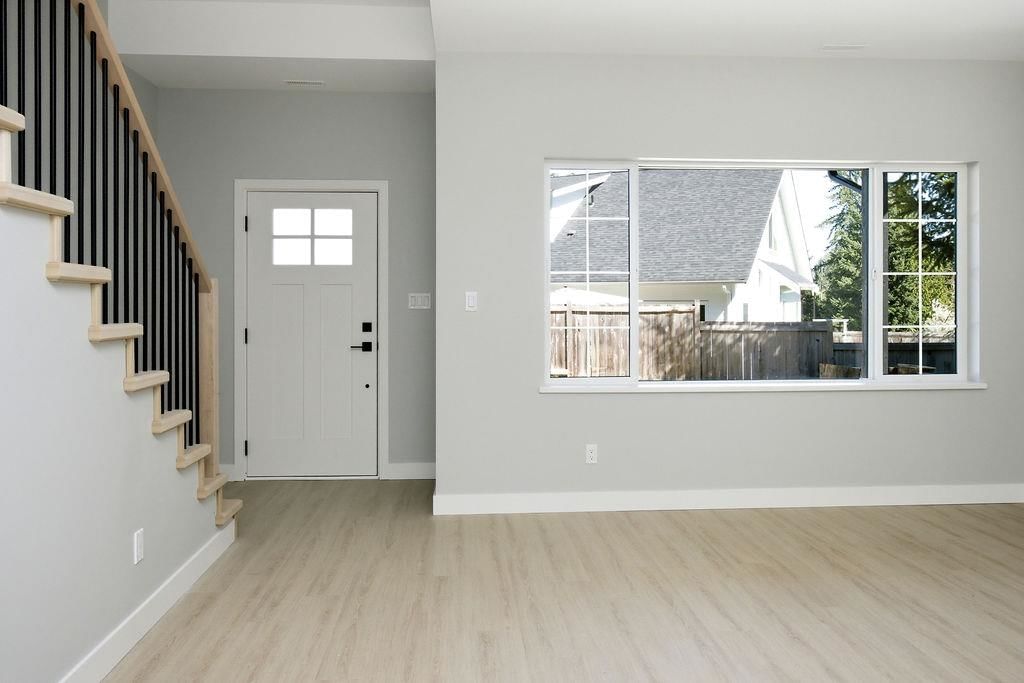
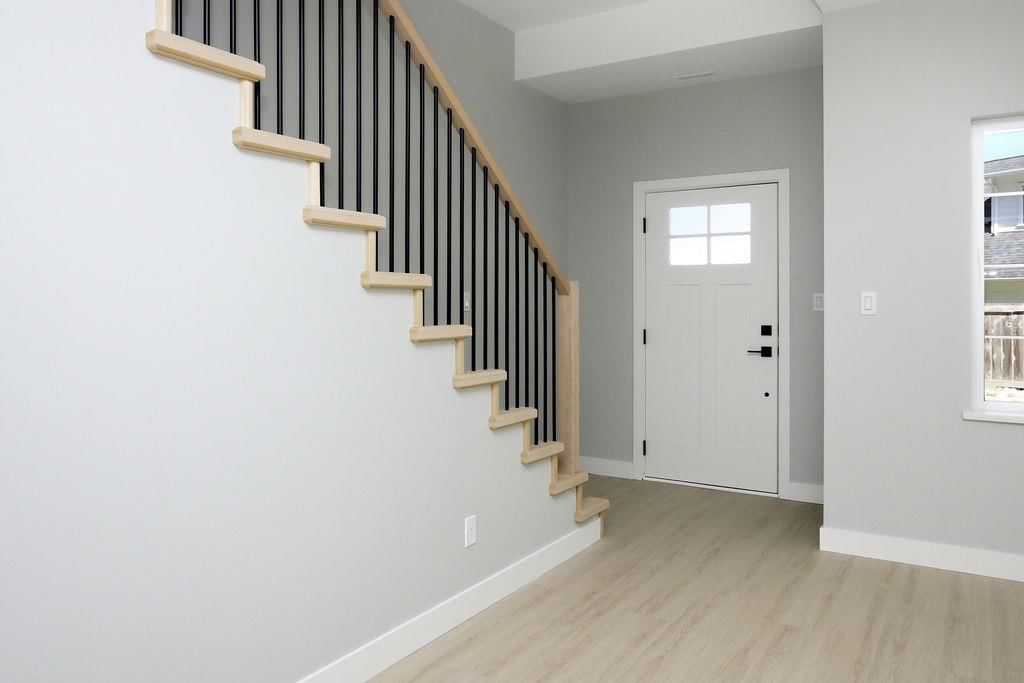
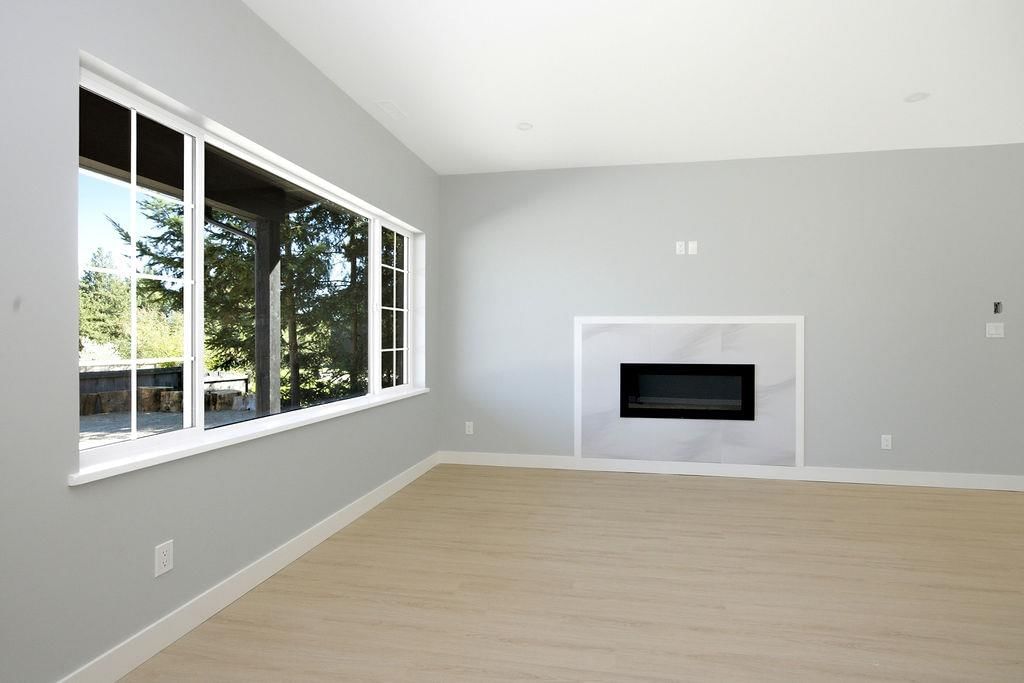
Quality-built by Ridgepoint Contracting, this brand-new 3-bedroom + den home offers fine custom finishing and a thoughtfully designed floor plan. Situated on a private panhandle lot, you’ll enjoy a peaceful setting in the yard backing onto the forest. The open-concept main living area is perfect for everyday living and entertaining, while the den provides a great space for a home office or flex room. Complete with a 2-5-10 New Home Warranty, this home offers the perfect combination of style, quality, and peace of mind. Move in and enjoy modern living in one of Gibsons’ most desirable neighbourhoods.
Interior Details
FlooringVinyl Plank
HeatingHeat Pump
CoolingAir Conditioning (Wall Unit(s))
Number of fireplaces1
Basement detailsNone
Basement featuresNone
Exterior Details
ExteriorHardie Cement Fiber Board
Number of finished levels2
Exterior featuresFrame - Wood
Construction typeSee Home Description
Roof typeAsphalt Shingles
Foundation typeConcrete
More Information
Property
Community featuresNone
Strata Details
Strata typeUnsure
Strata fee$100 / month
Strata fee includesWater / Sewer
Animal PolicyNo pets
Parking
Parking space includedYes
Total parking4
Parking featuresNo Garage
Utilities
Water supplyMunicipal / City
This REALTOR.ca listing content is owned and licensed by REALTOR® members of The Canadian Real Estate Association.