Back to search

216 Wattle Road, Leduc, AB T9E0V1
$645,9003Beds 2.5Baths 2,184Sqft Woodbend

Property Overview

  • Detached Home Type
  • 440 sqft Garage Size
  • House Building Type
  • WoodbendCommunity
  • 3 Beds
  • Natural Gas Heating
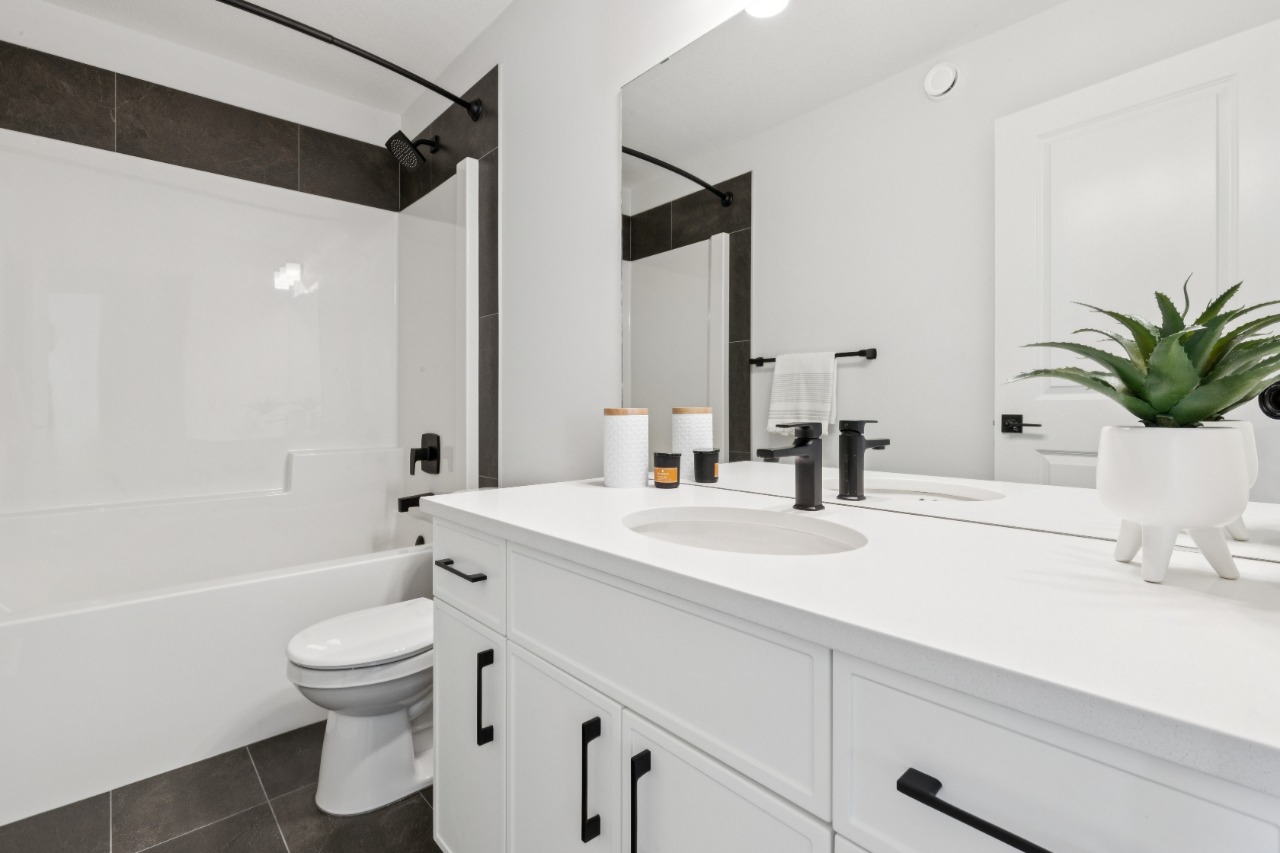
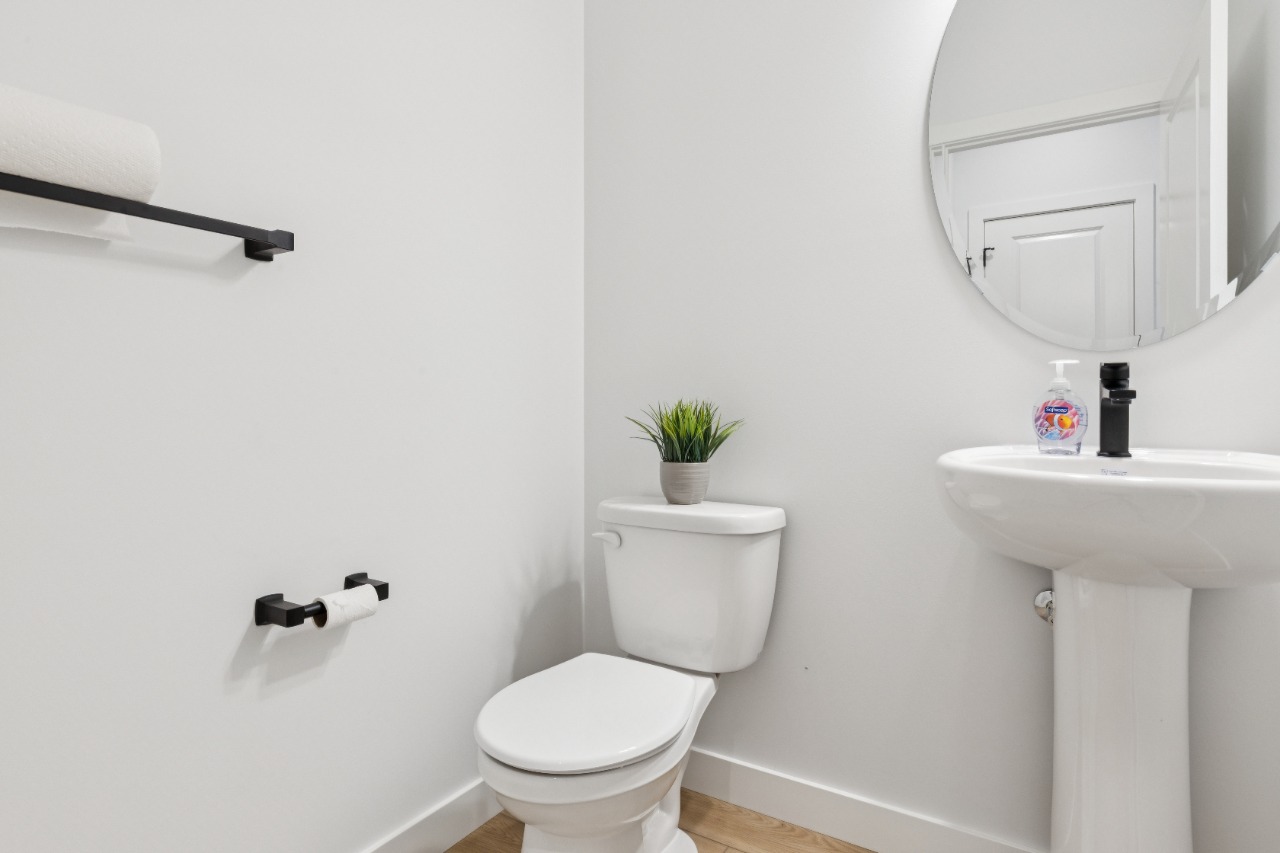
  • 2 Full Baths
  • None Cooling
  • 1 Half Baths
  • 4 Parking Space(s)
  • 2026 Year Built
  • 0 days Time on Bōde
  • E4505052 MLS® #
  • 21205715 Bōde ID
  • $296 Price / Sqft
  • Two Storey Style
Ask Bōdie

Get instant answers about this home

Owner Highlights

Discover the Evan by San Rufo Homes—2,110 sq. ft. on a walkout lot in Woodbend, Leduc. Designed for modern family living.

Description

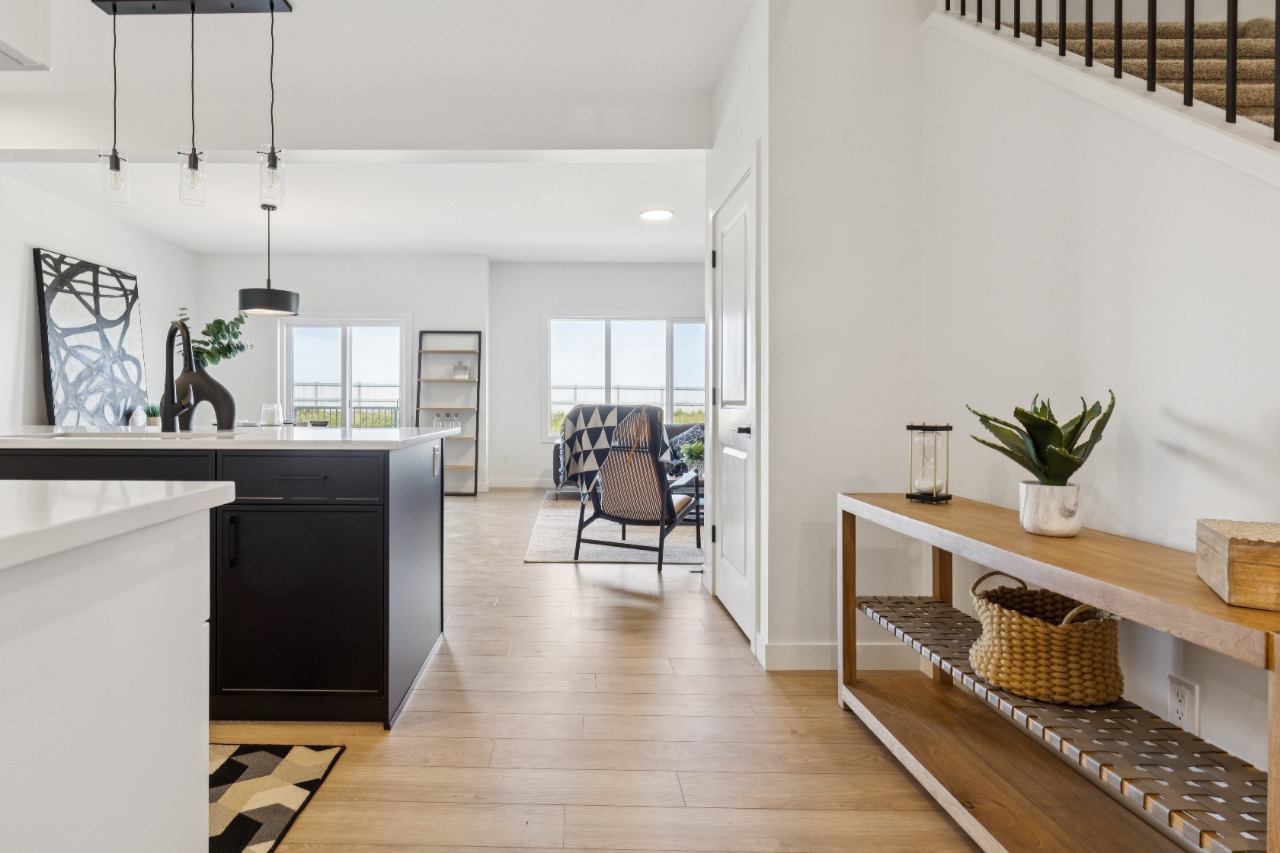
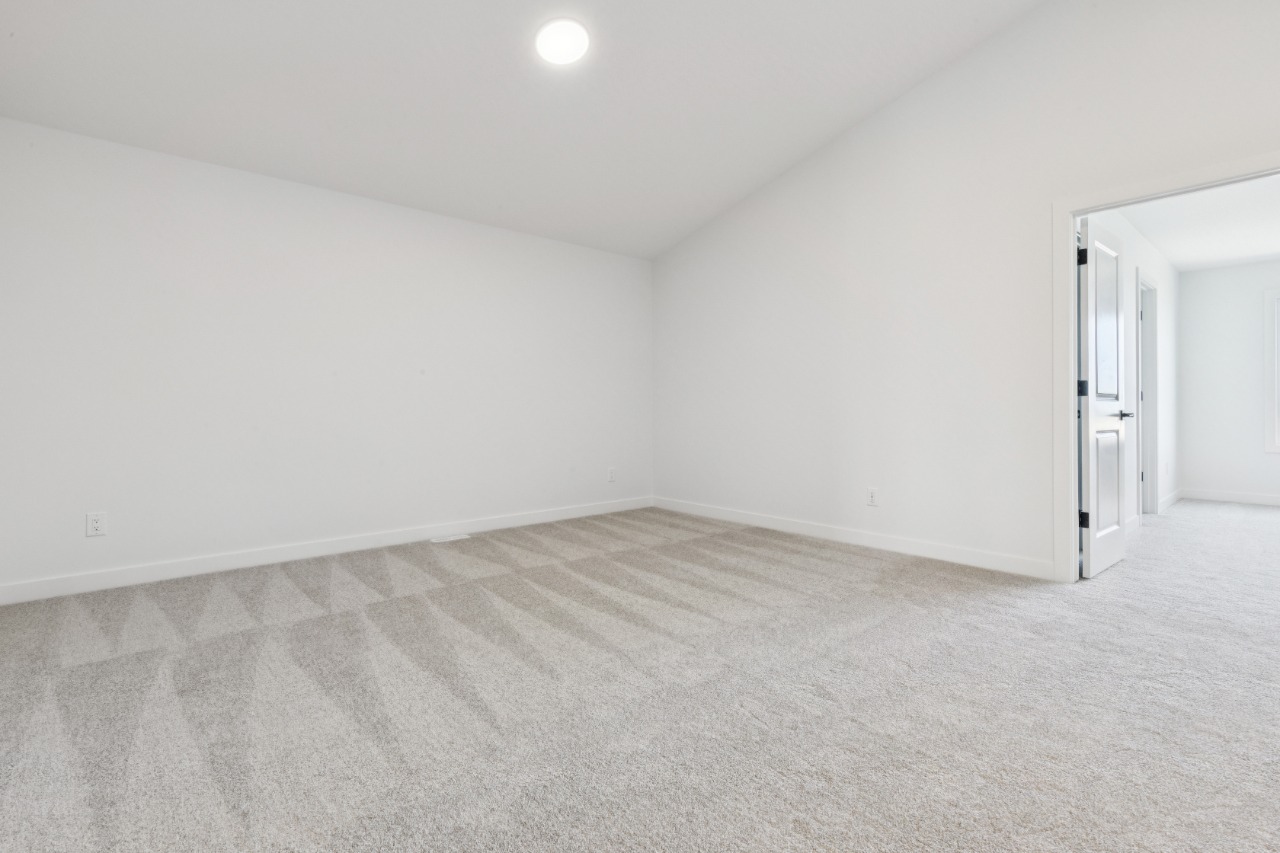
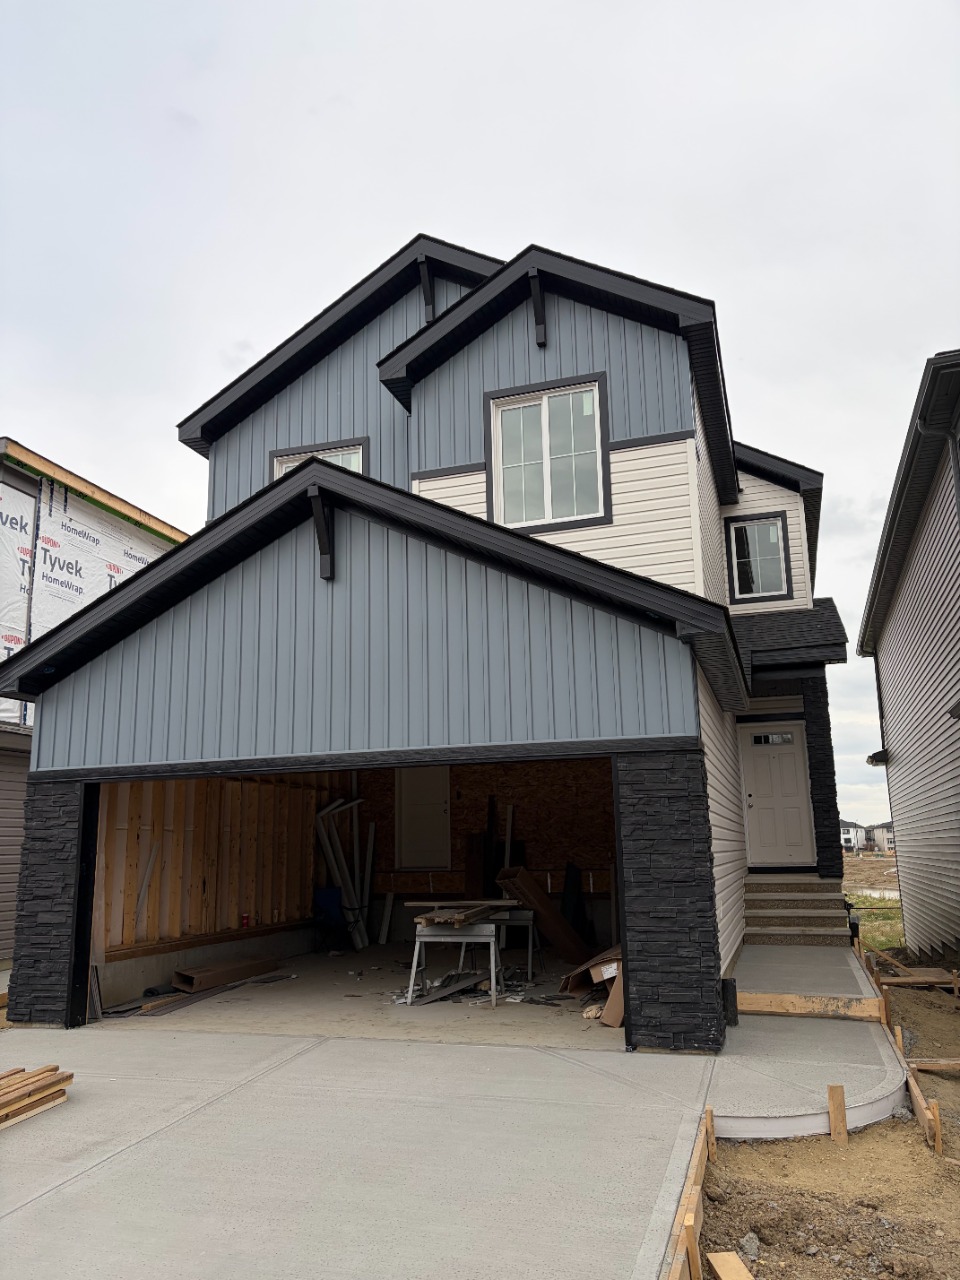
Welcome to the Evan by San Rufo Homes in the highly sought-after community of Woodbend in Leduc. This beautifully designed 2,110 sq. ft. home offers the perfect blend of modern style, thoughtful upgrades, and an exceptional location on a premium walkout lot backing onto a picturesque pond.

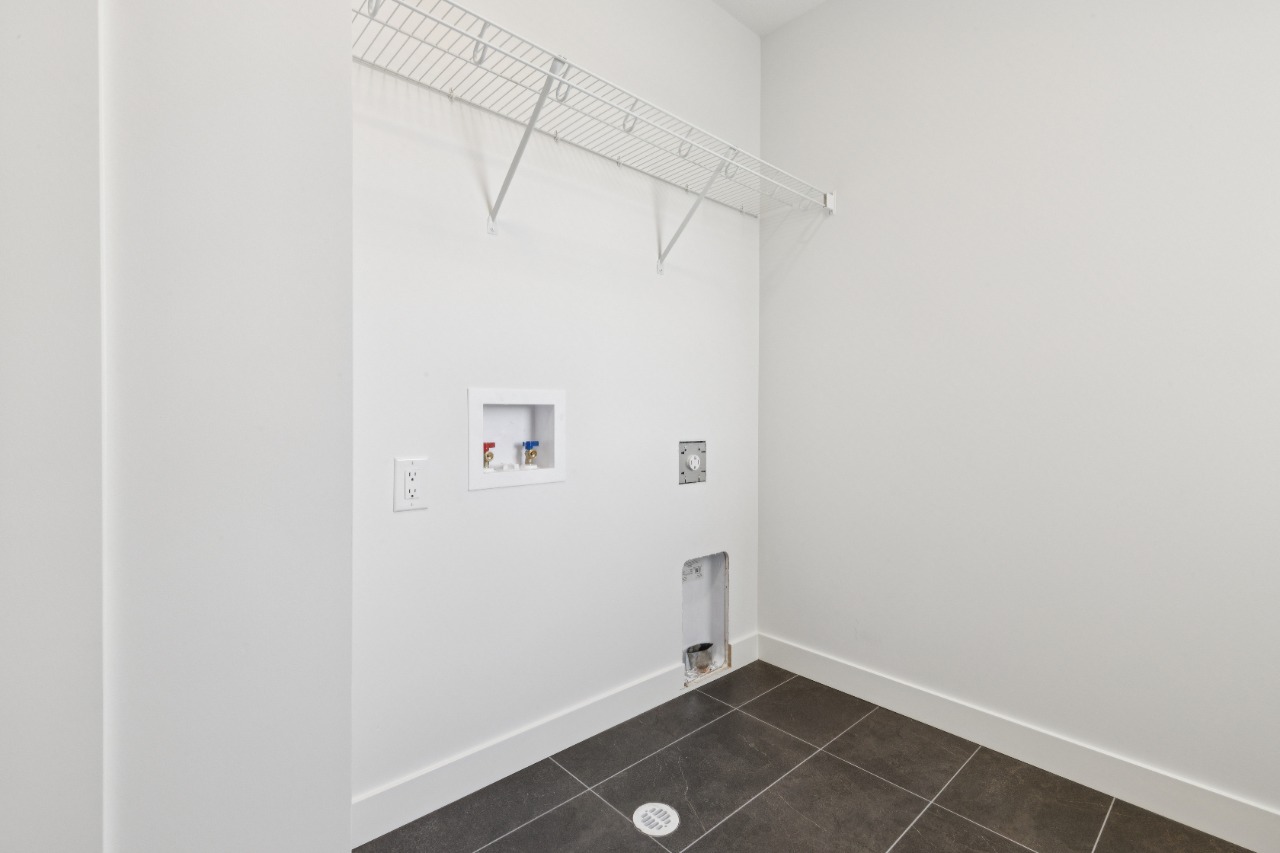
Built with future living in mind, this home features 9' foundation walls, a convenient side entrance, and rough-in waterlines for a future basement laundry room, making it ideal for future development or multi-generational living. The walkout basement is enhanced with an upgraded oversized patio door, allowing for an abundance of natural light and seamless access to the backyard.

Additional Information

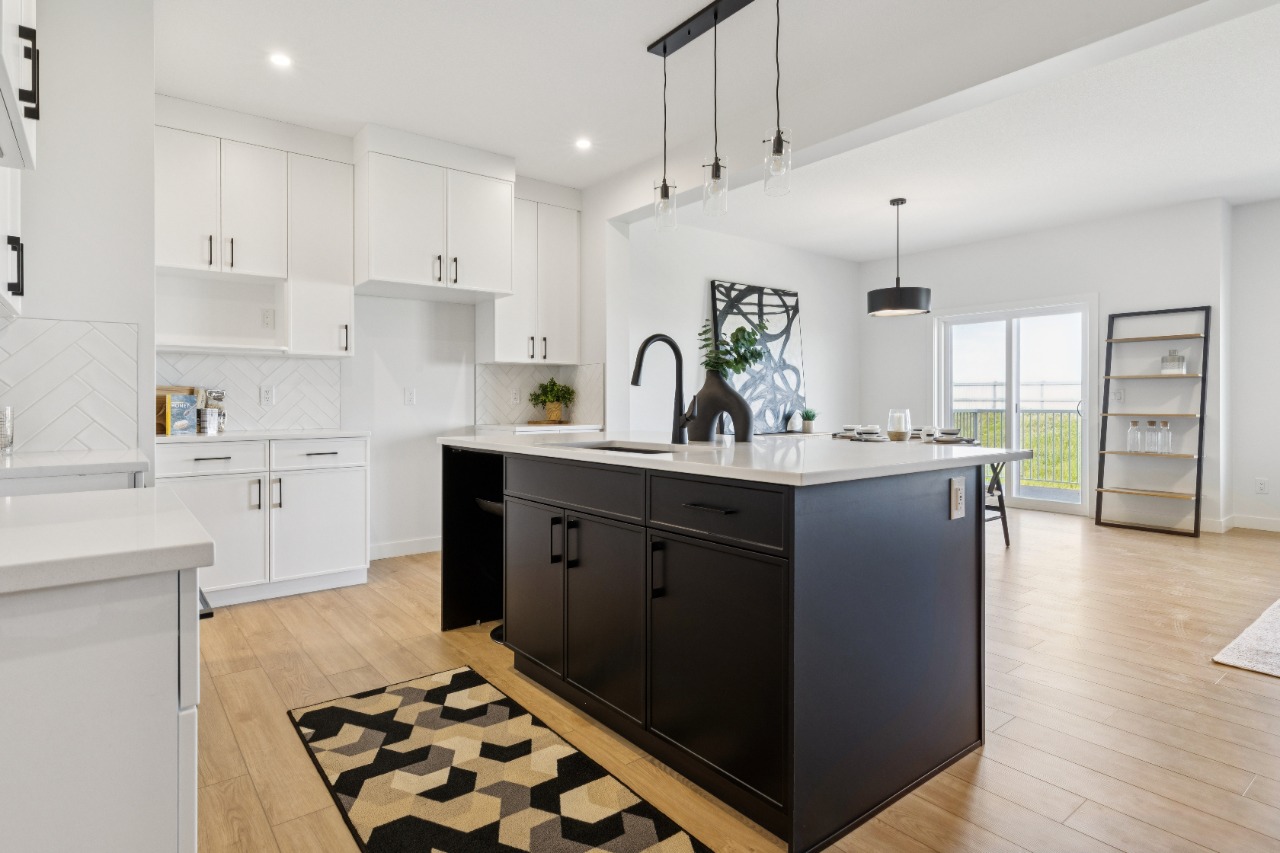
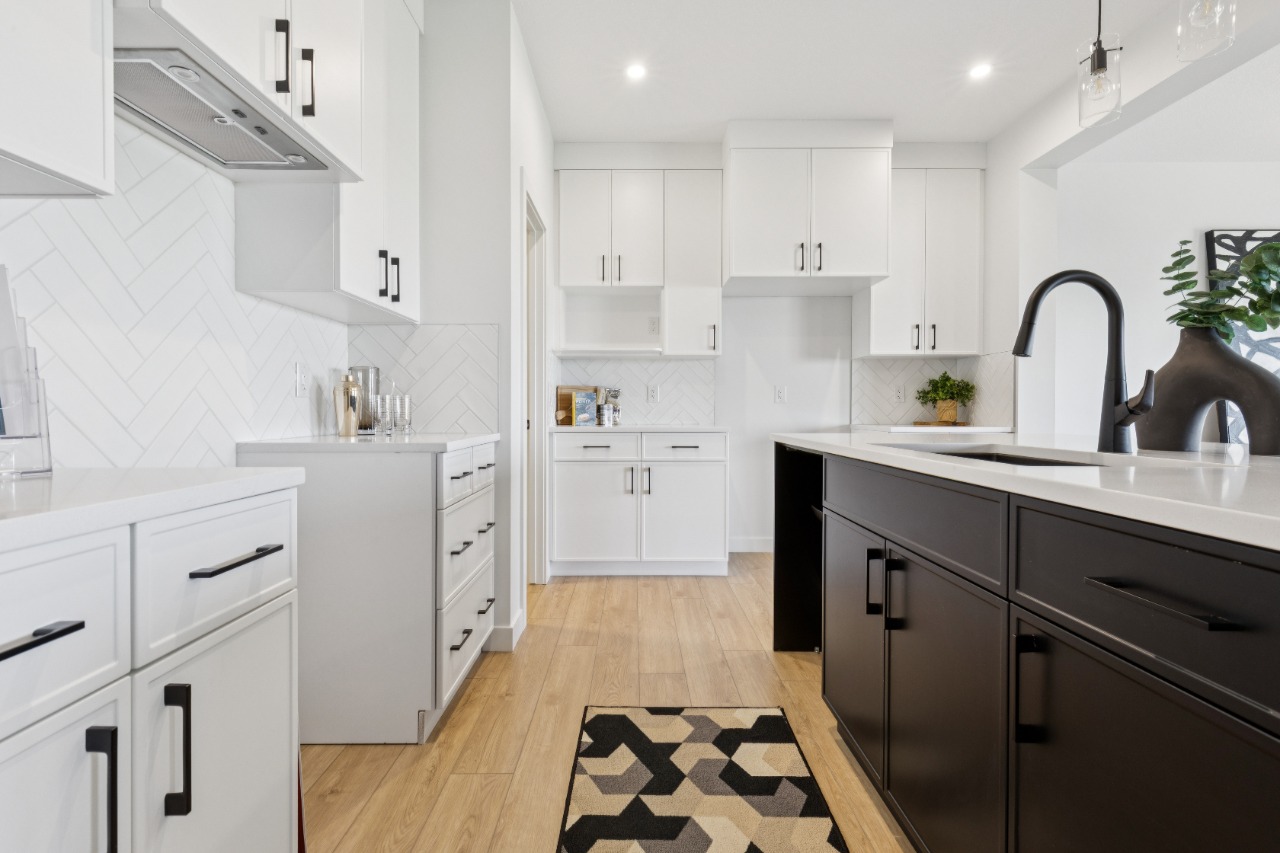
The main floor is designed for entertaining, featuring an open-concept layout with a spacious kitchen complete with elegant 42" upper cabinets for additional storage. The great room is anchored by a stunning feature fireplace wall with a conduit and outlet installed above the fireplace, making TV mounting effortless while maintaining a clean, modern aesthetic. The upgraded oversized patio door off the main floor fills the living space with natural light and leads to the included raised deck, where you can relax and take in the beautiful pond views. Located in the family-friendly community of Woodbend, this home offers the perfect combination of premium finishes, functional design, and an unbeatable setting close to parks, walking trails, schools, and everyday amenities. With breathtaking pond views, a walkout basement, and a long list of desirable upgrades already included, the Evan is an incredible opportunity to own a move-in-ready home designed for both today and the future.

Interior Details

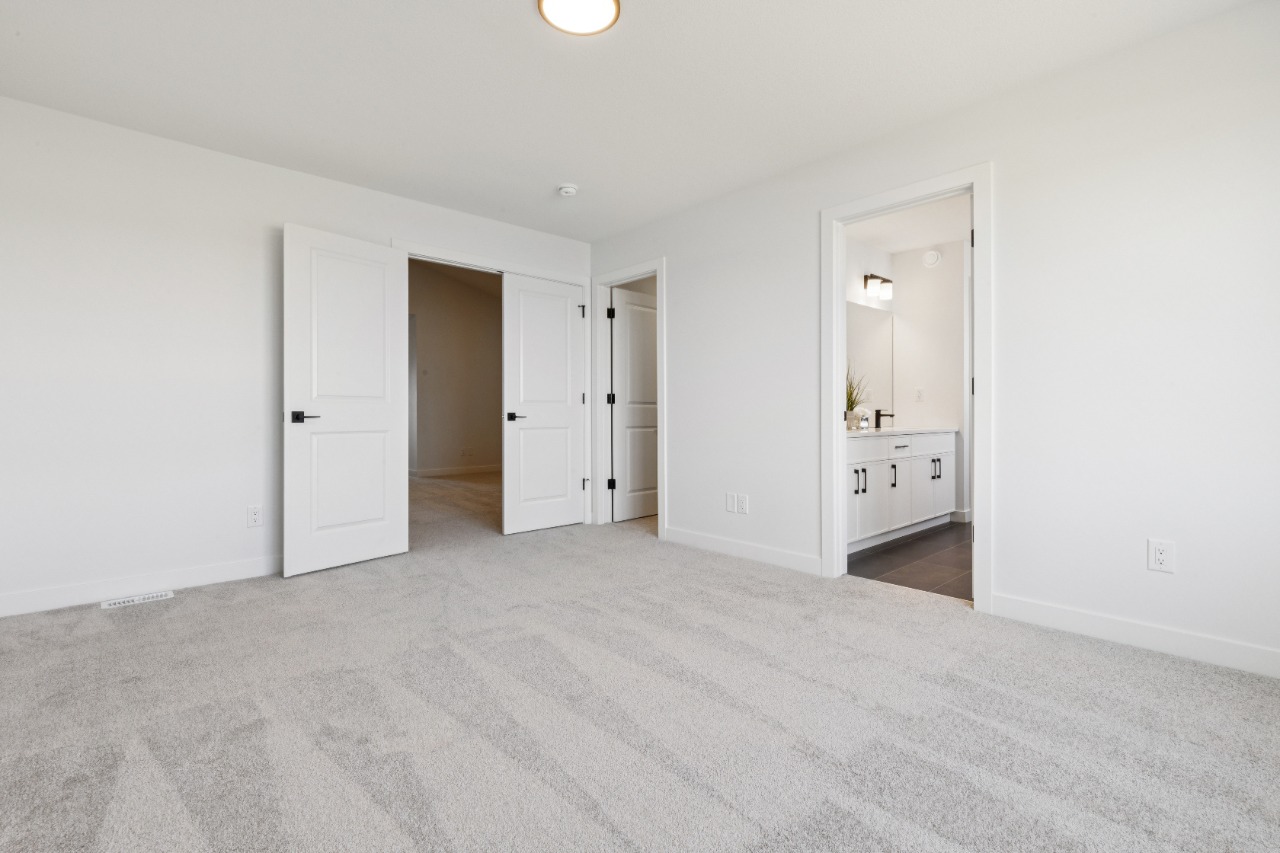
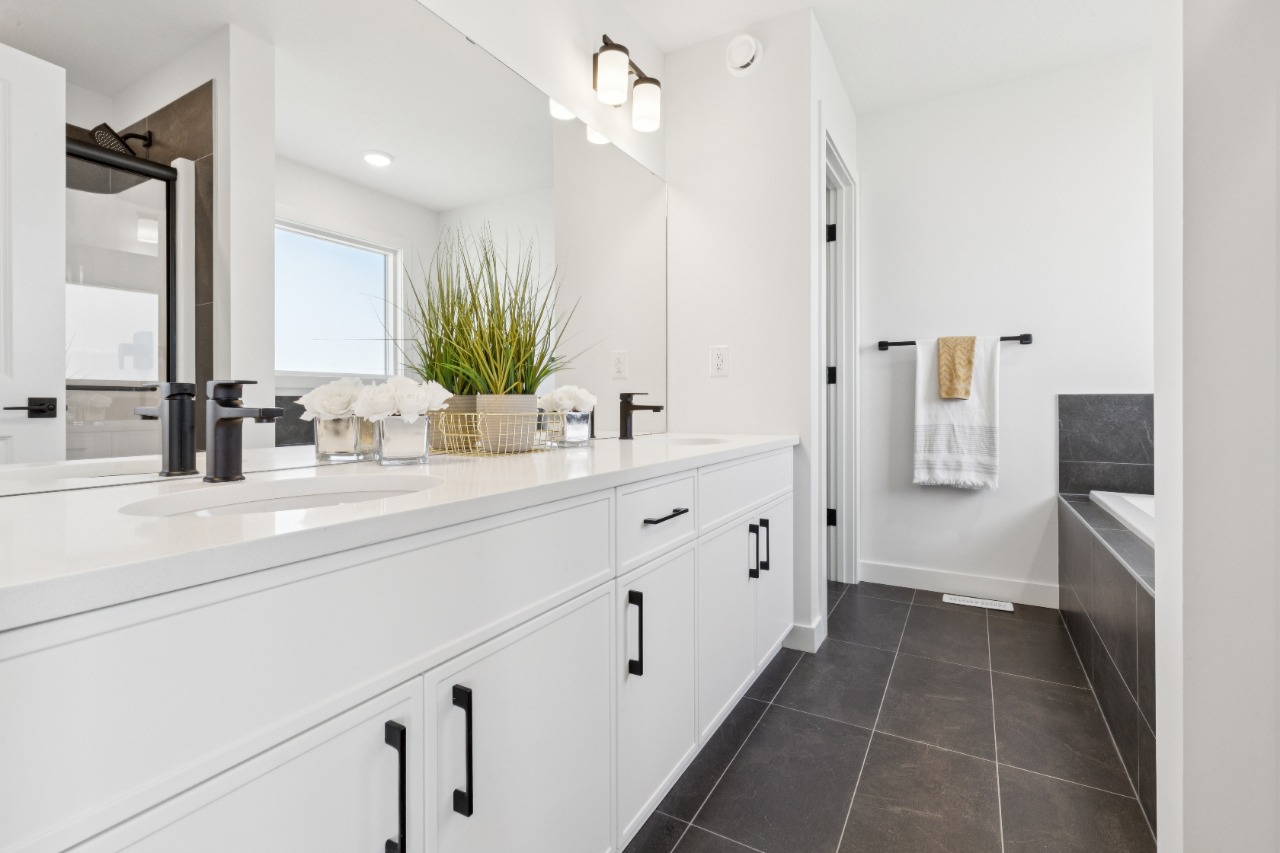
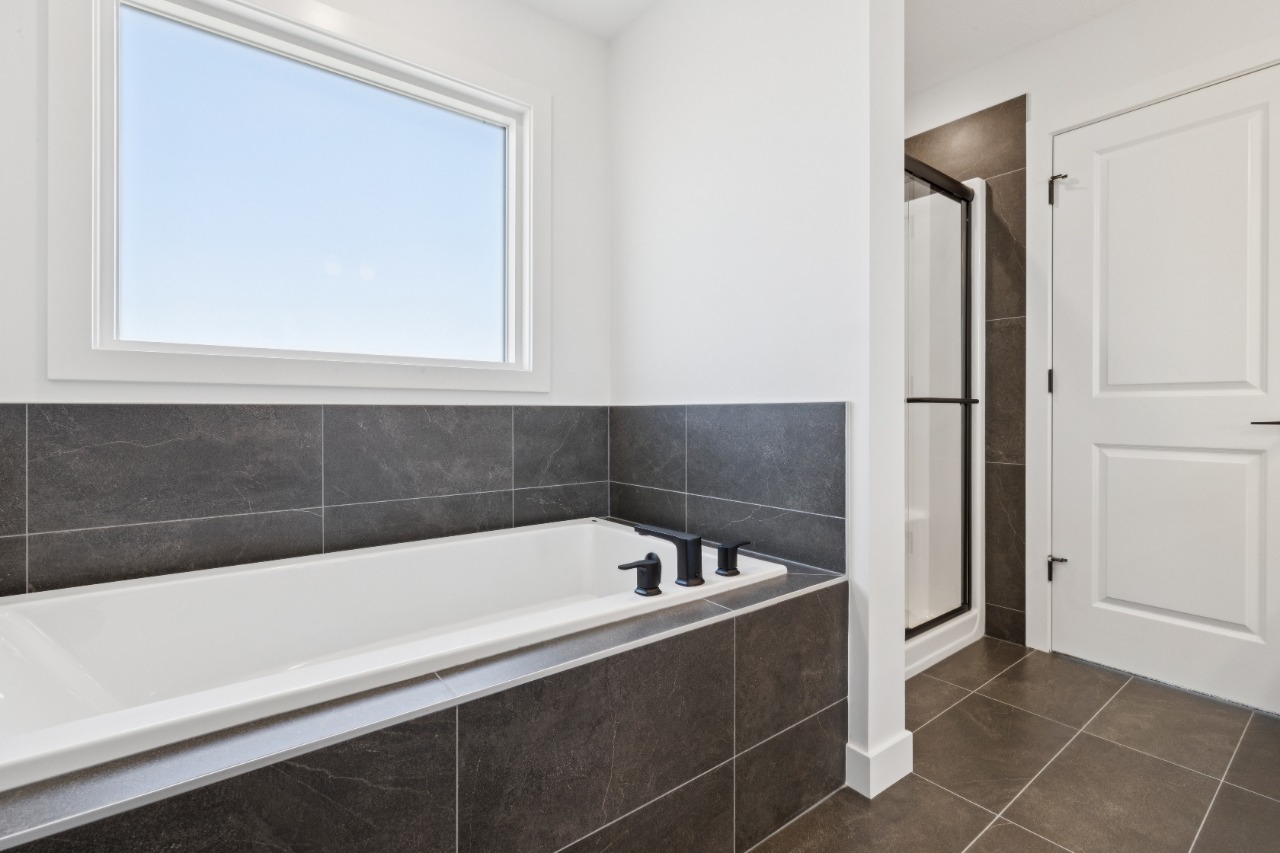
Bathroom Rough-in, Closet Organizers, Double Vanity, French Door, High Ceilings, Kitchen Island, No Animal Home, No Smoking Home, Open Floor Plan, Pantry, Quartz countertops, Separate Entrance, Soaking Tub, Vaulted Ceiling(s), Walk-In Closet(s)
Ceramic Tile, Carpet, Vinyl Plank
One Furnace
None
1
Insert
Electric
Unfinished
Full
None

Exterior Details

Stone, Hardie Cement Fiber Board, Vinyl Siding
2
Lighting, Private Entrance, Rain Gutters
Modular
Asphalt Shingles
Concrete

More Information

Property

Park, Playground, Schools Nearby, Shopping Nearby, Sidewalks, Street Lights
None
Creek/River/Stream/Pond, Near Public Transit, Near Shopping Centre, Street Lighting
West
No

Parking

Yes
4
Double Garage Attached

Utilities

Municipal / City

Disclaimer: MLS® System Data made available from the REALTORS® Association of Edmonton. Data is deemed reliable but is not guaranteed accurate by the REALTORS® Association of Edmonton.
Copyright 2026 by the REALTORS® Association of Edmonton. All Rights Reserved. Data was last updated Friday, August 21, 2026, 10:04:53 PM UTC.