19 Redbud Way, St. Albert, AB T8M8G2
Property Overview
- Detached Home Type
- House Building Type
- RiversideCommunity
- 3 Beds
- Natural Gas Heating
- 2 Full Baths
- None Cooling
- 1 Half Baths
- 4 Parking Space(s)
- 2026 Year Built
- 41 days Time on Bōde
- E4503218 MLS® #
- 21205703 Bōde ID
- $288 Price / Sqft
- Two Storey Style
Get instant answers about this home
Sale Analysis
Auto-generatedThis 3-bedroom, 2.5-bathroom house in Riverside is listed at $729,900.
What kind of home is this?
This house in Riverside was built in 2026.
What features stand out inside the home?
The home includes carpet, double vanity, a kitchen island, no animal home, no smoking home and an open floor plan.
What are the key layout details of this home?
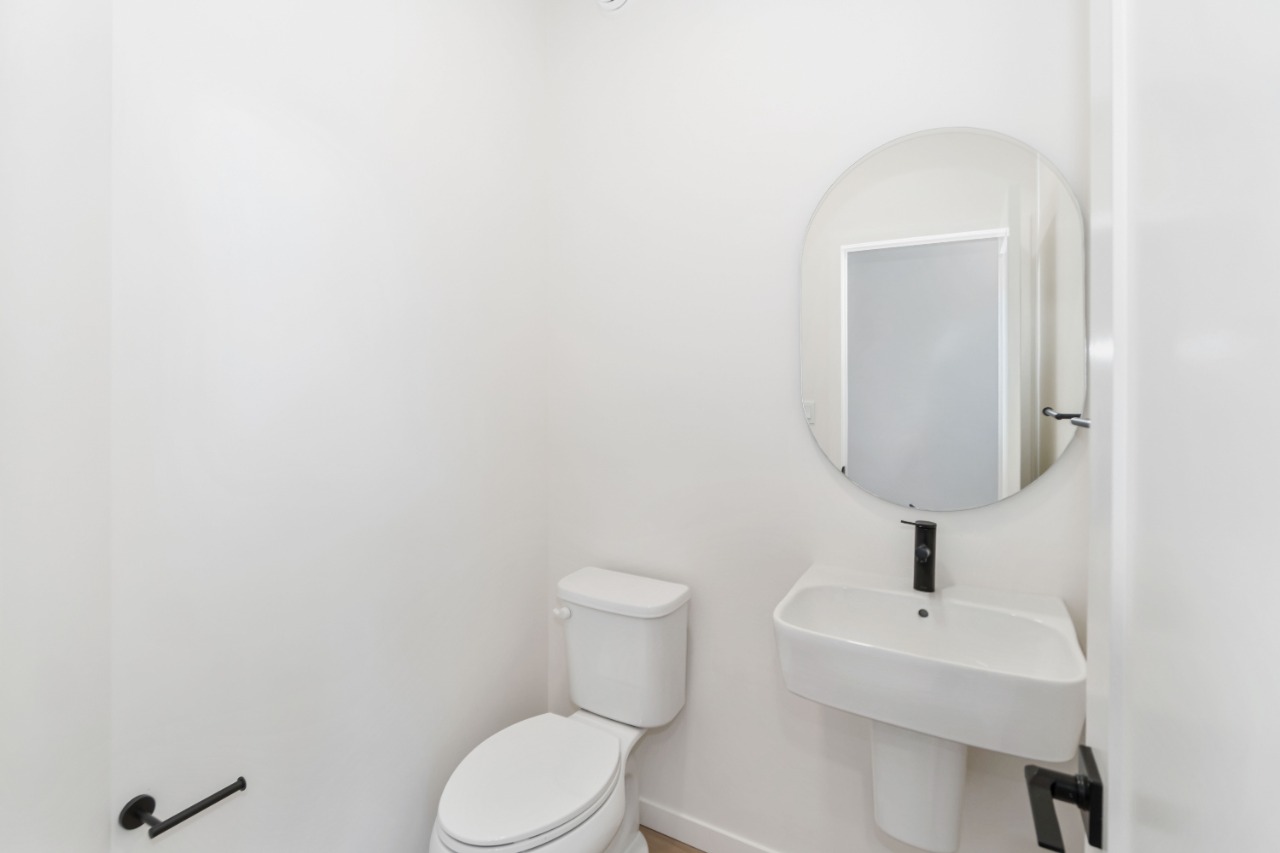
The home offers 3 bedrooms, 2.5 bathrooms, approximately 2,468 sqft, and 4 parking spaces.
What should I know about the basement and mechanical systems?
The home has a full unfinished basement, one furnace and one electric fireplace.
What amenities are nearby?
Parks, playgrounds, schools, shopping, sidewalks and street lights are nearby.
What are the outdoor and lot features?
The property has a backyard and porch.
This analysis is automatically generated using available sales and market data. It may contain errors and should not be relied on as financial or legal advice.
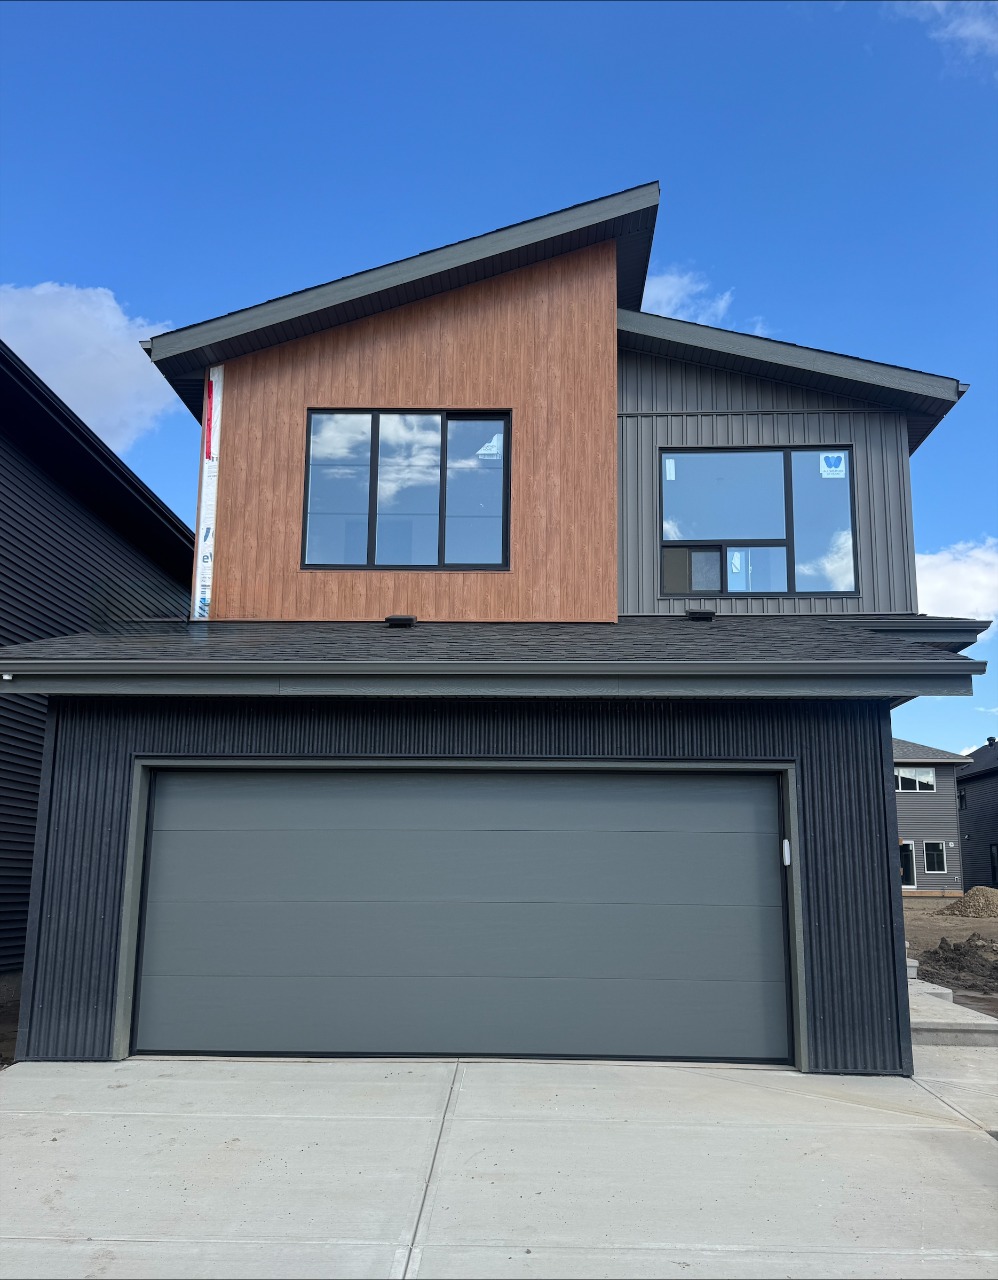
Modern design meets everyday functionality in the Entertain Impression 26 by Cantiro Homes.
Description
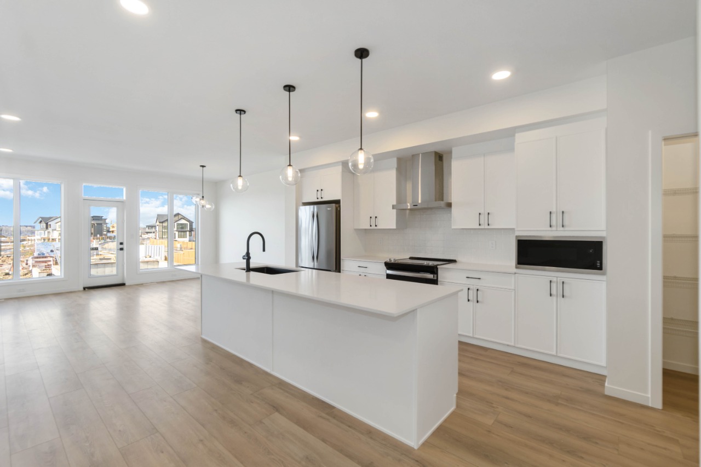
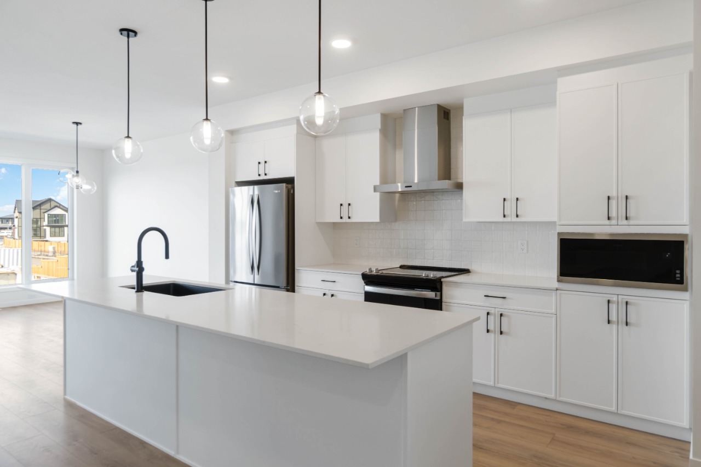
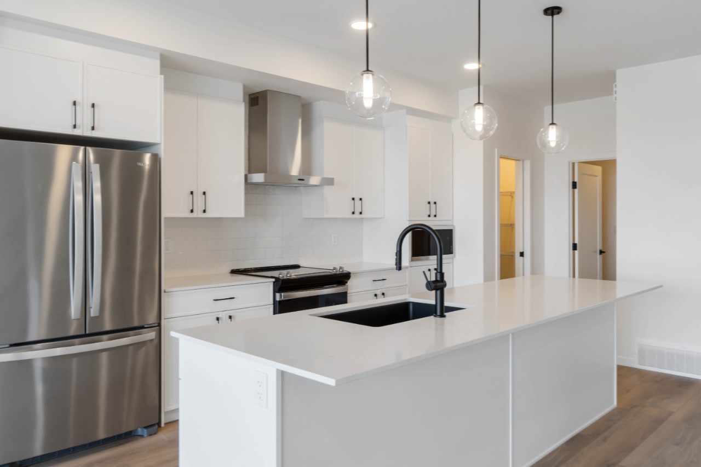
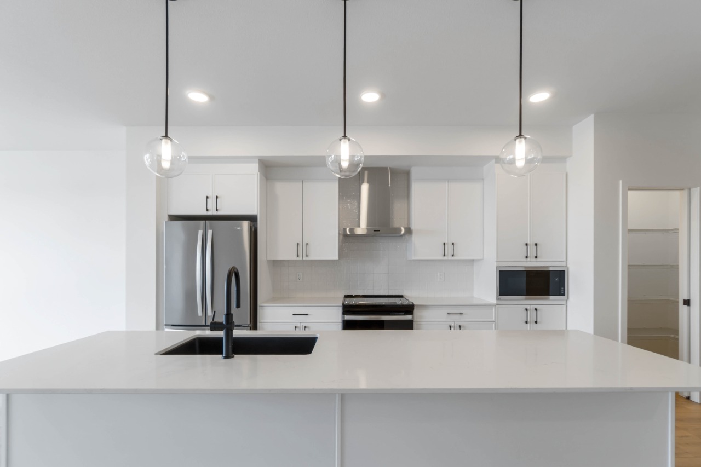
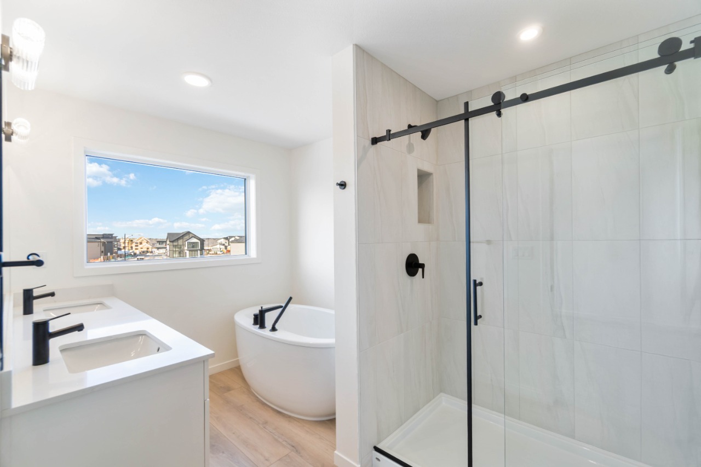
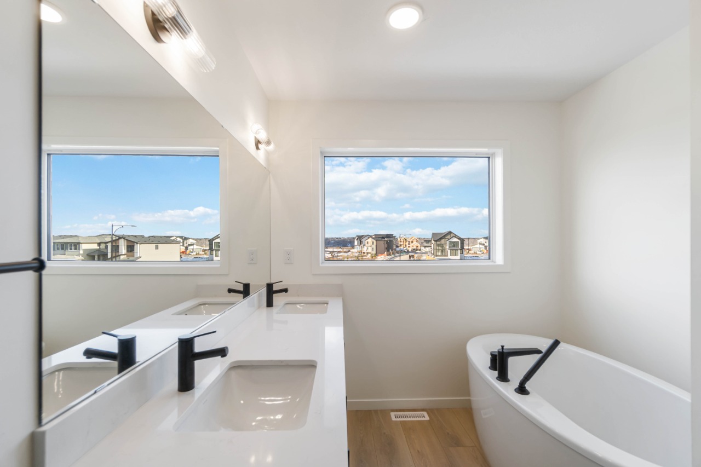
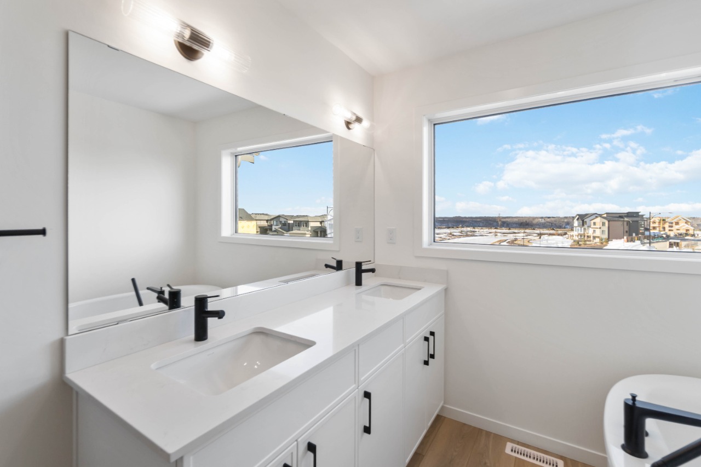
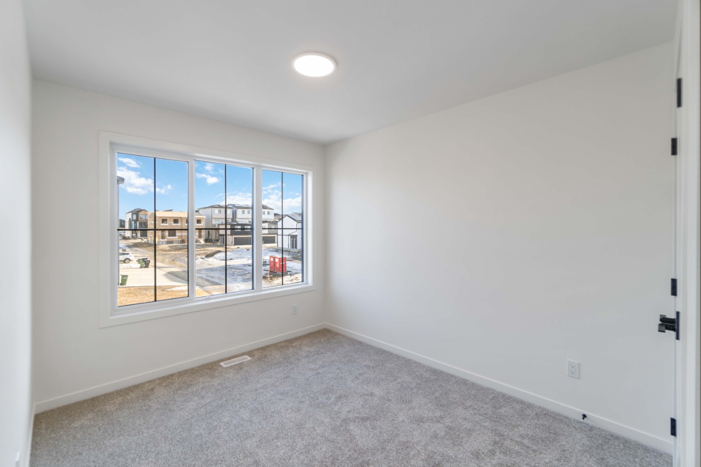
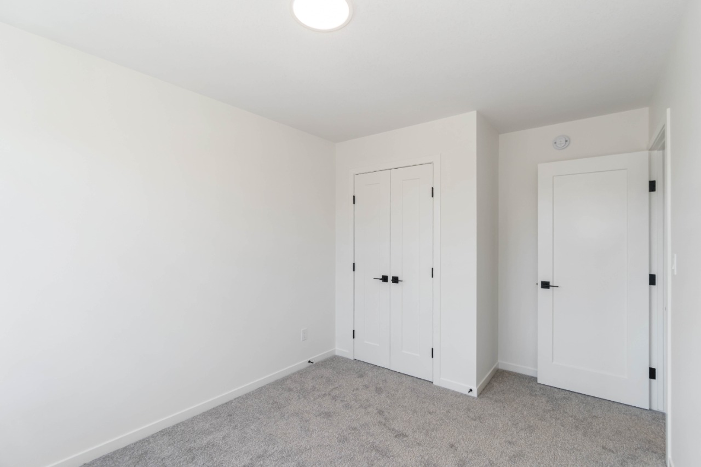
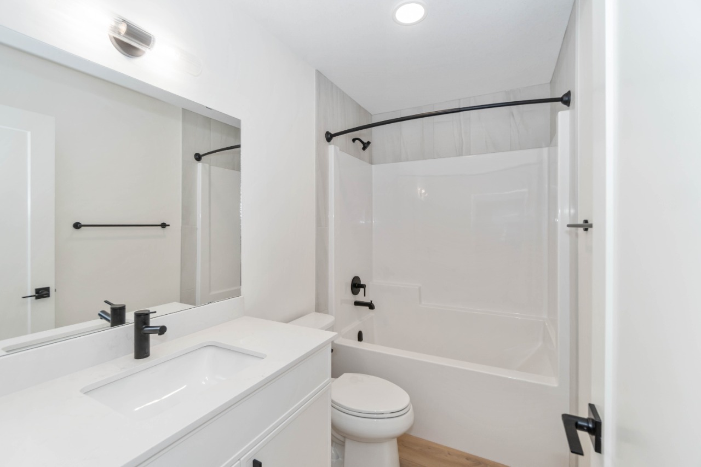
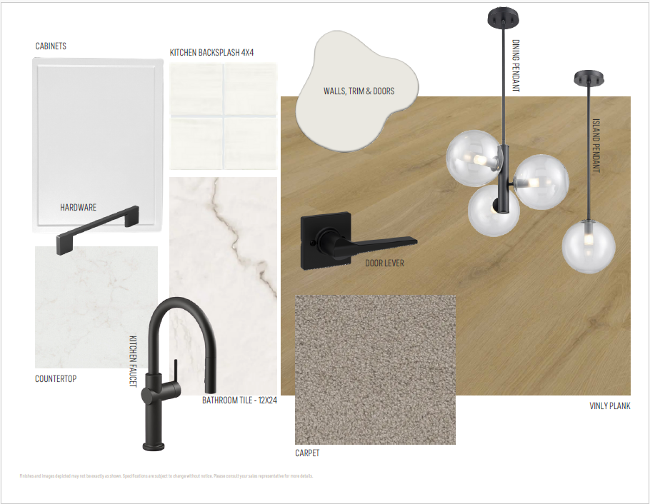
Welcome to the Entertain Impression 26 built by Cantiro Homes in Riverside. Featuring a striking modern elevation and our Midsummer Black interior style, this home pairs creamy white cabinetry, countertops, and tile with bold black accents. The main floor offers a large mudroom, walk-in pantry, central kitchen with additional drawers and a garbage bin pullout, a main floor den, and an inviting living room with an electric fireplace and black metal horizontal railing. Upstairs, you'll find a spacious bonus room, laundry room, large secondary bedrooms, and an expansive primary suite with a luxurious 5-piece ensuite featuring a standalone soaker tub and tiled shower. Additional highlights include a 23' deep garage, MDF shelving throughout, 9’ basement ceilings, 200 AMP service, and all kitchen and laundry appliances included. Located on a regular lot. Expected completion for November 2026. Photos are for representation purposes only; colours and features may vary.
Interior Details
Exterior Details
More Information
Property
Parking
Utilities
Disclaimer: MLS® System Data made available from the REALTORS® Association of Edmonton. Data is deemed reliable but is not guaranteed accurate by the REALTORS® Association of Edmonton.
Copyright 2026 by the REALTORS® Association of Edmonton. All Rights Reserved. Data was last updated Tuesday, September 22, 2026, 10:46:45 PM UTC.