877 O'Brien Street, North Bay, ON P1B5W9





Property Overview
- Detached Home Type
- House Building Type
- 6000 Sqft Lot Size
- CentralCommunity
- 3 Beds
- 3 Full Baths
- Air Conditioning (Wall Unit(s)) Cooling
- 0 Half Baths
- 5 Parking Space(s)
- — Property Taxes
- 24 days Days on Market
- X13638336 MLS® #
- $400 Price / Sqft
- Bungalow Style
Get instant answers about this home
Description
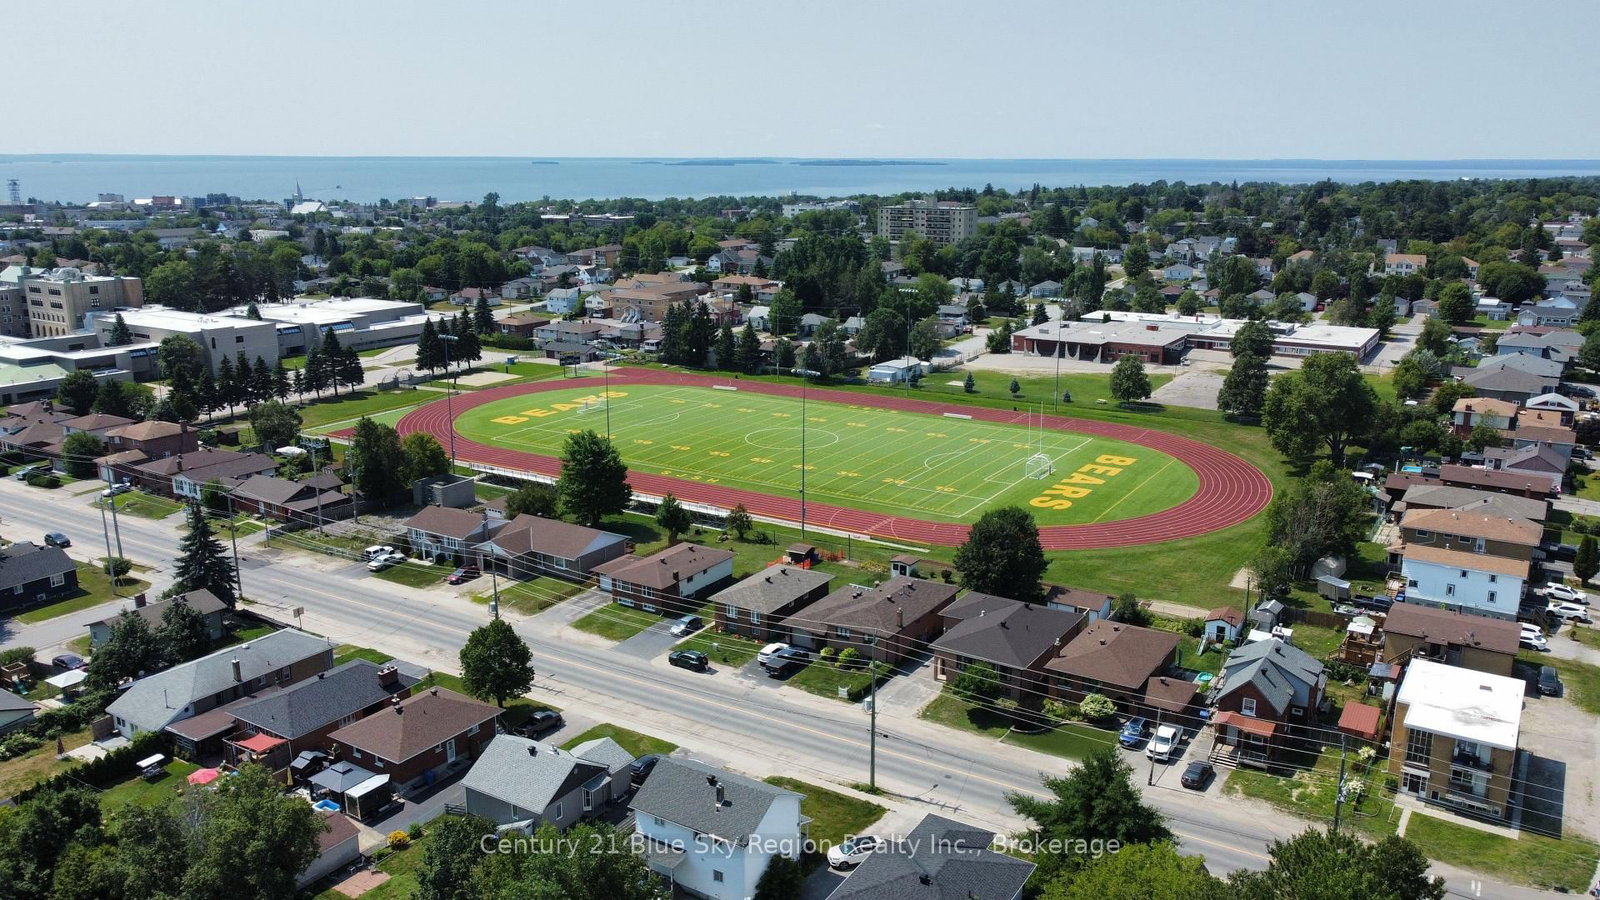
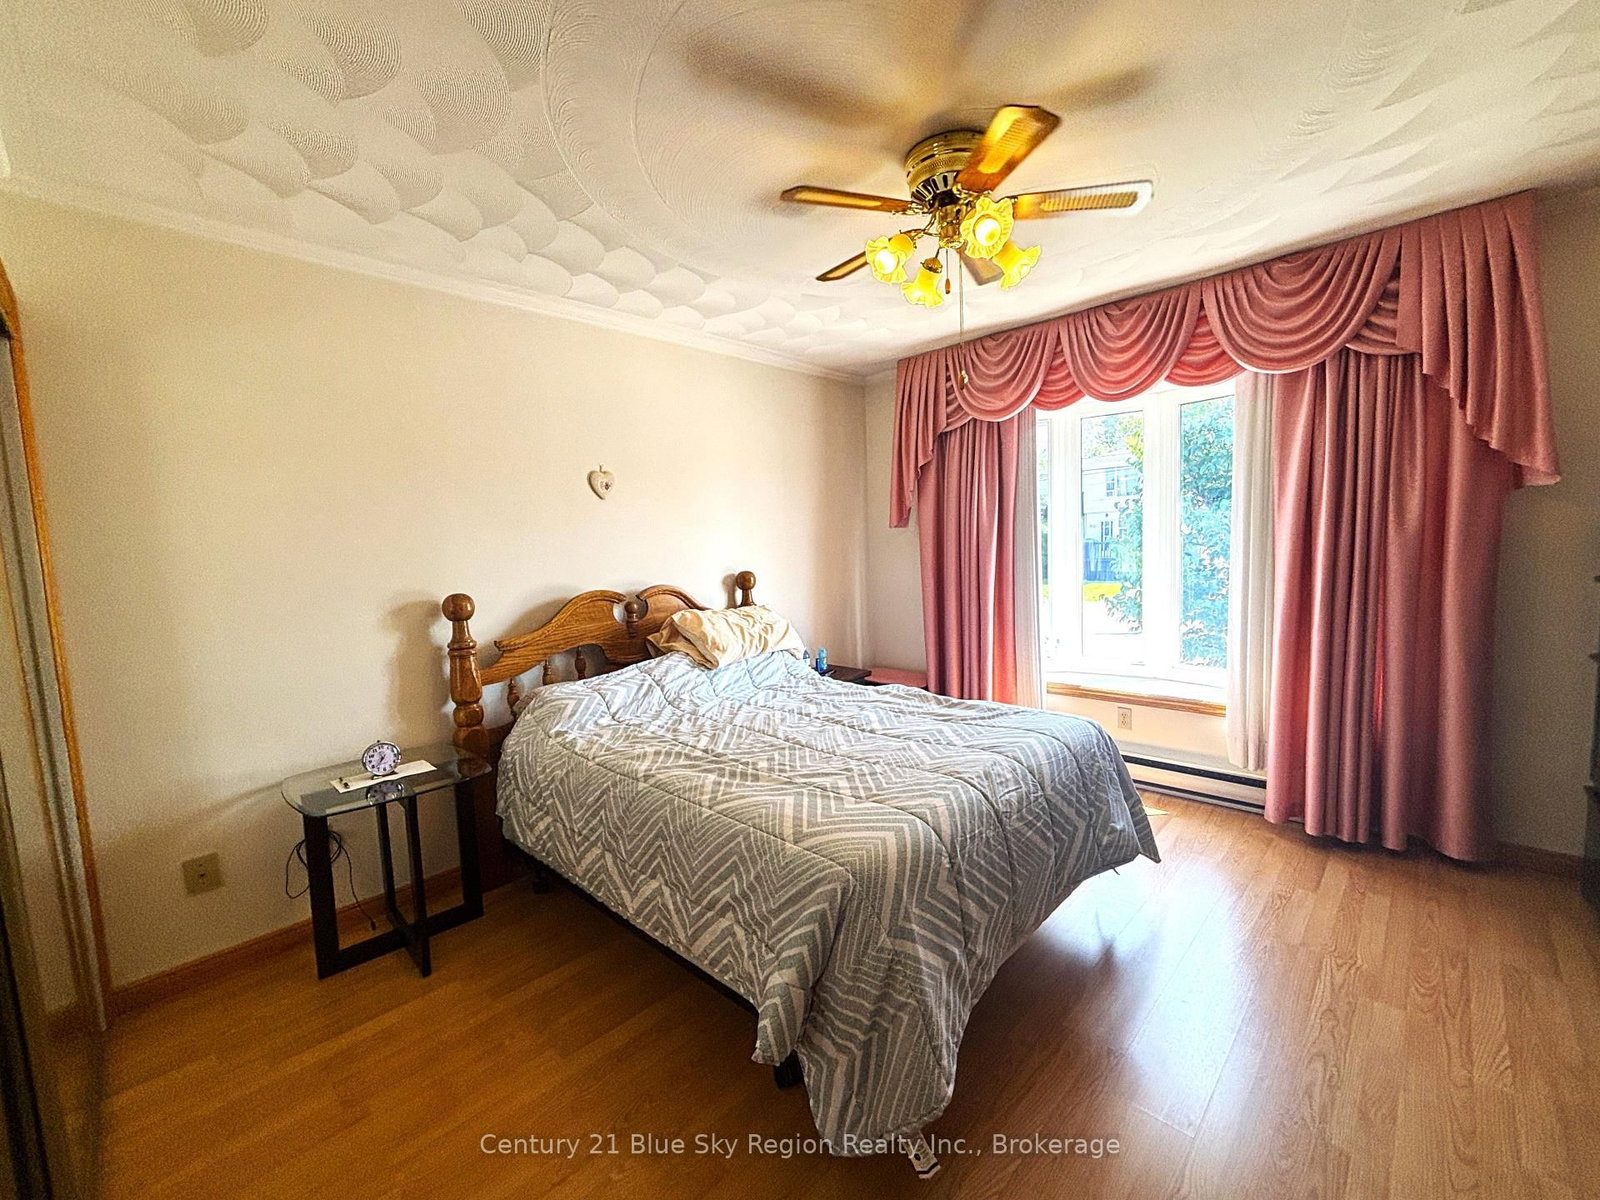
Excellent value! This impeccably maintained, all-brick, carpet-free home is move-in ready and ideally located close to shopping, schools, parks, public transit, and all amenities. The bright, open-concept main floor features a spacious living room featuring a built-in oak entertainment unit with a cozy gas fireplace., separate dining room with a ductless air conditioning unit, and a well-designed kitchen with solid oak cabinetry, center island, pantry, and ample counter space. The main level also includes two bedrooms, including a primary bedroom with a custom 3-piece ensuite featuring a modern walk-in shower, plus a second 3-piece bathroom with potential to convert to a 4-piece.Patio doors lead to a large deck overlooking the fully fenced, landscaped backyard with a 16' x 20' workshop complete with hydro. The yard backs onto St. Joseph's Scollard Hall field providing open views of the track and green space. The attached drive-through garage offers split-level access to both the upper and lower levels, making it ideal for a potential in-law suite. The finished basement includes an additional bedroom, a large office with built-in cabinetry, spacious laundry room, 2-piece bath with potential for a shower, a cozy sitting area with a gas fireplace, a separate recreation room with French doors, and abundant storage in two crawl spaces. A paved driveway, Garage, workshop, appliances, window coverings, and extra shelving complete this exceptional property. A quality-built home offering space, flexibility, and outstanding value.
Interior Details
Exterior Details
More Information
Property
Parking
Utilities
Data is supplied by the Toronto Regional Real Estate Board (TRREB) MLS® System. TRREB is the owner of the copyright in its MLS® System. Data is deemed reliable but is not guaranteed accurate by TRREB. The trademarks MLS®, Multiple Listing Service® and the associated logos are owned by The Canadian Real Estate Association (CREA) and identify the quality of services provided by real estate professionals who are members of CREA. Used under license.
Data was last updated Friday, August 28, 2026, 2:30:31 PM UTC.