#207 2550 Simcoe Street North, Oshawa, ON L1L0R5




Property Overview
- Apartment Home Type
- Low Rise Apartment Building Type
- WindfieldsCommunity
- 2 Beds
- 2 Full Baths
- Air Conditioning (Central) Cooling
- 0 Half Baths
- 1 Parking Space(s)
- — Property Taxes
- 24 days Days on Market
- E13638602 MLS® #
- $748 Price / Sqft
Get instant answers about this home
Description
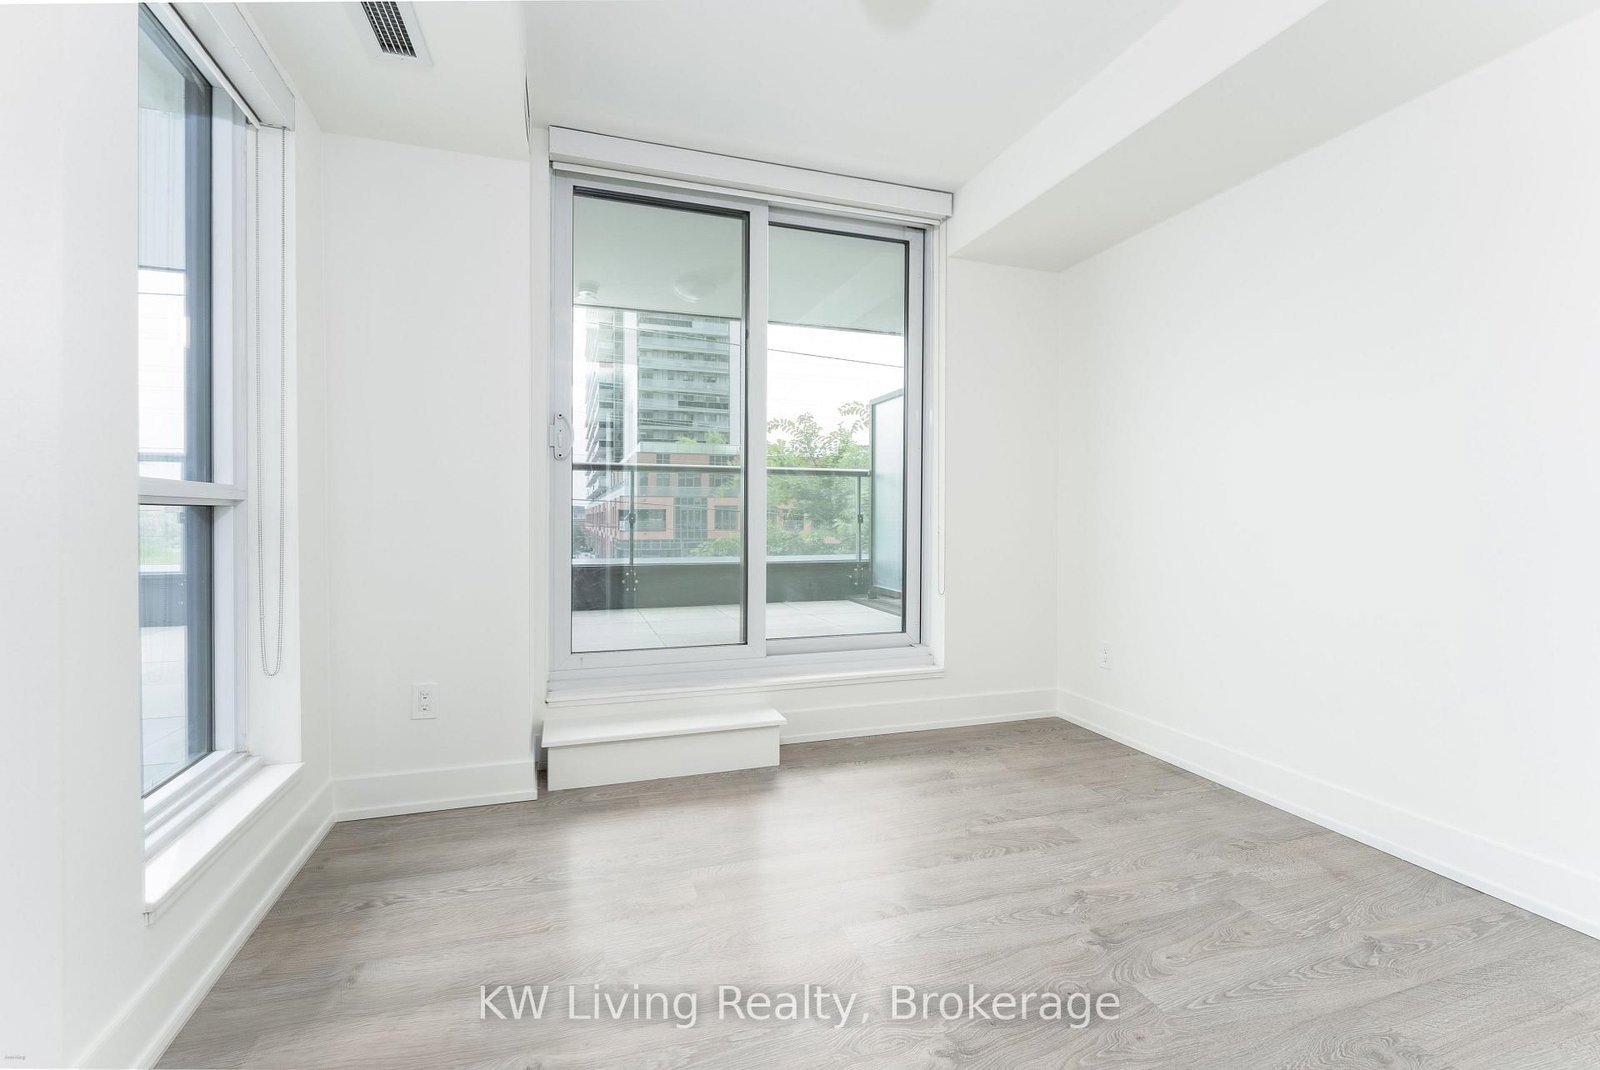
Welcome to U.C. Tower, located in the heart of North Oshawa's dynamic Windfields neighbourhood. Freshly painted and beautifully maintained, this modern 2-bedroom, 2-bathroom corner suite offers the perfect balance of style, comfort, and convenience. The bright, open- concept design is complemented by an impressive 198 sq. ft. wraparound terrace with east and north-facing exposures, creating an exceptional outdoor living space for morning coffee, entertaining friends, or simply relaxing and enjoying the views. Perfectly suited for professionals, students, first-time buyers, or savvy investors, this contemporary condo is just a short walk to Ontario Tech University and Durham College. Enjoy the convenience of having Costco, restaurants, shopping, parks, and public transit only steps away, while quick access to Highways 407, 412, and 401 makes commuting throughout the GTA effortless. Residents enjoy an outstanding selection of building amenities, including 24-hour concierge service, a fully equipped fitness centre, games room with billiards, theatre room, stylish party lounge with fireplace and kitchen, conference facilities, and plenty of visitor parking. Combining a prime location with modern finishes and an unbeatable lifestyle, this exceptional condo is an opportunity you won't want to miss.
Interior Details
Exterior Details
More Information
Property
Strata Details
Parking
Data is supplied by the Toronto Regional Real Estate Board (TRREB) MLS® System. TRREB is the owner of the copyright in its MLS® System. Data is deemed reliable but is not guaranteed accurate by TRREB. The trademarks MLS®, Multiple Listing Service® and the associated logos are owned by The Canadian Real Estate Association (CREA) and identify the quality of services provided by real estate professionals who are members of CREA. Used under license.
Data was last updated Friday, August 28, 2026, 2:28:59 PM UTC.