34 Briarwood Crescent Crescent, Belleville, ON K8N5K9


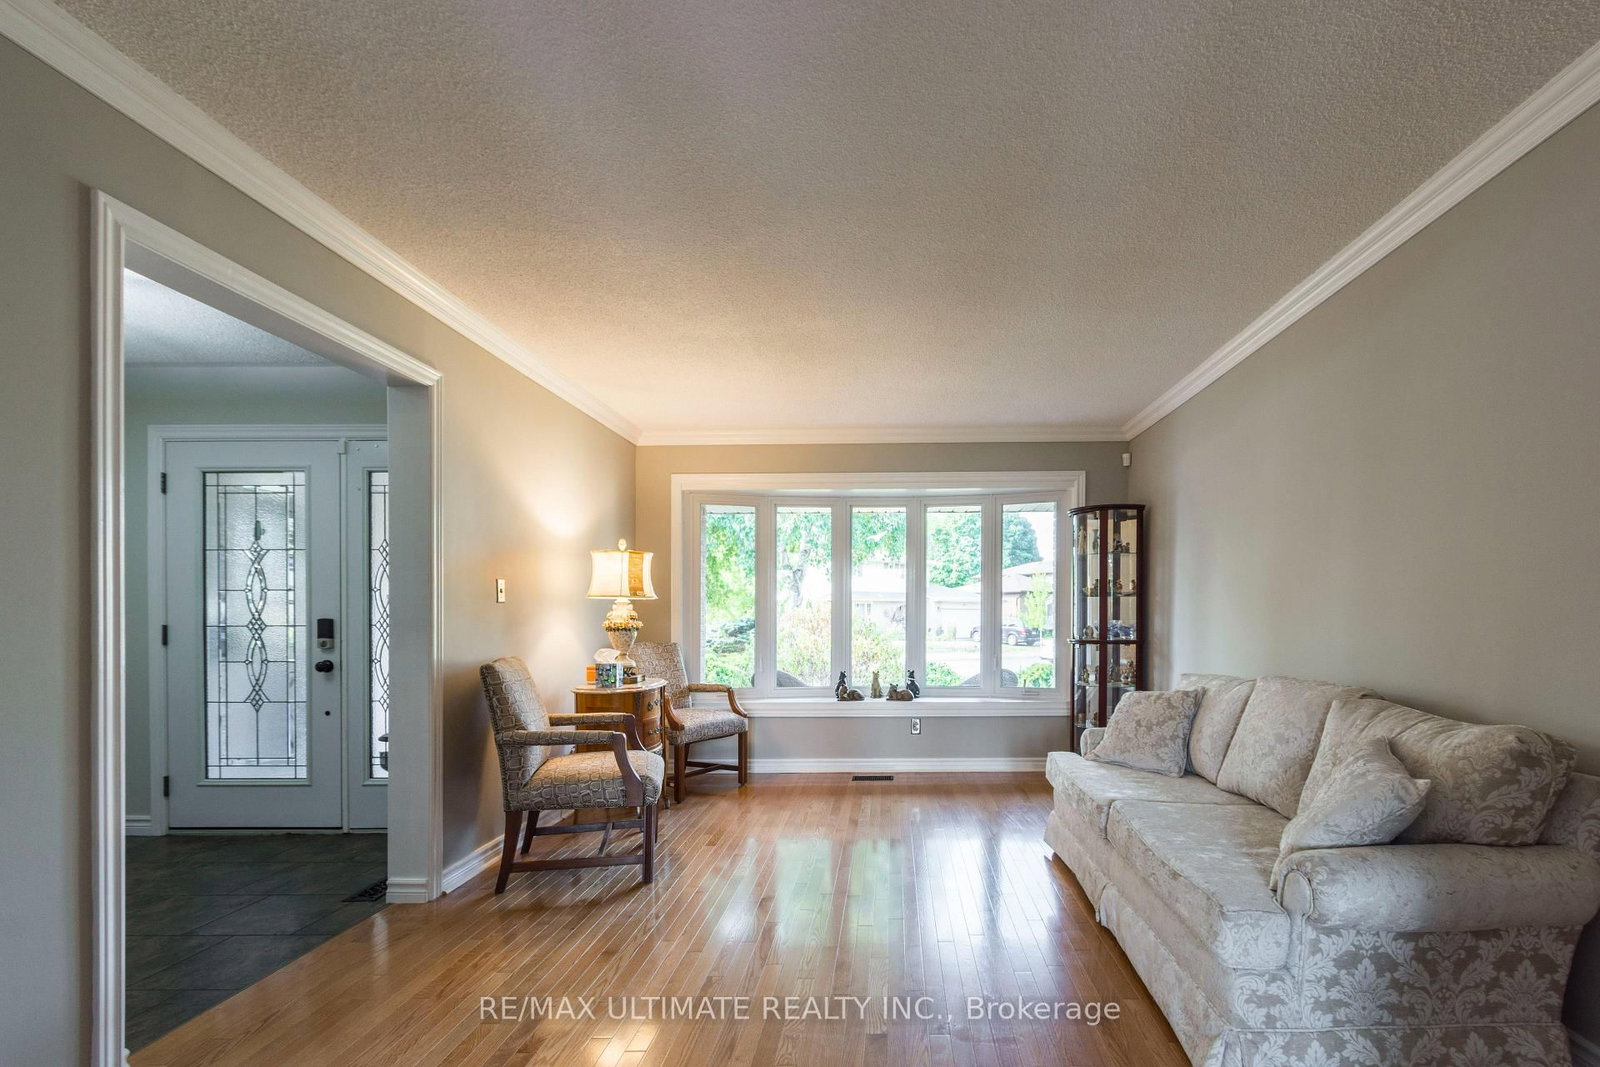


Property Overview
- Detached Home Type
- House Building Type
- 4754 Sqft Lot Size
- Belleville WardCommunity
- 4 Beds
- 4 Full Baths
- Air Conditioning (Central) Cooling
- 0 Half Baths
- 6 Parking Space(s)
- — Property Taxes
- 24 days Days on Market
- X13639224 MLS® #
- $327 Price / Sqft
- Two Storey Style
Get instant answers about this home
Description
Welcome to 34 Briarwood Crescent-where pride of ownership meets comfort, style, and location. Nestled on a quiet crescent in one of Belleville's most sought-after east-end neighbourhoods, this beautifully maintained detached home offers a move-in-ready lifestyle with thoughtful updates throughout. Freshly painted from top to bottom, the home features a functional and flexible layout ideal for families, professionals, or those seeking extra space to grow. The upper level offers three generous bedrooms, including a bright and inviting primary suite complete with a walk-in closet with custom built-ins and a private 3-piece ensuite. The main level is warm and welcoming, highlighted by a well-appointed kitchen that overlooks a professionally landscaped backyard and serene green space, perfect for relaxing evenings or entertaining with a view. The fully finished basement adds exceptional versatility, featuring a fourth bedroom, a spacious recreation room with large above-grade windows, a full 3-piece bathroom, and ample storage. Whether you need space for guests, a home office, or multi-generational living, this lower level delivers. Recent upgrades include a full roof replacement (2019) and a new insulated garage door, providing added value and peace of mind. With tasteful updates, a private nature-facing backyard, and a prime location, this is a home that truly stands out in Belleville's east end.
Interior Details
Exterior Details
More Information
Property
Parking
Utilities
Data is supplied by the Toronto Regional Real Estate Board (TRREB) MLS® System. TRREB is the owner of the copyright in its MLS® System. Data is deemed reliable but is not guaranteed accurate by TRREB. The trademarks MLS®, Multiple Listing Service® and the associated logos are owned by The Canadian Real Estate Association (CREA) and identify the quality of services provided by real estate professionals who are members of CREA. Used under license.
Data was last updated Friday, August 28, 2026, 3:00:12 PM UTC.