5 Harry Thornton Lane, Uxbridge, ON L9P0E9





Property Overview
- Row / Townhouse Home Type
- 2449 Sqft Lot Size
- NoneCommunity
- 3 Beds
- 3 Full Baths
- Air Conditioning (Central) Cooling
- 0 Half Baths
- 4 Parking Space(s)
- 2026 Year Built
- — Property Taxes
- 24 days Days on Market
- N13639396 MLS® #
- $567 Price / Sqft
- Two Storey Style
Get instant answers about this home
Description
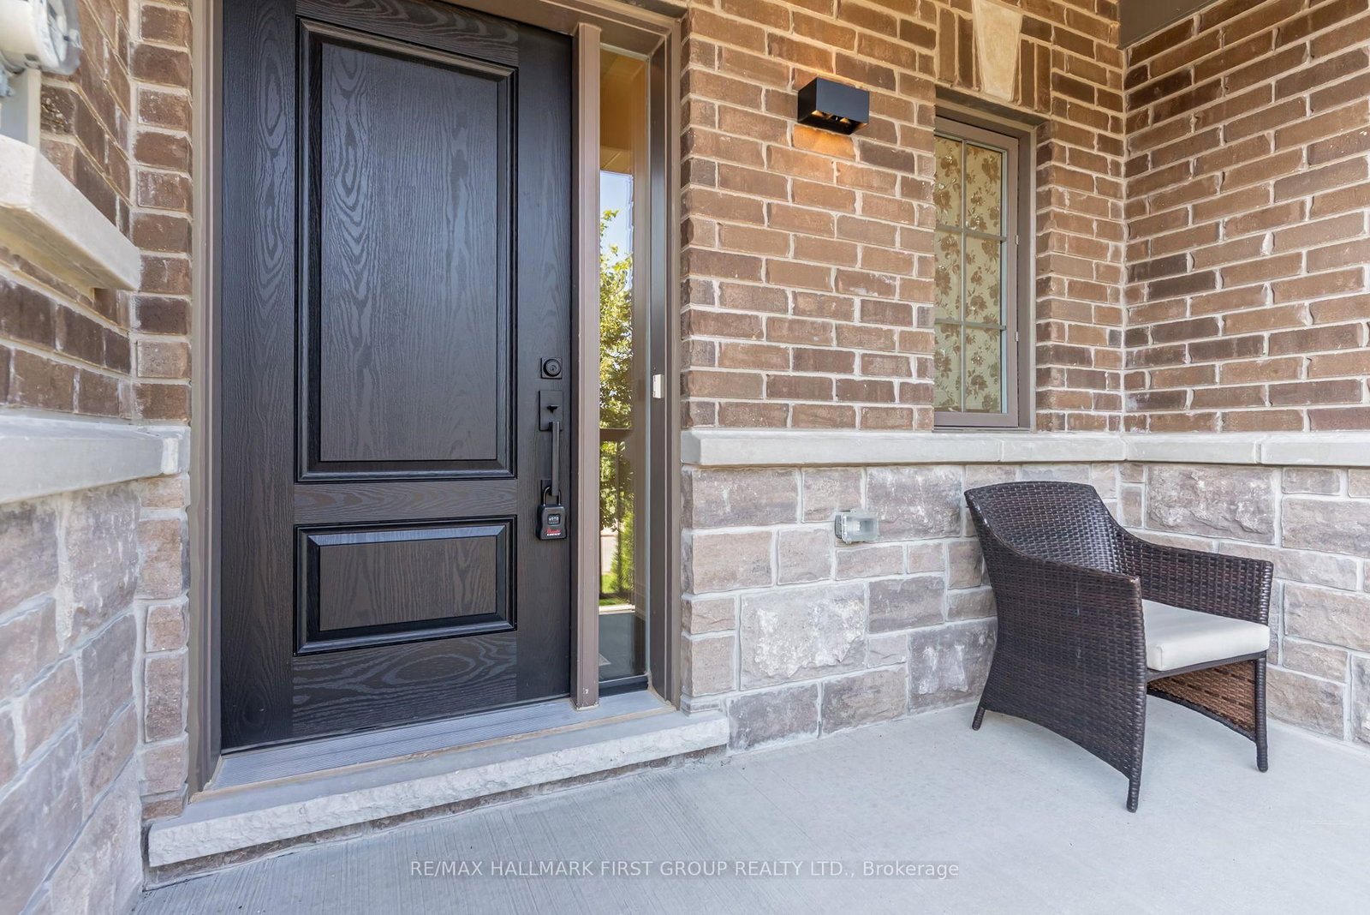
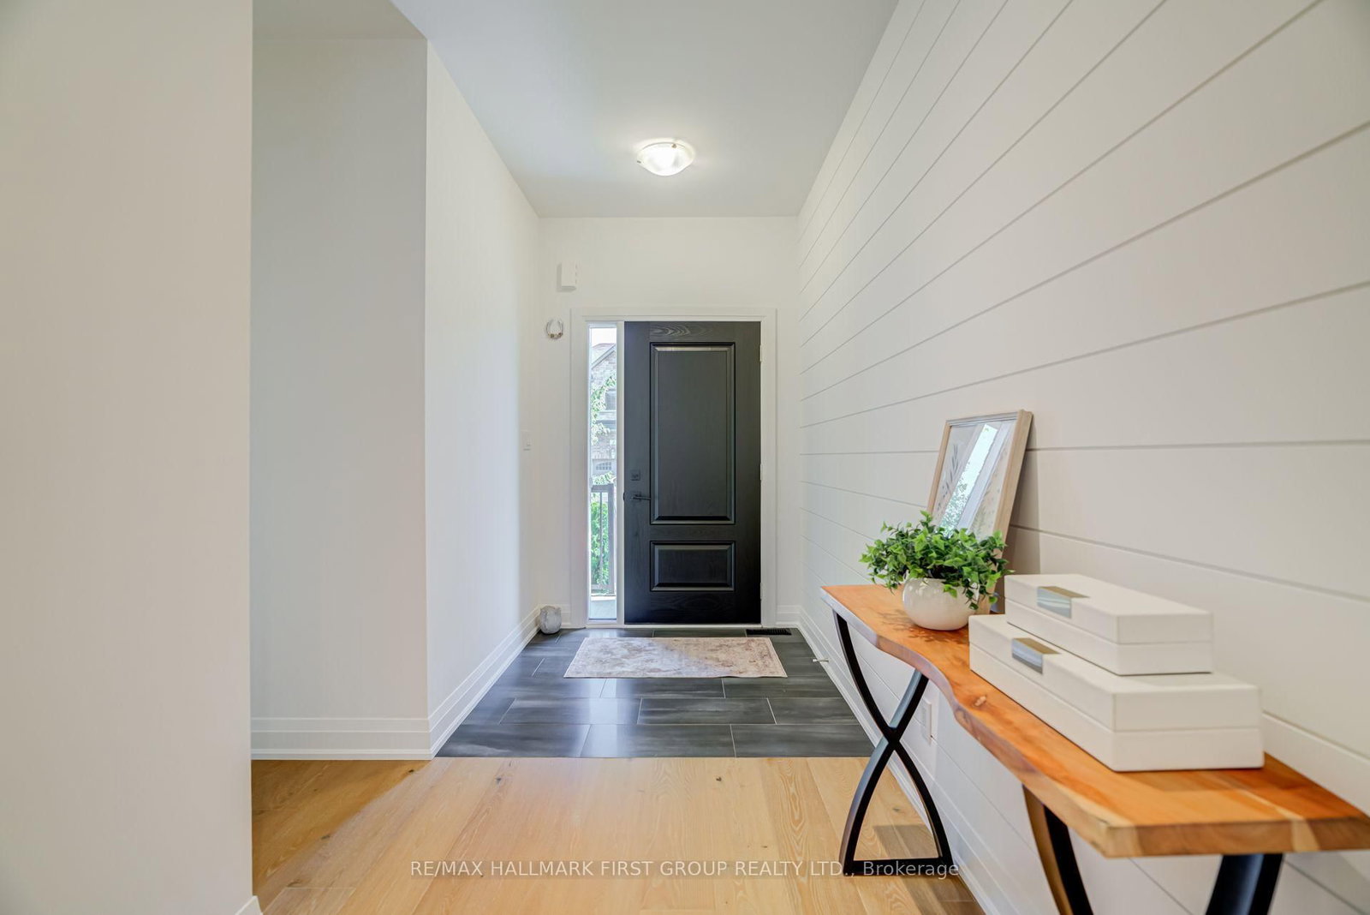
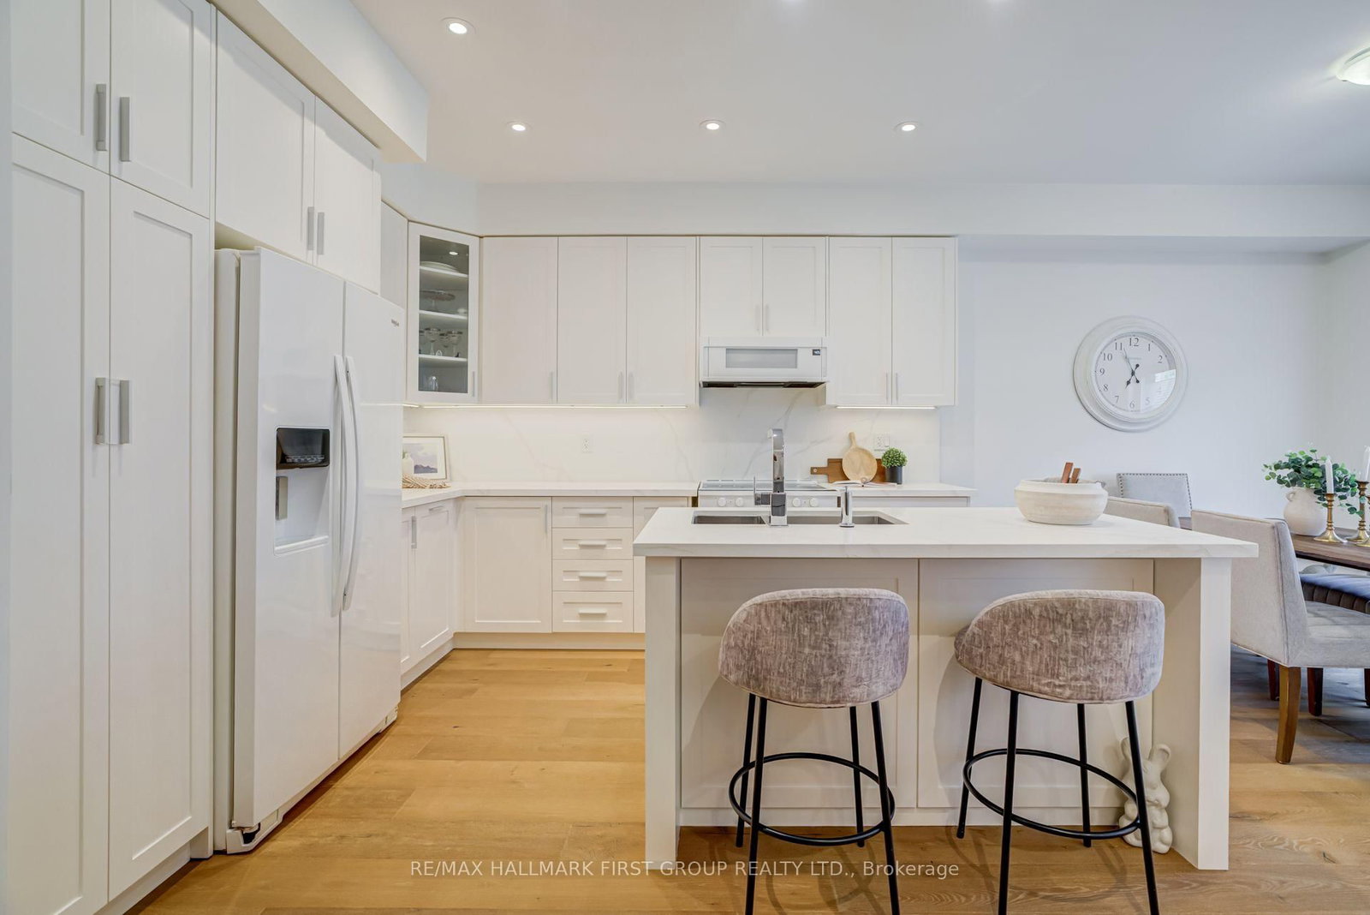
**Welcome to this stunning 5-year-new Pembroke Model executive townhome offering just shy of 1,800 sq. ft. of beautifully upgraded living space in one of Uxbridge's most sought-after neighbourhoods.** Designed for modern living, A welcoming oversized foyer with a walk-in front closet and a striking shiplap feature wall creates an impressive first impression. This 3-bedroom, 3-bathroom home features an open-concept layout with 9-ft smooth ceilings, 7.5" hardwood flooring throughout, pot lights, and elegant designer finishes. The gourmet kitchen is the heart of the home, complete with quartz countertops, stylish backsplash, pantry, and a centre island with seating, flowing seamlessly into the bright living and dining area highlighted by large windows and a cozy gas fireplace. Upstairs, all three generously sized bedrooms offer walk-in closets and access to upgraded ensuite bathrooms, while the primary suite and second bedroom showcases a beautiful wainscoting feature wall. Convenient second-floor laundry adds everyday ease. Outside, enjoy a fully fenced private backyard with interlock patio, Gazeebo and maintenance free design. Extra-long driveway with no sidewalk, providing parking for 4 vehicles (1 garage + 3 driveway). The full basement with 200-amp service offers endless possibilities for future living space. Ideally located within walking distance to parks, schools, shops, restaurants, and everyday amenities, this exceptional home combines luxury finishes, functional design, and an unbeatable location. A rare opportunity you won't want to miss!
Interior Details
Exterior Details
More Information
Property
Parking
Utilities
Data is supplied by the Toronto Regional Real Estate Board (TRREB) MLS® System. TRREB is the owner of the copyright in its MLS® System. Data is deemed reliable but is not guaranteed accurate by TRREB. The trademarks MLS®, Multiple Listing Service® and the associated logos are owned by The Canadian Real Estate Association (CREA) and identify the quality of services provided by real estate professionals who are members of CREA. Used under license.
Data was last updated Friday, August 28, 2026, 3:08:47 PM UTC.