10131 Highway 41, Kaladar, ON K0H1Z0





Property Overview
- Detached Home Type
- House Building Type
- 21780 Sqft Lot Size
- Addington HighlandsCommunity
- 2 Beds
- 1 Full Baths
- 0 Half Baths
- 9 Parking Space(s)
- 2026 Year Built
- — Property Taxes
- 39 days Days on Market
- X13587474 MLS® #
- $541 Price / Sqft
- Bungalow Style
Get instant answers about this home
Description
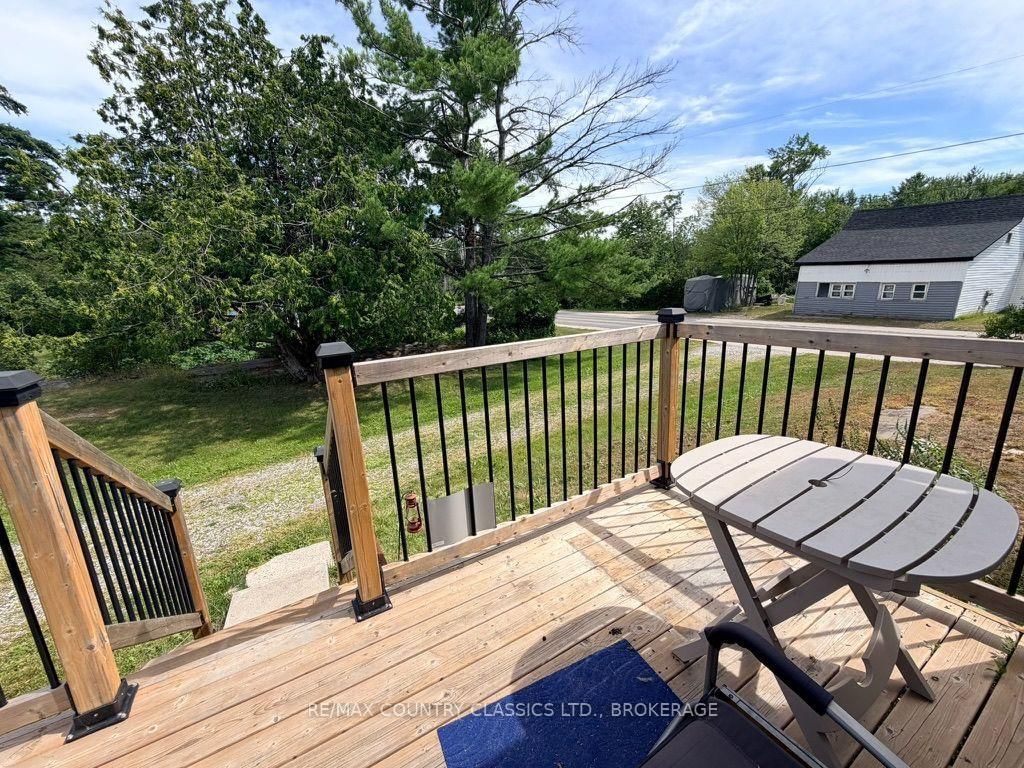
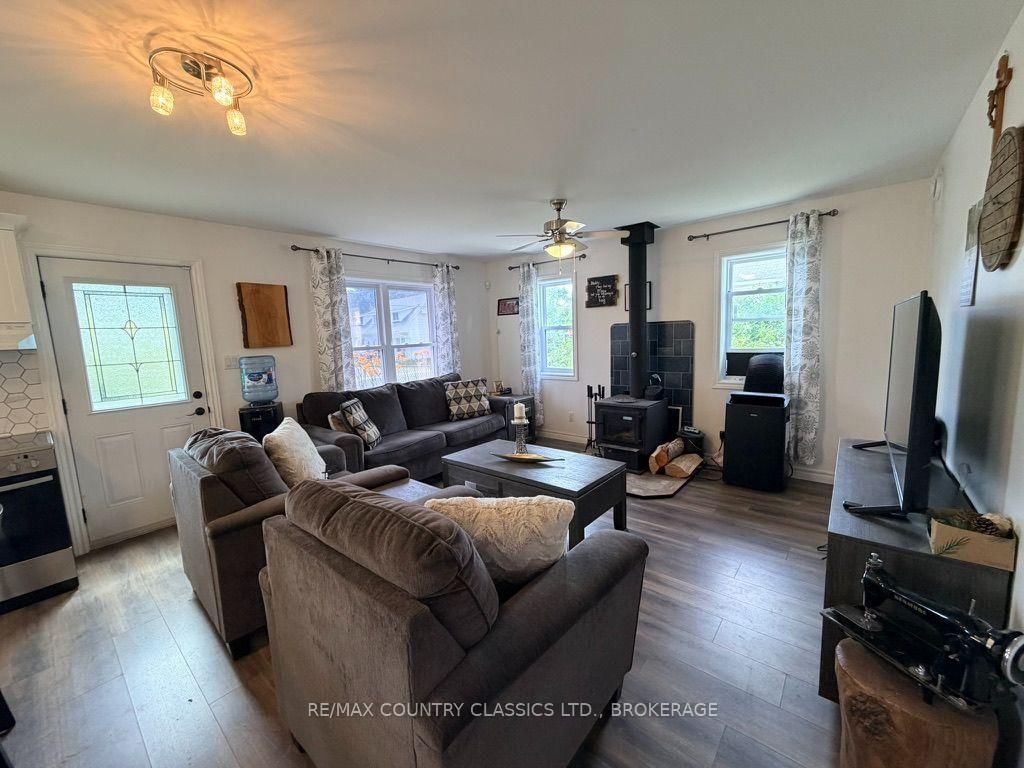
ATTENTION FIRST HOME BUYERS, DOWNSIZERS, RETIREES and SENIORS! Welcome to 10131 Highway 41 in the charming community of Kaladar! Built in 2021, this beautifully maintained bungalow sits on a spacious 1.067-acre lot, offering plenty of room for parking, outdoor activities, and future possibilities. Inside, you'll find a bright and inviting layout featuring a large primary bedroom with a walk-in closet, a second spacious bedroom, a modern 3-piece bathroom with a walk-in shower, and a well-designed kitchen and dining area. The comfortable living room is highlighted by a cozy wood fireplace, creating the perfect place to relax year-round. Step outside to the screened-in porch, where you can enjoy the fresh country air without the bugs. The detached garage with workshop provides excellent space for hobbies, storage, or weekend projects, while the fenced front yard offers a safe place for children and pets to play. Durable metal roofs on both the home and garage provide lasting peace of mind. The beautifully landscaped property showcases stunning Canadian Shield rocky outcrops, blending natural beauty with thoughtful design. A storage shed adds even more versatility and could easily be converted into a cozy bunkie for guests or a private retreat. Outdoor enthusiasts will love the property's close proximity to the Trans Canada Trail, providing quick access to incredible ATV and snowmobile adventures right from the area. This move-in-ready home has been meticulously cared for and is ready for its next owners to enjoy. If you've been looking for a modern country home with space, character, and easy access to outdoor recreation, this could be the perfect fit.
Interior Details
Exterior Details
More Information
Property
Parking
Utilities
Data is supplied by the Toronto Regional Real Estate Board (TRREB) MLS® System. TRREB is the owner of the copyright in its MLS® System. Data is deemed reliable but is not guaranteed accurate by TRREB. The trademarks MLS®, Multiple Listing Service® and the associated logos are owned by The Canadian Real Estate Association (CREA) and identify the quality of services provided by real estate professionals who are members of CREA. Used under license.
Data was last updated Friday, August 28, 2026, 4:31:08 PM UTC.