77-79 Baker Street, Wasaga Beach, ON L9Z2G7





Property Overview
- Detached Home Type
- House Building Type
- 5907 Sqft Lot Size
- NoneCommunity
- 6 Beds
- 5 Full Baths
- Air Conditioning (Central) Cooling
- 0 Half Baths
- 12.5 Parking Space(s)
- — Property Taxes
- 24 days Days on Market
- S13639460 MLS® #
- $500 Price / Sqft
- Bungalow Style
Get instant answers about this home
Description
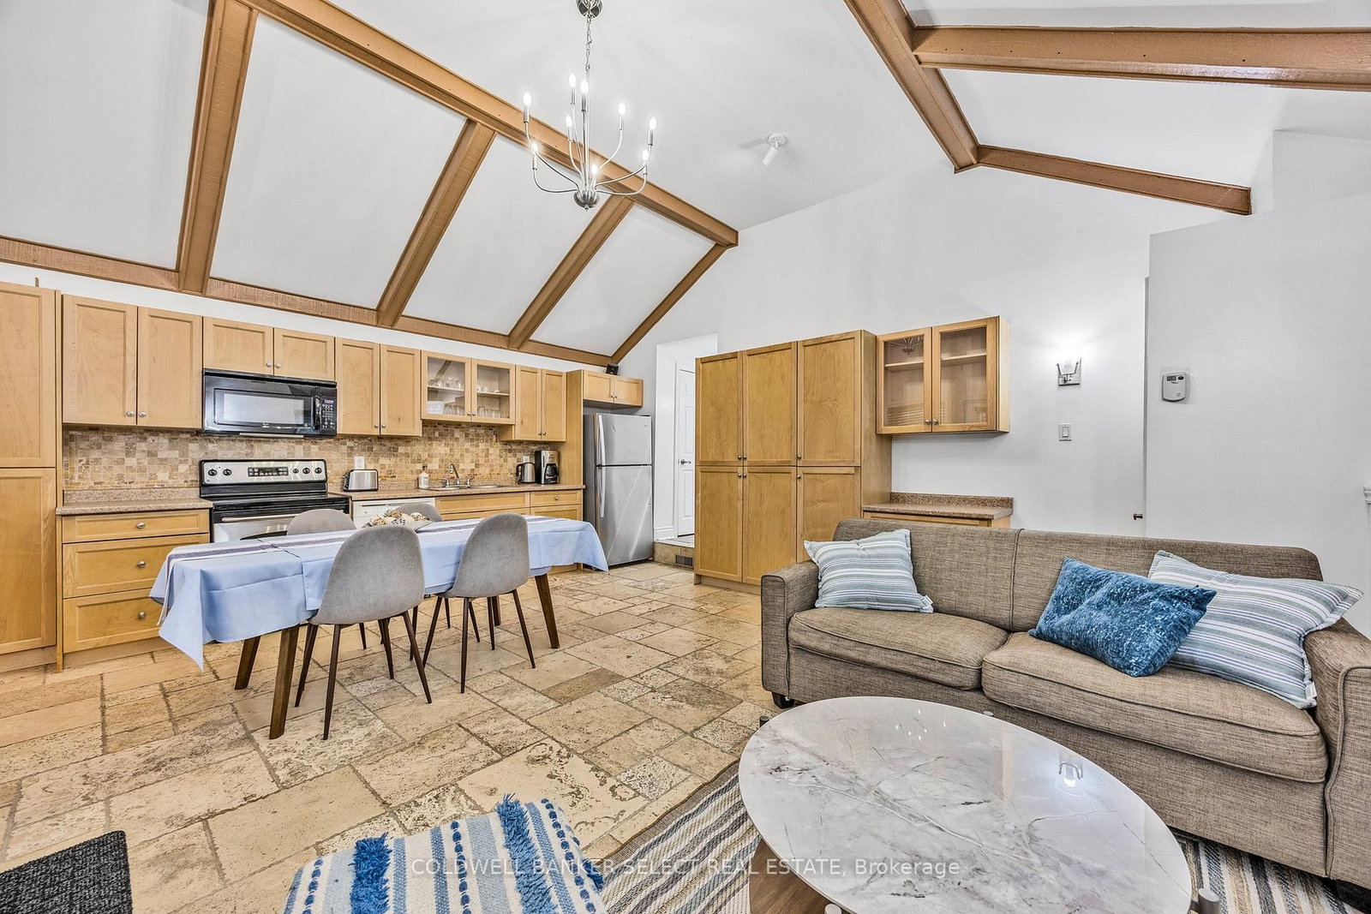
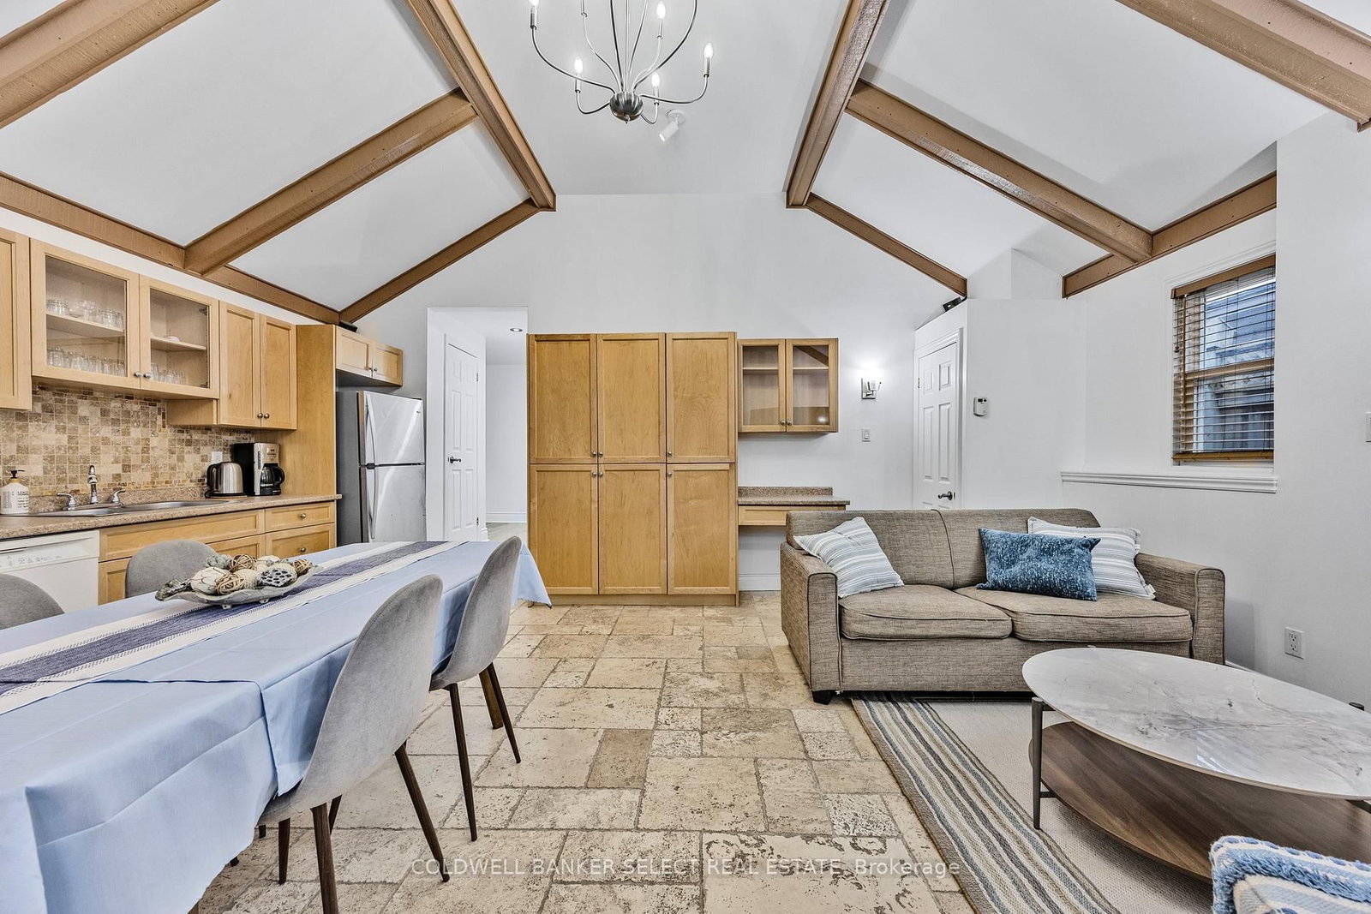
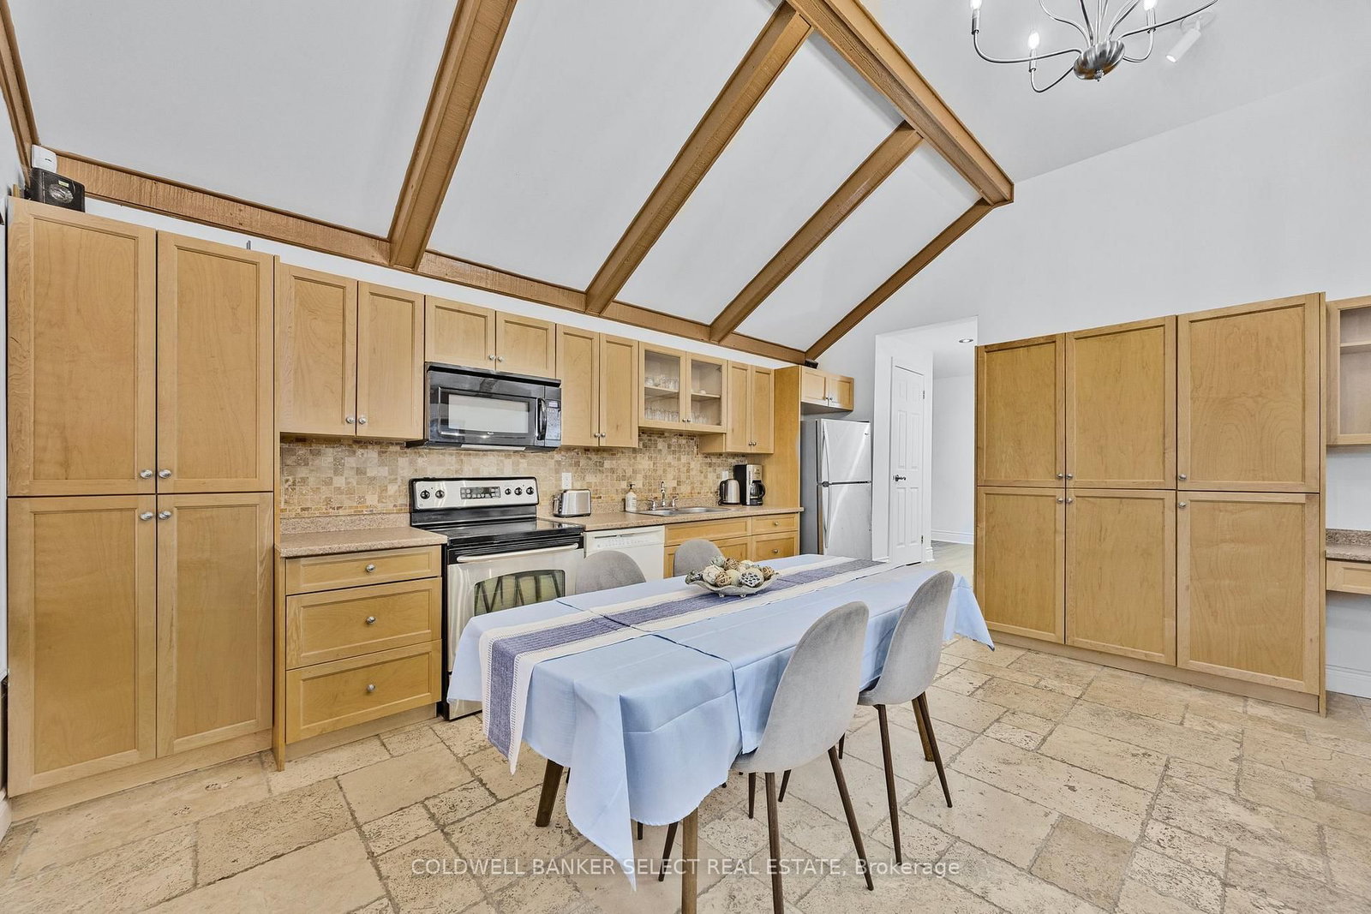
Welcome To 77 & 79 Baker St, The Perfect Cottage Retreat Just A Quick Walk To Wasaga Beach ! Two Fullly Detached Houses With A Shared & Private Outdoor Patio Area, Complete With An Outdoor Kitchen & Pergola! Perfect For Summer Grilling & Entertaining Your Friends & Family. Plenty Of Parking & A Detached Garage For All Of Your Parking & Storage Needs. #79 Boasts An Open Concept Layout With Vaulted & Beamed Ceilings, Heated Travertine Floors For The Colder Winter Months At Blue Mountain, And Large Windows Overlooking Baker St. 2 Of The 3 Bedrooms Have Their Own EnSuite Bathrooms, All With Ample Space For Maximum Guest Capacities & Waterproof Luxury Vinyl Plank Flooring In Each. #77 Is Perfect As An In-Law Suite, Multi-Generational Living, Or Additional Rental Income With 3 Bedrooms & 2 Bathrooms. An Excellent Investment Opportunity Waiting As It Allows For Short Term Accommodations & AirBnB Use With An Approved Business Licence From The Township (Very Rare To Have On Beach 3). The Two Properties Are Metered Separately For Gas & Hydro, And While Registered On One Lot, They Were Given Two Addresses For Mailing Purposes For Ease With Tenants/Residents Usage. 77 & Garage Roof 2024, 77/79/Garage Eavestroughs & Soffits 2024, Fresh Paint Throughout 2025, 79 Vinyl Plank Flooring & Trim 2025, Full Electrical Upgrade 2022, Security Camera System 2022.
Interior Details
Exterior Details
More Information
Property
Parking
Utilities
Data is supplied by the Toronto Regional Real Estate Board (TRREB) MLS® System. TRREB is the owner of the copyright in its MLS® System. Data is deemed reliable but is not guaranteed accurate by TRREB. The trademarks MLS®, Multiple Listing Service® and the associated logos are owned by The Canadian Real Estate Association (CREA) and identify the quality of services provided by real estate professionals who are members of CREA. Used under license.
Data was last updated Friday, August 28, 2026, 3:07:48 PM UTC.