125 Sixth Street, Collingwood, ON L9Y5V1




Property Overview
- Detached Home Type
- House Building Type
- 4185 Sqft Lot Size
- NoneCommunity
- 4 Beds
- 4 Full Baths
- Air Conditioning (Central) Cooling
- 0 Half Baths
- 2 Parking Space(s)
- 24 days Days on Market
- S13639564 MLS® #
- $796 Price / Sqft
- Two Storey Style
Get instant answers about this home
Description
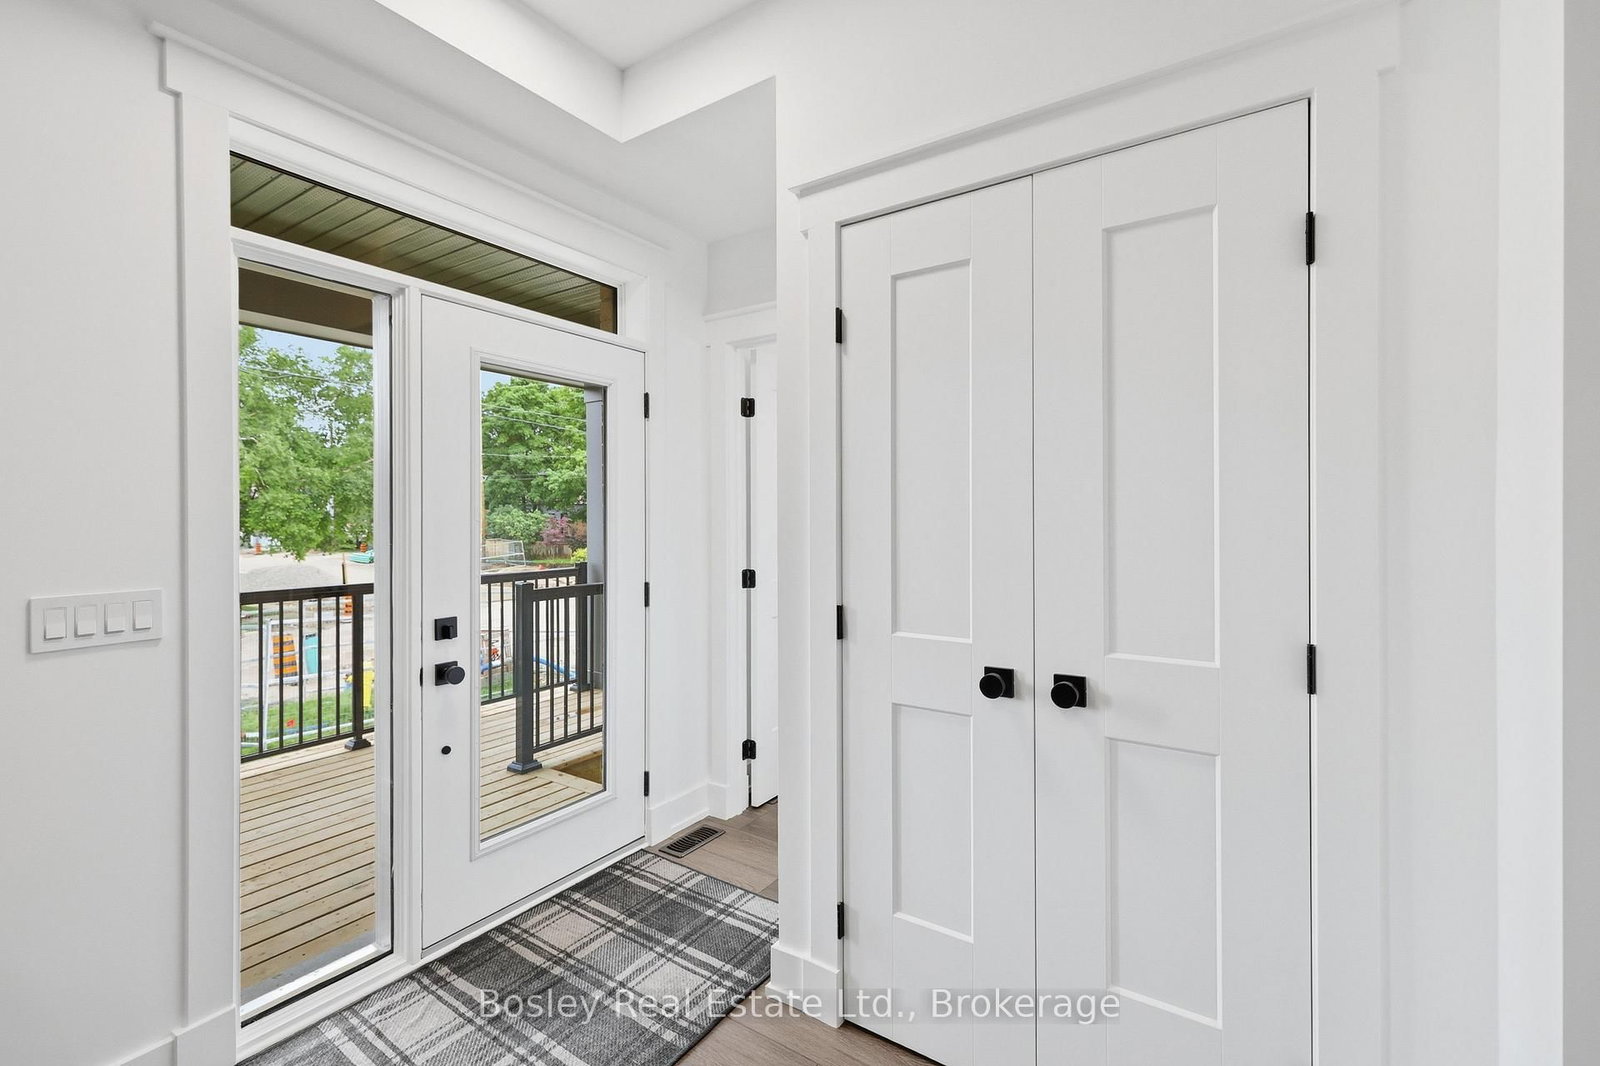
Victoria Annex: History Made Modern nestled in one of Collingwood's most sought-after neighbourhoods. A rare opportunity in a limited collection of sixteen homes by Georgian Communities, the team behind Windfall at Blue Mountain and other landmark developments across the region, blending 19th-century heritage charm with modern luxury. Part of the Builder Collection, this home with finished basement for a total of 2500 Sq. Ft. of livable space. Loaded with upgrades, including 36" Gas range, and 42" built in Fridge. Other upgrades include; luxury vinyl throughout, stone counters, and upgraded selections in every room. Anchored by a transformed schoolhouse and surrounded by thoughtfully designed single and semi-detached homes, this is where timeless elegance meets contemporary convenience. The corner lot-home features heritage-inspired brick exteriors, James Hardie siding, luxury vinyl floors, quartz countertops, frameless glass showers, and designer kitchens with oversized islands and integrated pantries. Functional layouts include spacious bedrooms, detached garage, and practical mudrooms, all crafted with meticulous attention to detail. Located steps from Collingwood's vibrant downtown, Victoria Annex offers an unparalleled lifestyle of sophistication and charm. With neighbours already settling in, Victoria Annex feels like home from the moment you arrive. A true community, ready and waiting. Contact us today to secure your place in this remarkable community.
Interior Details
Exterior Details
More Information
Property
Parking
Utilities
Data is supplied by the Toronto Regional Real Estate Board (TRREB) MLS® System. TRREB is the owner of the copyright in its MLS® System. Data is deemed reliable but is not guaranteed accurate by TRREB. The trademarks MLS®, Multiple Listing Service® and the associated logos are owned by The Canadian Real Estate Association (CREA) and identify the quality of services provided by real estate professionals who are members of CREA. Used under license.
Data was last updated Sunday, August 9, 2026, 5:33:23 AM UTC.