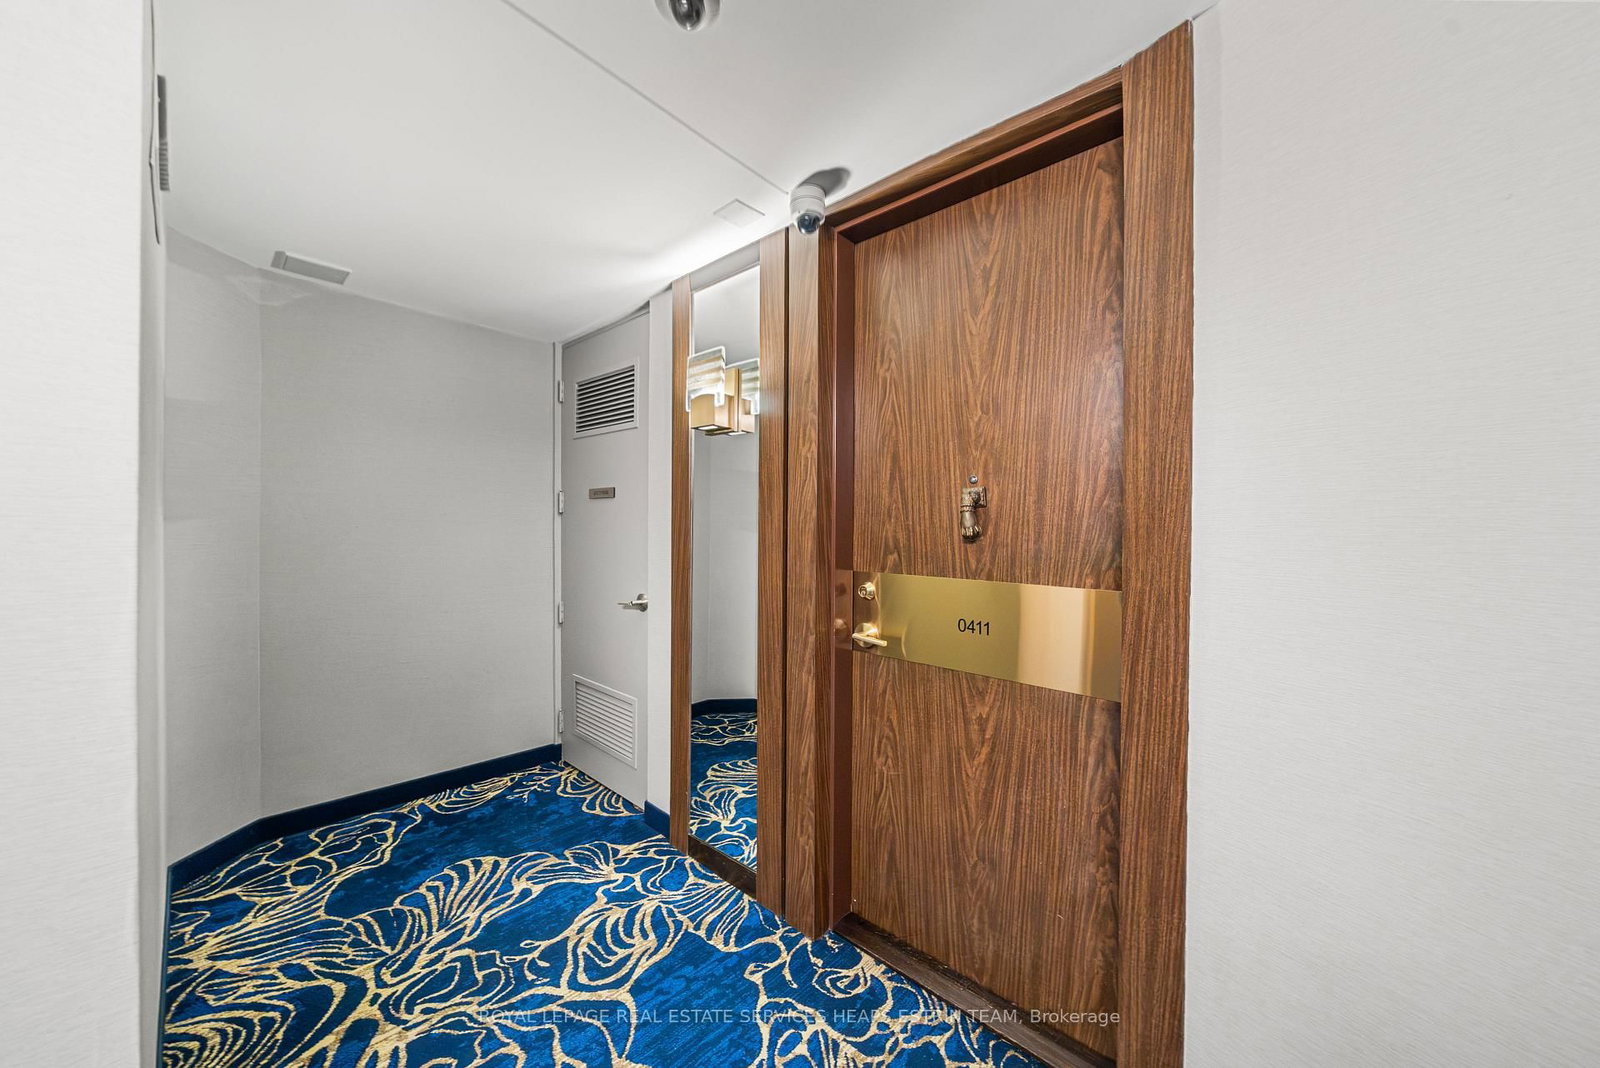
#411 33 Harbour Square, Toronto, ON M5J2G2





Property Overview
- Apartment Home Type
- Low Rise Apartment Building Type
- Waterfront Communities C1Community
- 3 Beds
- 3 Full Baths
- Air Conditioning (Central) Cooling
- 0 Half Baths
- 1 Parking Space(s)
- — Property Taxes
- 24 days Days on Market
- C13638714 MLS® #
- $611 Price / Sqft
Get instant answers about this home
Description
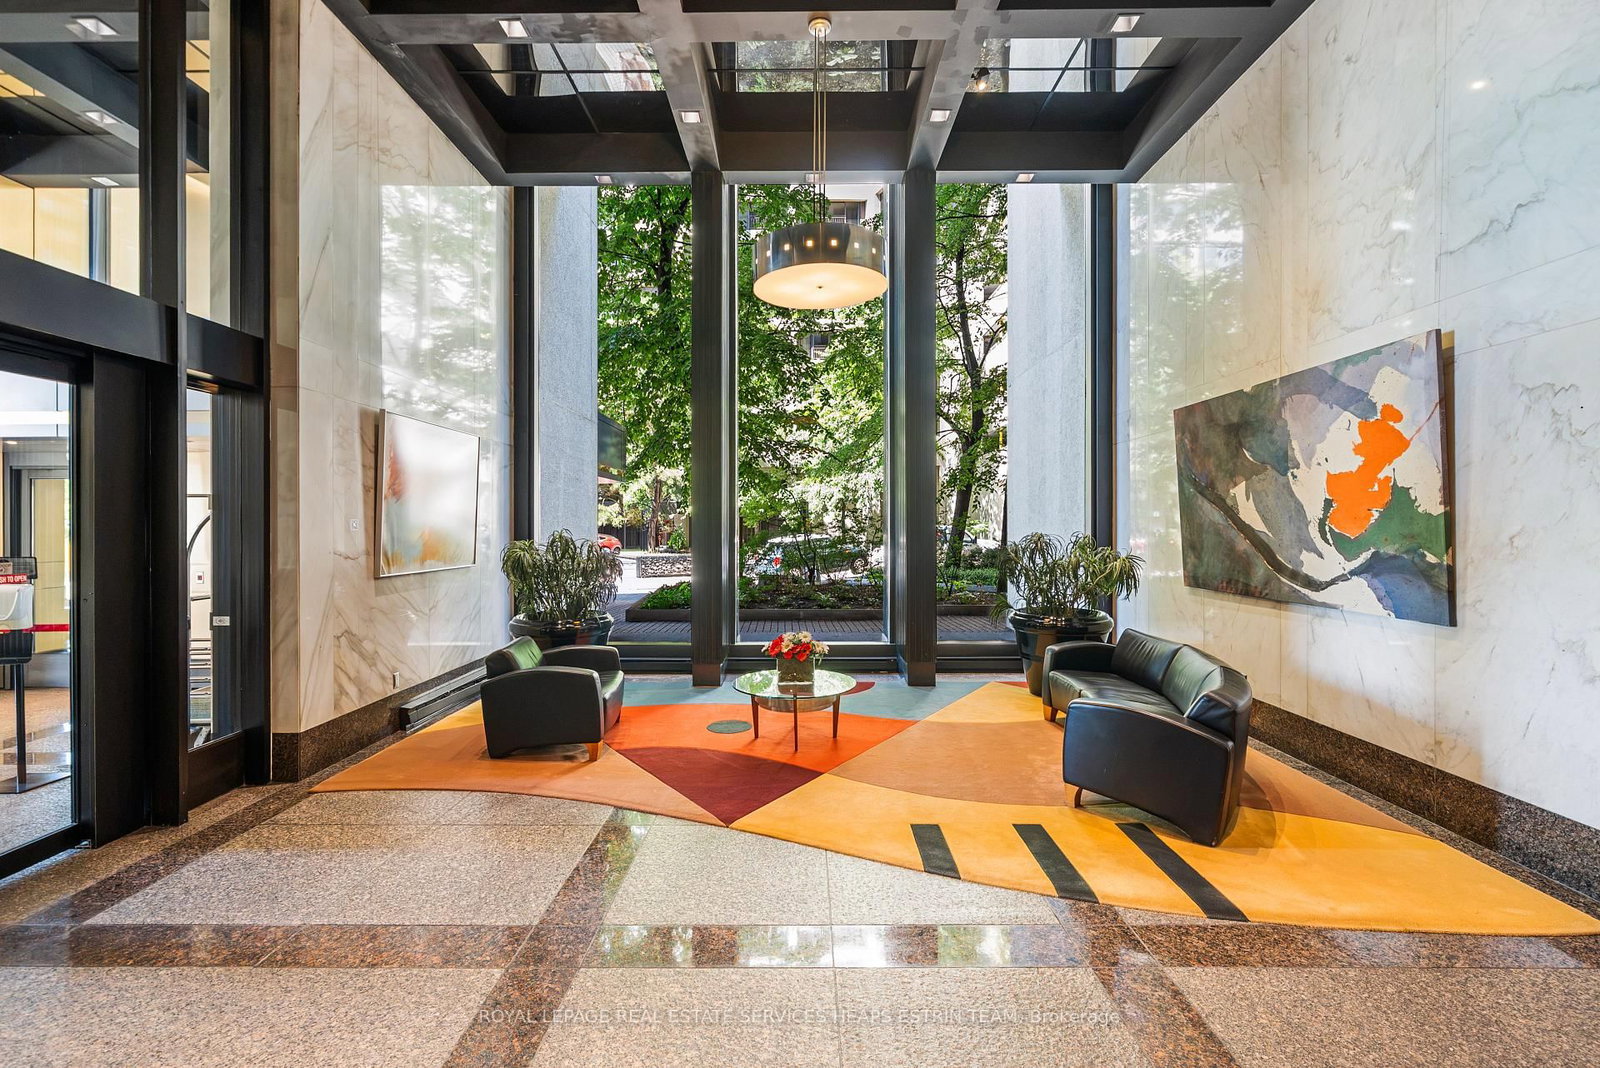
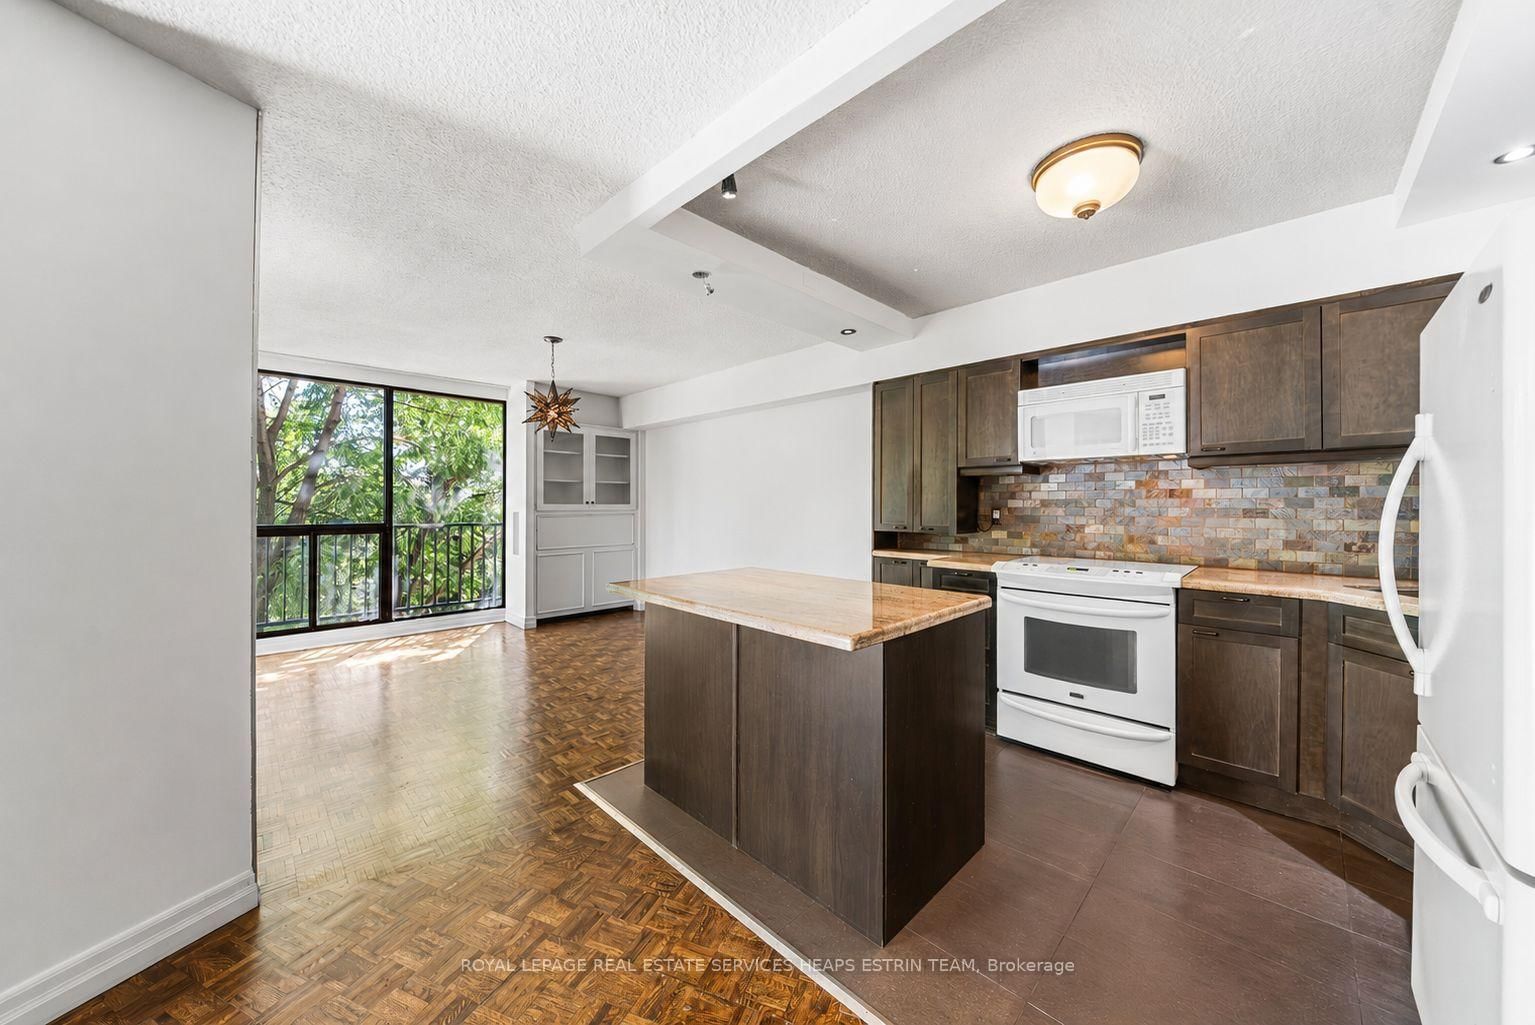
This is a truly special suite, offering several rare advantages that distinguish it from others in the building. Ideally situated on the fourth floor, it provides easy access for those seeking the ease of condo living while appreciating the flexibility of reaching home by either the stairs or the elevator. Even more exceptional, the underground parking space is located on the same level as the suite, a rare and incredibly convenient feature. Welcome to Suite 411 at 33 Harbour Square, where the upper level welcomes you with a generous foyer, a stylish powder room, and bright, southeast-facing living, dining, and kitchen spaces filled with natural light. Beautiful parquet floors, in excellent condition, add warmth, character, and timeless appeal throughout. The lower level features two generously sized bedrooms, including a spacious primary suite with a three-piece ensuite. A well-appointed four-piece bathroom, a versatile den ideal for a home office or reading nook, and excellent storage complete this level. One underground parking space is included, and the maintenance fees conveniently cover all utilities. Just steps from the waterfront, parks, scenic trails, transit, restaurants, grocery stores, and a wealth of everyday amenities, this home offers an exceptional blend of comfort, convenience, and location.
Interior Details
Exterior Details
More Information
Property
Strata Details
Parking
Data is supplied by the Toronto Regional Real Estate Board (TRREB) MLS® System. TRREB is the owner of the copyright in its MLS® System. Data is deemed reliable but is not guaranteed accurate by TRREB. The trademarks MLS®, Multiple Listing Service® and the associated logos are owned by The Canadian Real Estate Association (CREA) and identify the quality of services provided by real estate professionals who are members of CREA. Used under license.
Data was last updated Friday, August 28, 2026, 2:35:47 PM UTC.