10 Castlebury Crescent, Toronto, ON M2H1W6





Property Overview
- Semi-Detached Home Type
- Duplex Building Type
- 3440 Sqft Lot Size
- Bayview Woods-SteelesCommunity
- 4 Beds
- 2 Full Baths
- Air Conditioning (Central) Cooling
- 0 Half Baths
- 3 Parking Space(s)
- — Property Taxes
- 24 days Days on Market
- C13639806 MLS® #
- $599 Price / Sqft
- Four Level Split Style
Get instant answers about this home
Description
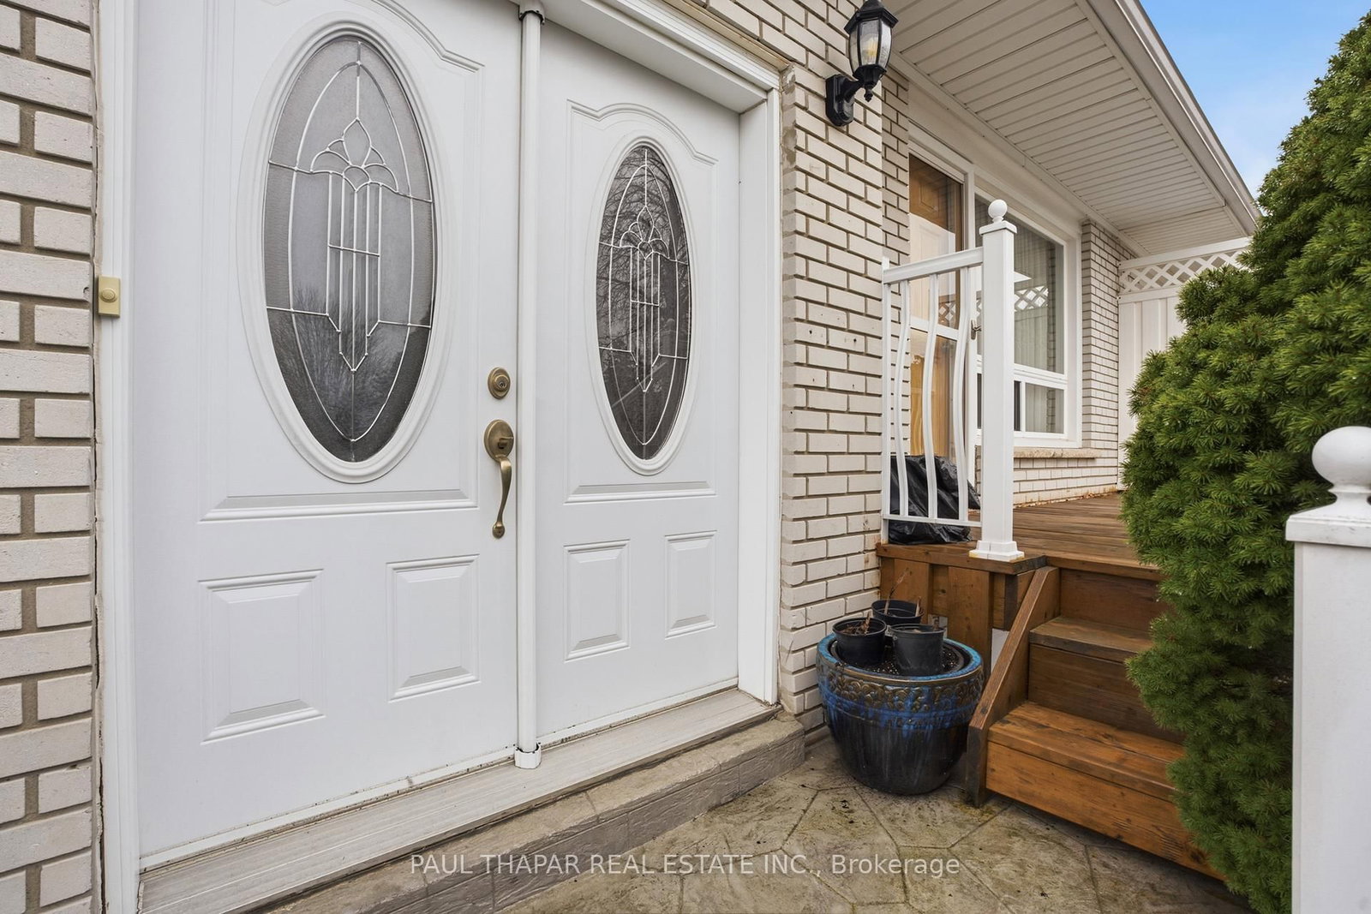
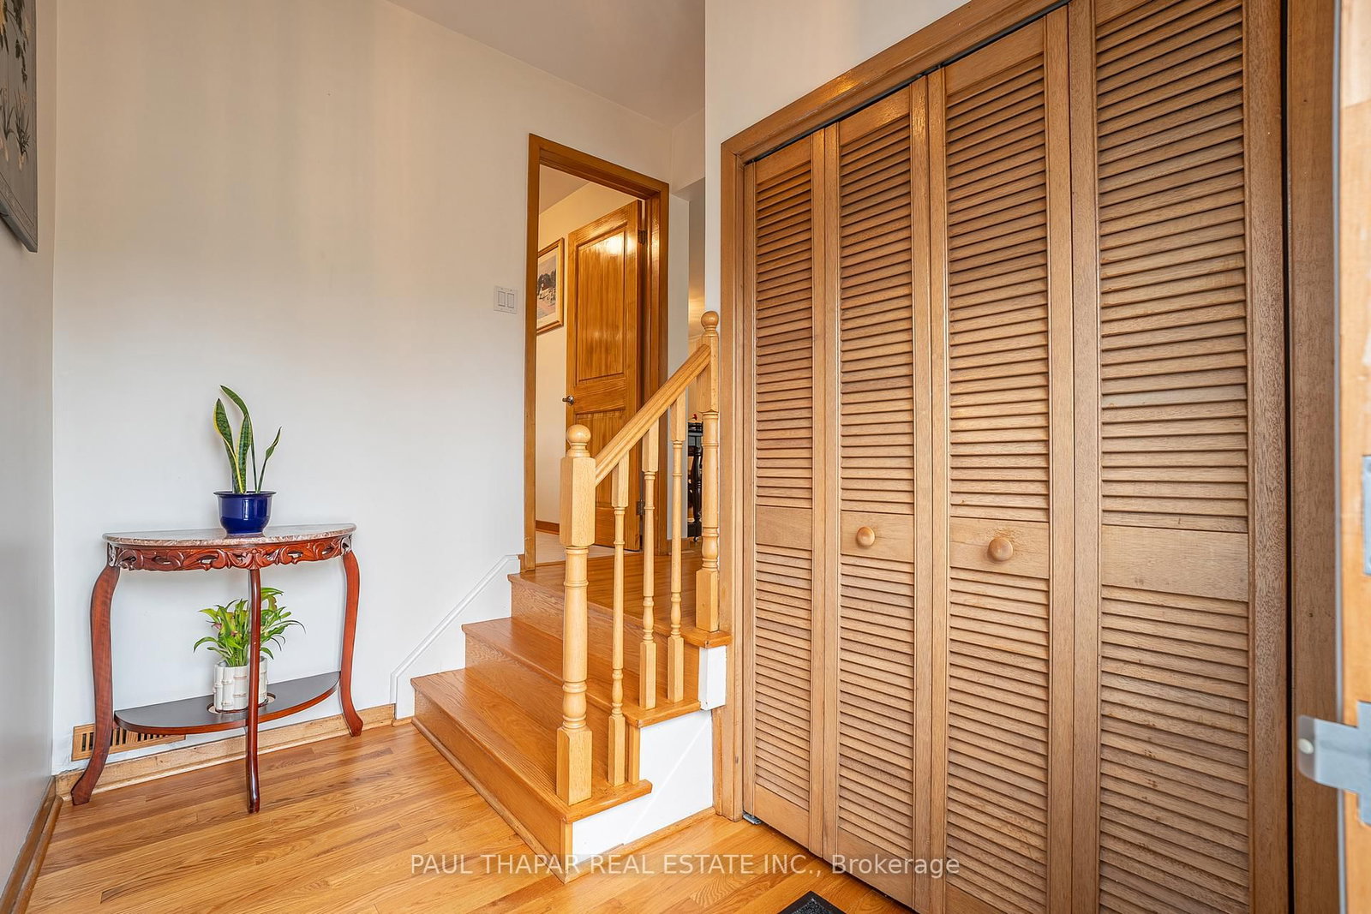
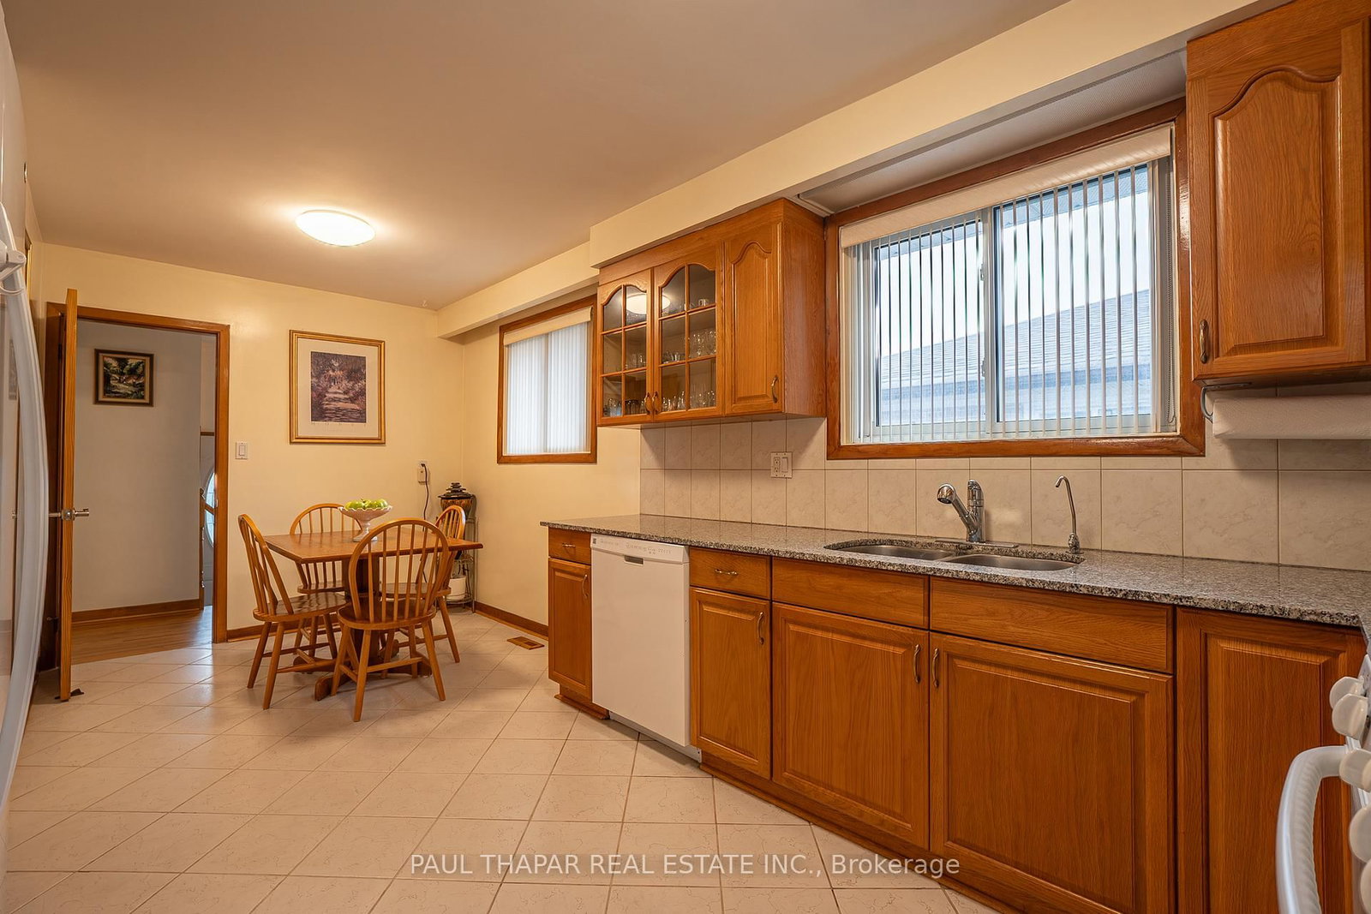
Comfortable On Castlebury! Enjoy this Quiet and Small Street with Plenty of Sunshine in this South Backing Home. A Spacious 4-bedroom backsplit in the Bayview Woods Community. A Well maintained home with same Owners for 30 years. Brazilian Pine Closets, Replaced Windows, New Roof in 2022 and Furnace in 2024, Central-Air Conditioning in 2019, Remote controlled Awning. Equipped with Generator (Natural Gas), Top of the Line Internet FIBRE OPTIC by Bell. Floors and Stairs sanded/ varnished in 2017. Basement has Plumbing & Electrical for a 2nd Kitchen and a Direct Inside Door entrance to Garage. Meticulously Landscaped. Apple Tree in the backyard bears 3 kinds -Granny Smith, Macintosh & Yellow Delicious, Centrally located within minutes to highway 401 and Hwy 404, Quick Walk to SUNNY Supermarket, to Best rated Schools like Zion Heights Middle and A.Y. Jackson Secondary School. Just steps to CMCC College, The Cummer community centre & just behind the Old Cummer GO Station
Interior Details
Exterior Details
More Information
Property
Parking
Utilities
Data is supplied by the Toronto Regional Real Estate Board (TRREB) MLS® System. TRREB is the owner of the copyright in its MLS® System. Data is deemed reliable but is not guaranteed accurate by TRREB. The trademarks MLS®, Multiple Listing Service® and the associated logos are owned by The Canadian Real Estate Association (CREA) and identify the quality of services provided by real estate professionals who are members of CREA. Used under license.
Data was last updated Friday, August 28, 2026, 4:29:33 PM UTC.