72 Carriage Shop Bend, East Gwillimbury, ON L9N0Y5






Property Overview
- Detached Home Type
- House Building Type
- 5022 Sqft Lot Size
- QueensvilleCommunity
- 4 Beds
- 4 Full Baths
- Air Conditioning (Central) Cooling
- 0 Half Baths
- 5 Parking Space(s)
- 2026 Year Built
- — Property Taxes
- 24 days Days on Market
- N13640396 MLS® #
- $497 Price / Sqft
- Two Storey Style
Get instant answers about this home
Description
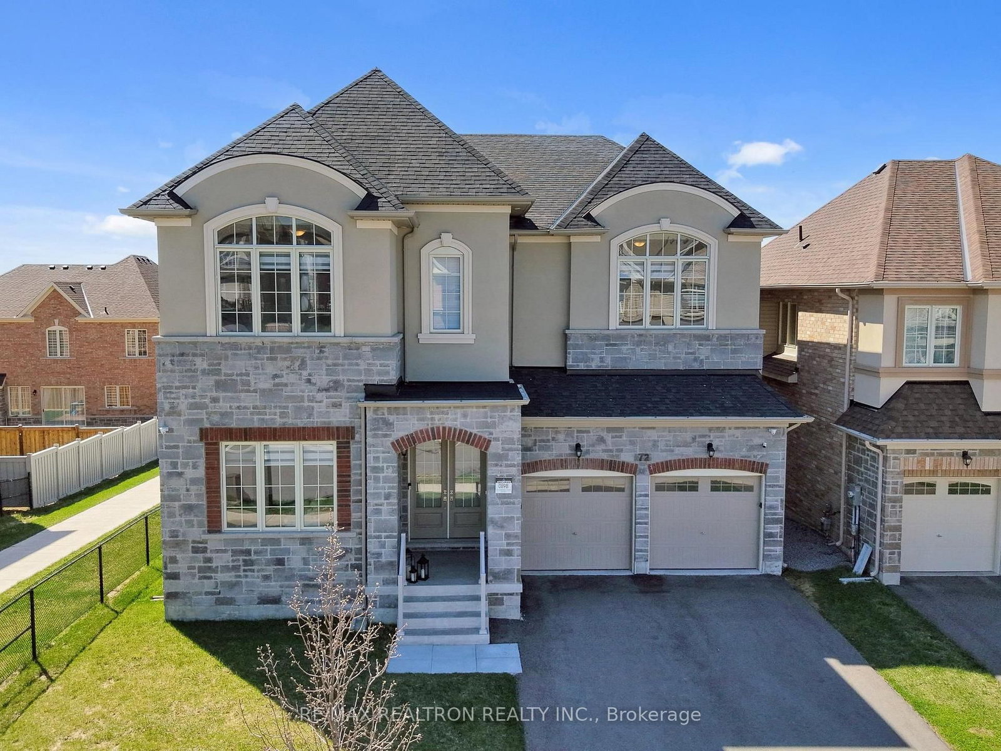
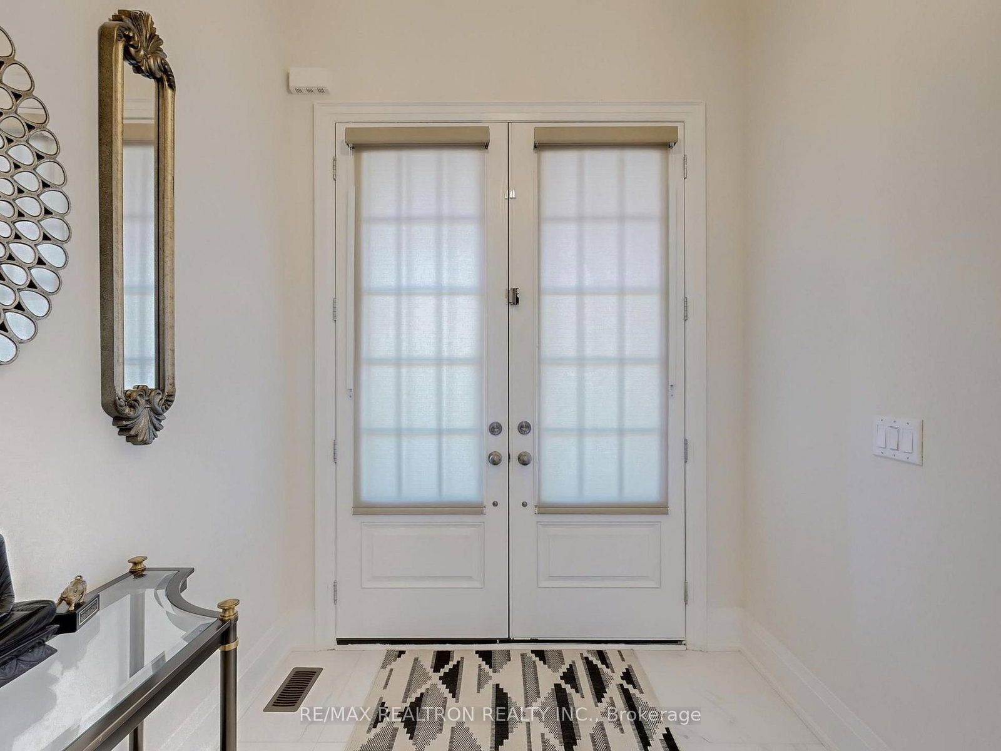
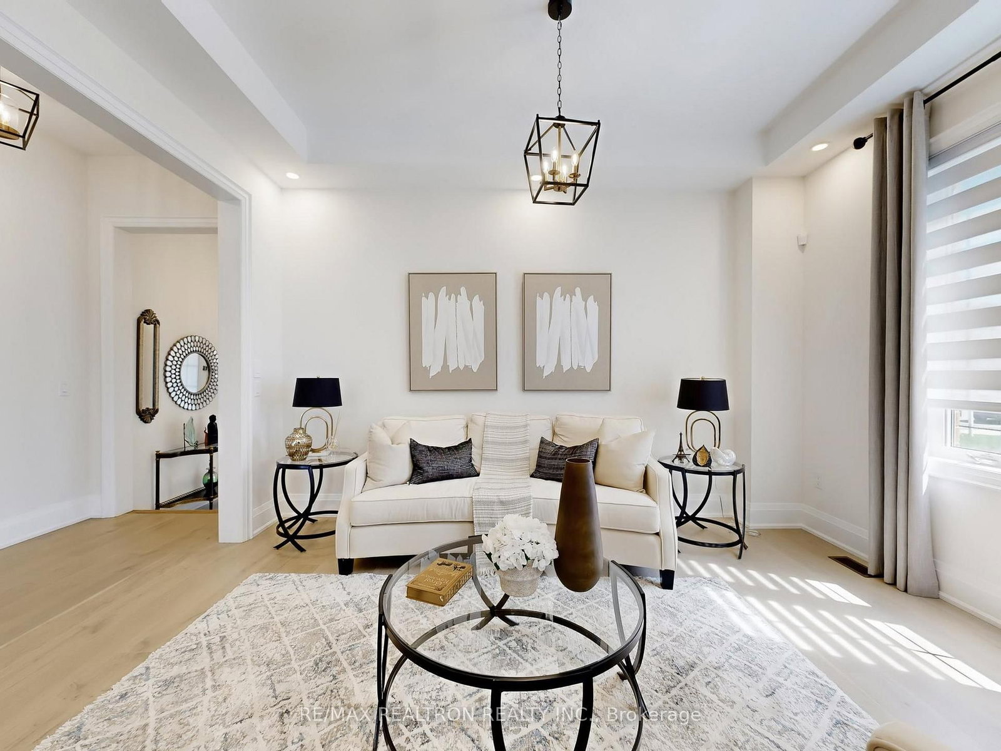
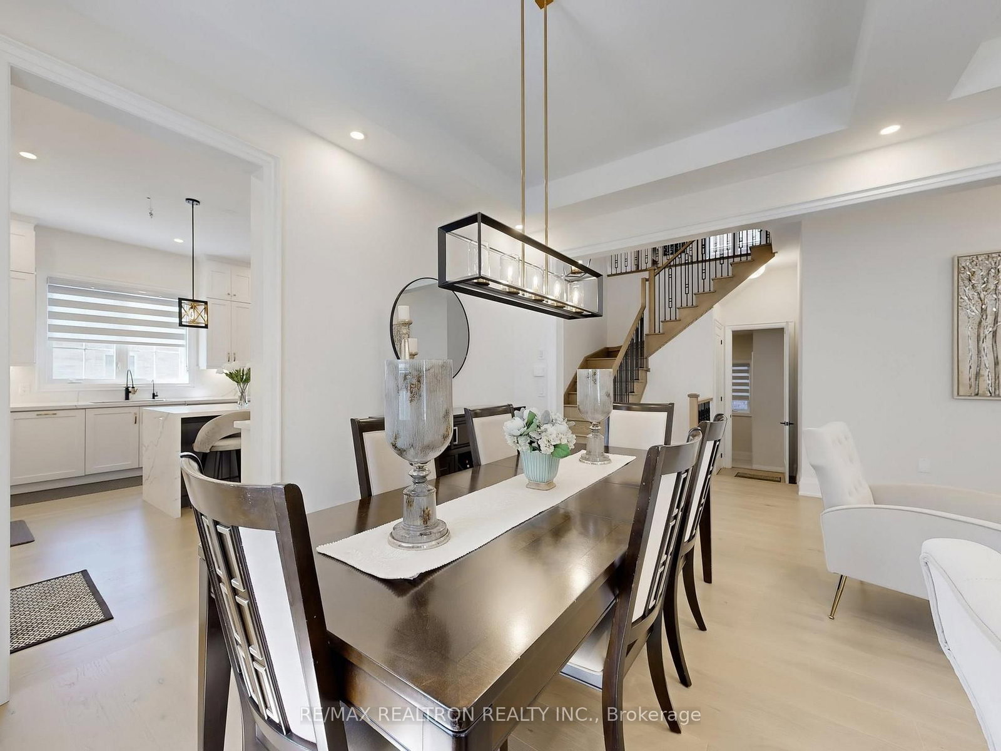
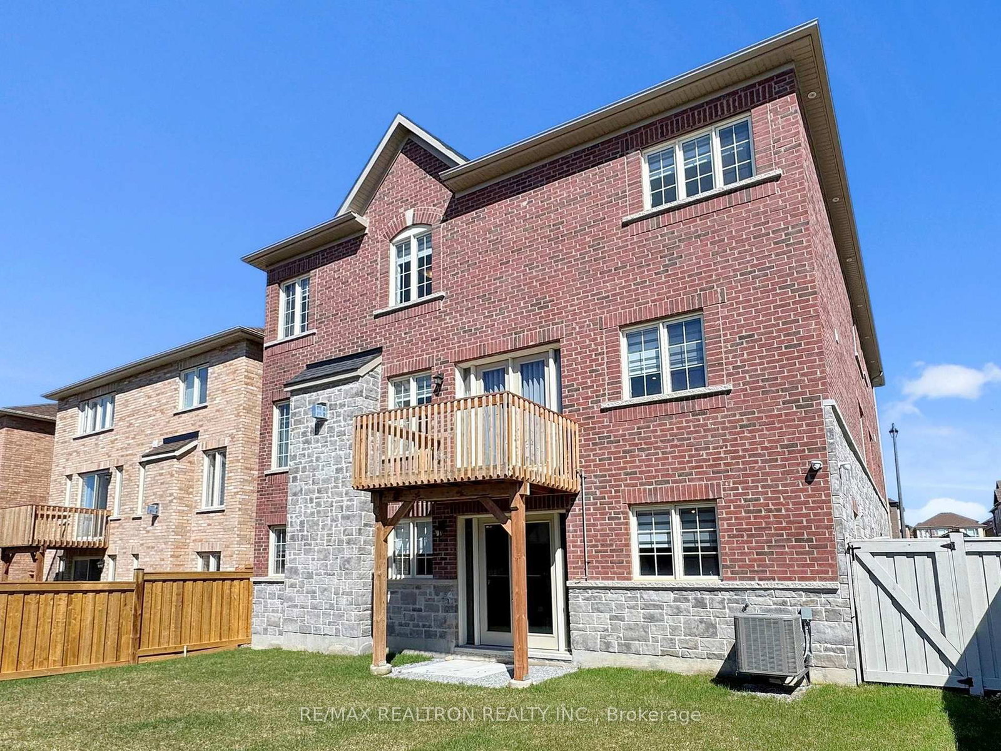
Exquisite Detached Gem !!! Luxury Elevated !!! Aspen Ridge Built "Cecil" Model on a 50' Premium Lot, in growing Queensville neighbourhood. Offers over 3400 Sqft, 4 Br + Loft, 4 Washrooms & an unspoiled W/O Bsmt. This "GEM" comes W/over $250K in Luxury Upgrades. Absolutely stunning & meticulously maintained. Open concept, Clean & Sun Filled C/W Dble Dr Entry, Large Foyer with W/11 Ft Ceiling, Boasted 10Ft In Main, 2nd Flr & the Bsmt W/9 Ft Ceiling. Entire house W/Smooth Ceiling, Upgd 7" wide H/W Flooring, Pot lights, Upgd (Window Coverings, Light Fixtures, Baseboards, Door Trims & Doors). Combined Living & Dining W/Coffered Ceiling, Pot lights & Large windows. Private Library with French door Entry.Gleaming H/W throughout the house. Cozy Family Rm W/Oversize Window, Smooth Waffle Ceiling with Pot lights, R/I surround speaker, Decor Wall Mantel W/Elect Fireplace & O/Looks to Ravine/Wooded area. Gleaming Modern White Chef's Kitchen offers S/S B/I Top-Of-The-Line Appliances, Extended Pantry to the ceiling, Pot lights, Undmt Lighting, Undmt Sink, 36" Island Waterfall, Krystal Quartz Countertop, 24" Backsplash Wall Tiles & Lazy-Susan. BreakFast Area W/O to a balcony. Oak Staircase W/Upgd Iron Spindles. 2nd Floor opens to a large Loft, can be your 5th Br or Media/Entertainment Area. Very Spacious Bdrms. Primary bedroom O/Looks to Beauty of nature, features Coffered smooth ceiling, Double Dr Entry, 2 Large His & Her W/I Closets, 6pc European Spa ensuite with dble sinks Quartz Vanity, Oversized stand up shower, Frameless Glass Drs. Bedrooms 3 & 4 come W/5 Pc Jack & Jill Bath, Quartz Vanity, W/I Closet & oversize windows. Bedroom 2 offers Vaulted Ceiling, 4 Pc Semi Ensuite. Dr access from Garage, Unspoiled 9 Ft high W/O Basement waiting for your tasteful touches. Bsmt W/(upgd Dble Dr Sep Ent, oversize windows), 3 pc Rough-In, Cold Cellar & 200 Amps Breaker. Just Mins Away From Hwy 404, GO Station, Newly built Community Centre, trails,parks,New Elem School & other Amenities.
Interior Details
Exterior Details
More Information
Property
Parking
Utilities
Data is supplied by the Toronto Regional Real Estate Board (TRREB) MLS® System. TRREB is the owner of the copyright in its MLS® System. Data is deemed reliable but is not guaranteed accurate by TRREB. The trademarks MLS®, Multiple Listing Service® and the associated logos are owned by The Canadian Real Estate Association (CREA) and identify the quality of services provided by real estate professionals who are members of CREA. Used under license.
Data was last updated Friday, August 28, 2026, 3:10:32 PM UTC.