80 Forest Grove Drive, Toronto, ON M2K1Z7

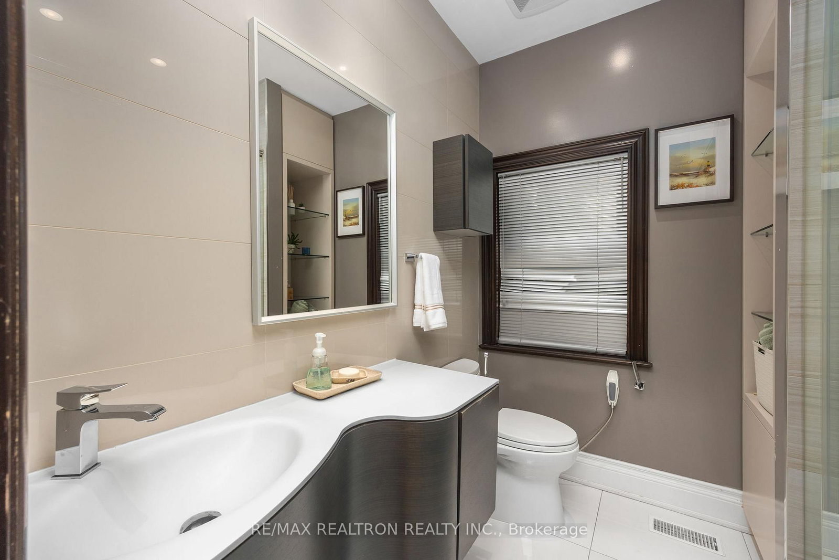
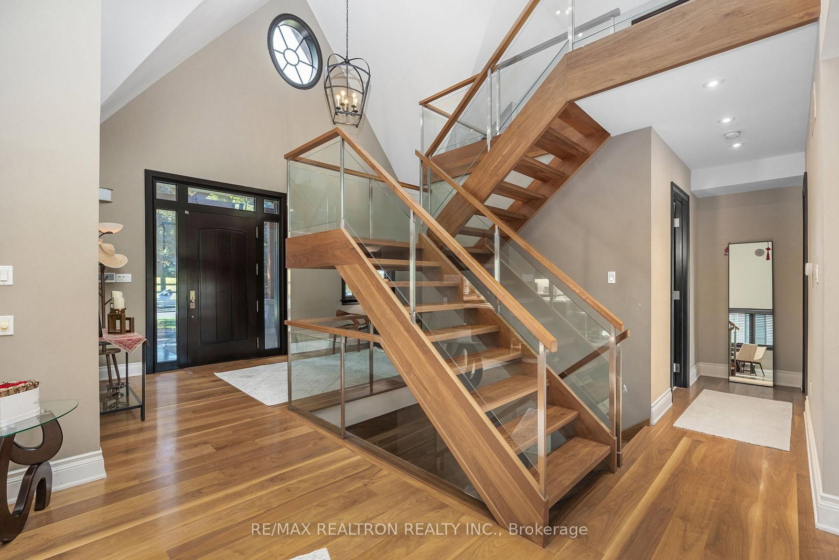
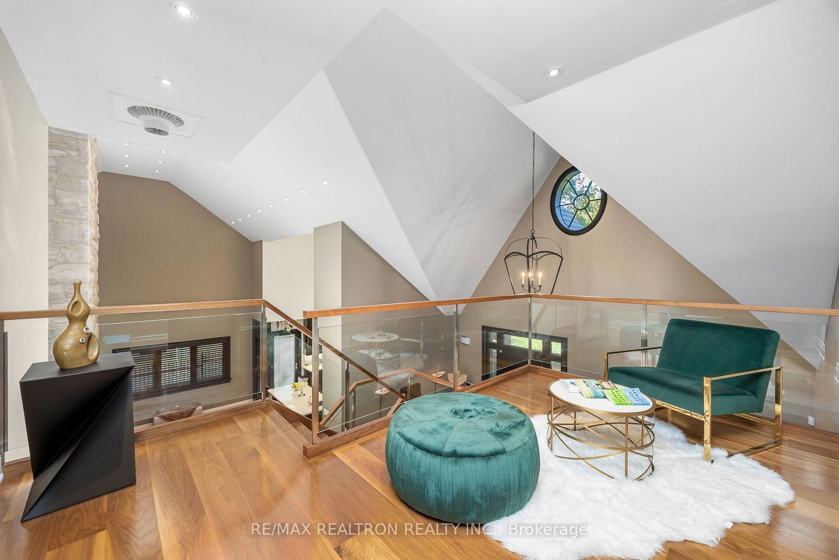
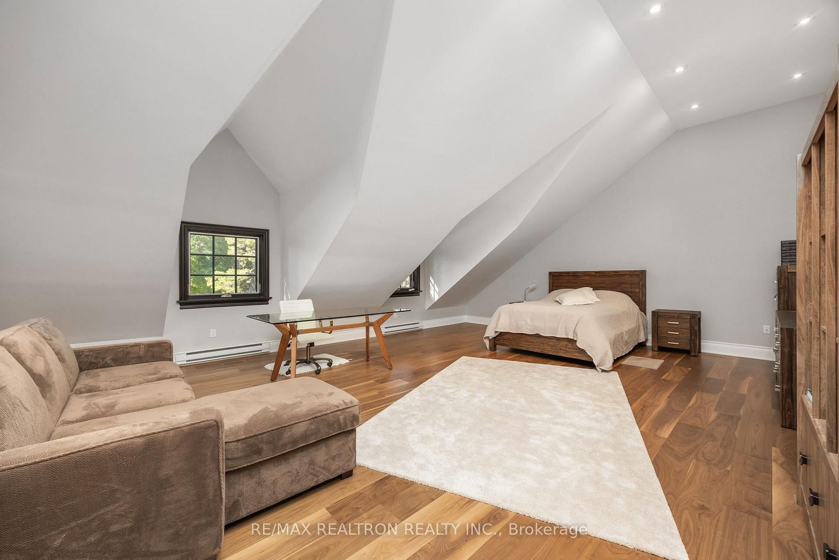

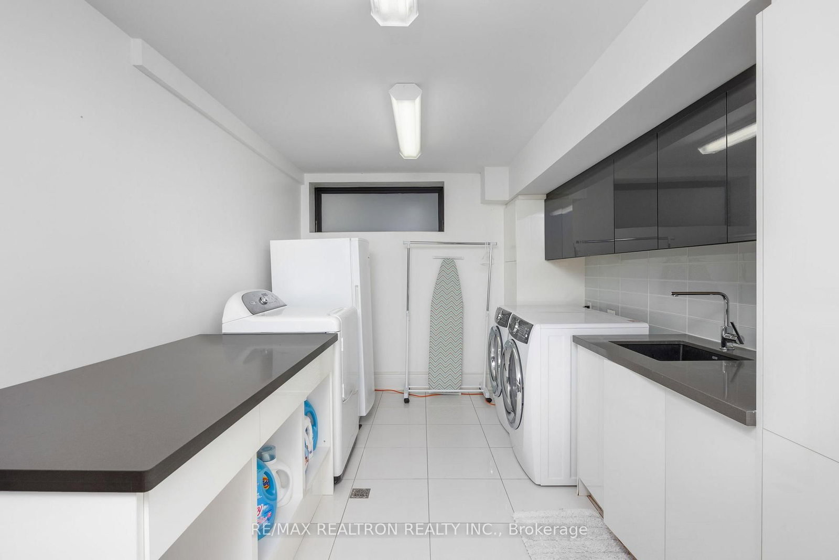
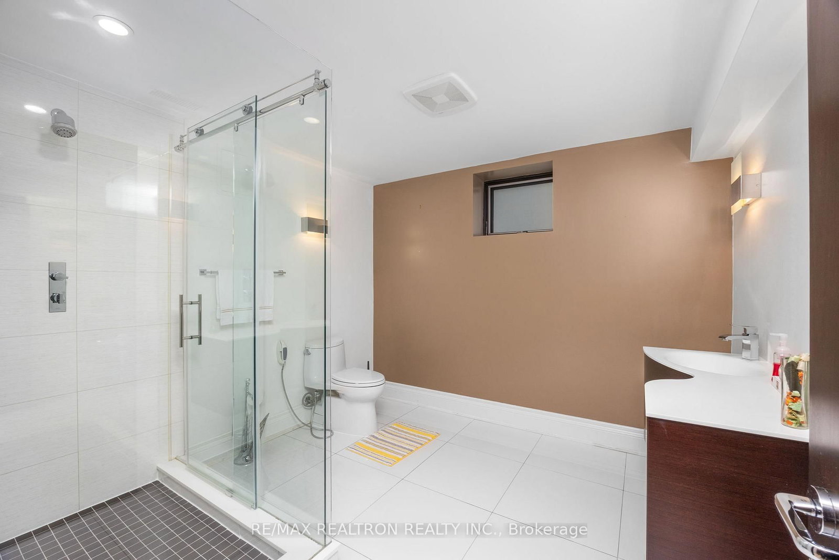
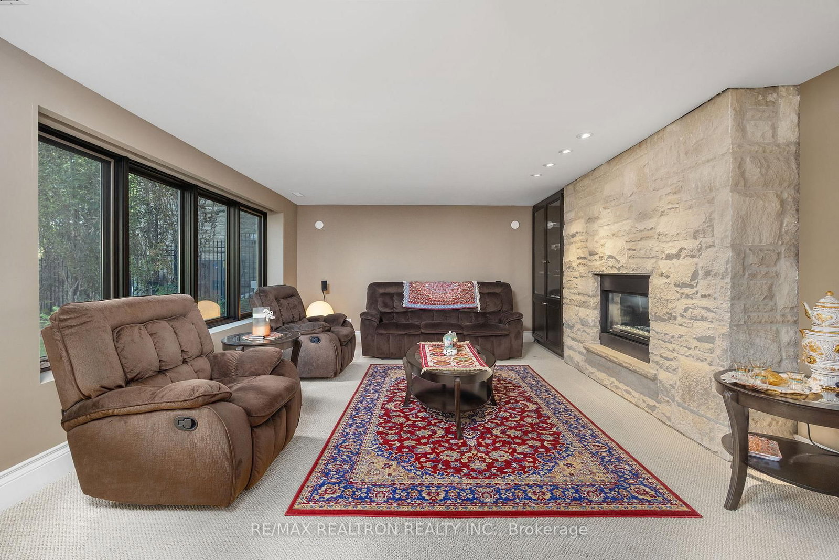
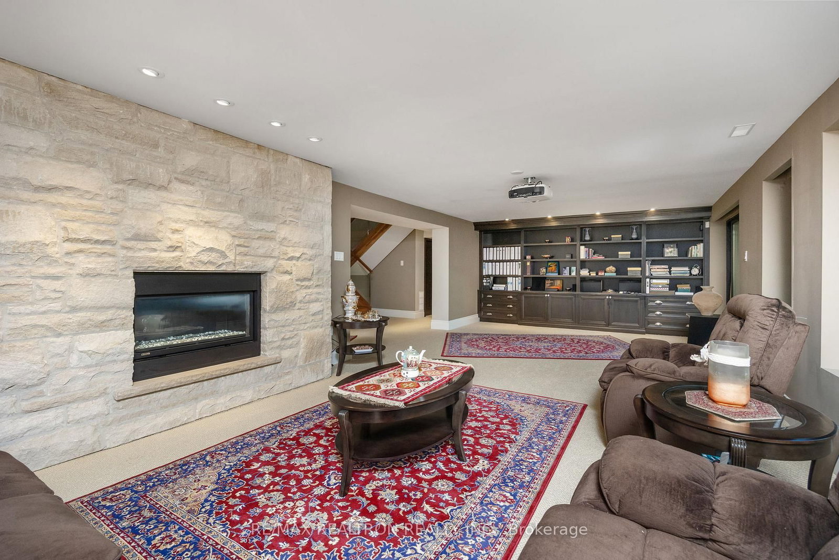





Property Overview
- Detached Home Type
- House Building Type
- 42106 Sqft Lot Size
- Bayview VillageCommunity
- 4 Beds
- 4 Full Baths
- Air Conditioning (Central) Cooling
- 0 Half Baths
- 8 Parking Space(s)
- — Property Taxes
- 25 days Days on Market
- C13640352 MLS® #
- $1,755 Price / Sqft
- Two Storey Style
Get instant answers about this home
Description
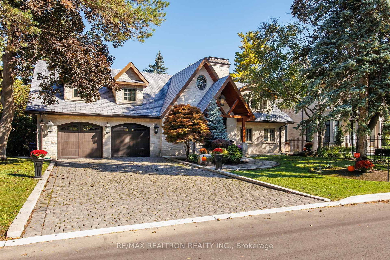
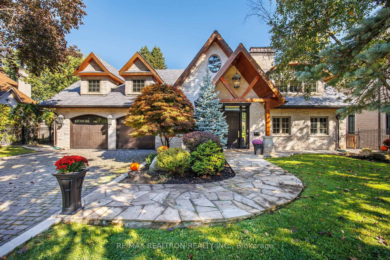
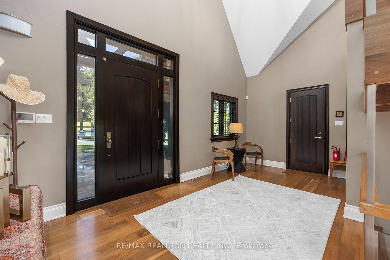
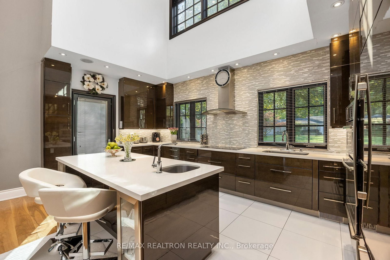
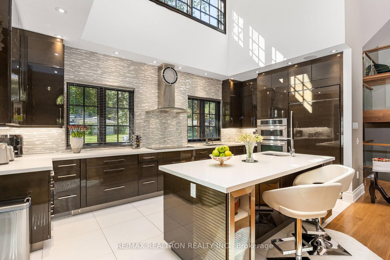
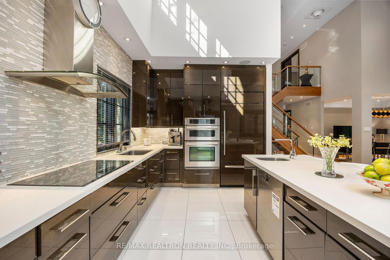
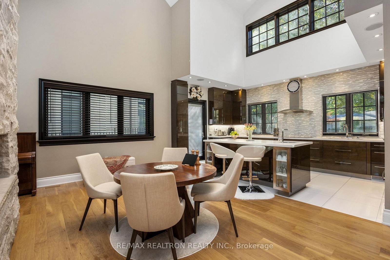
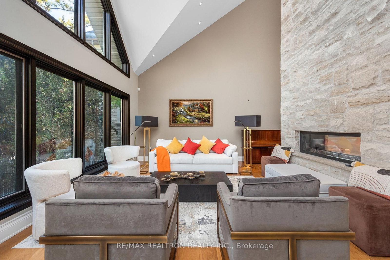
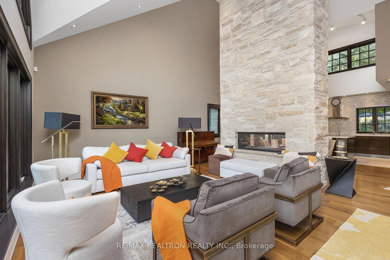
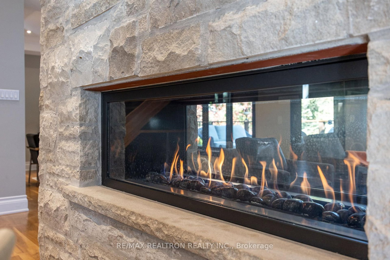
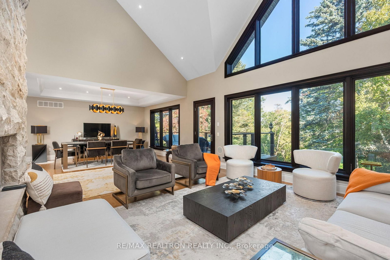
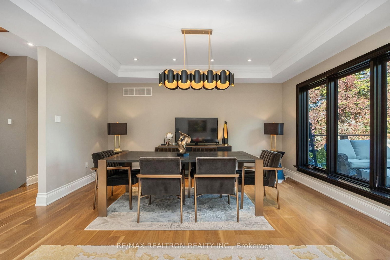
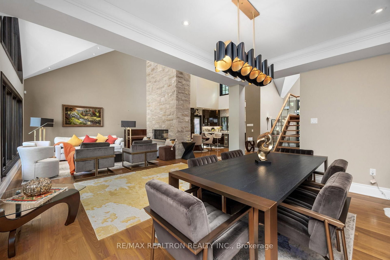
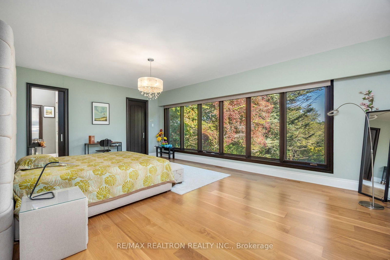
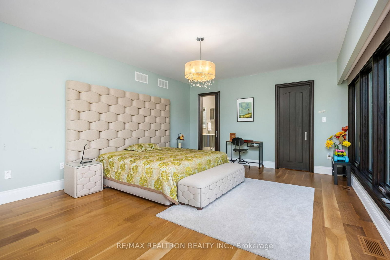
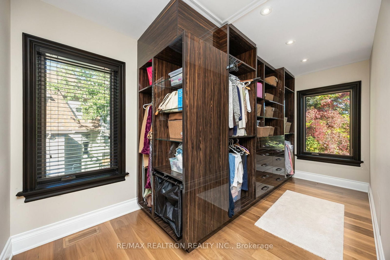
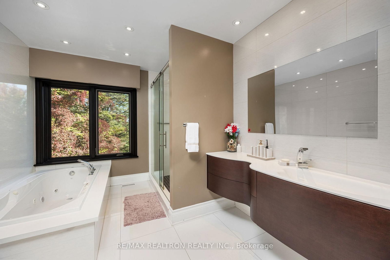
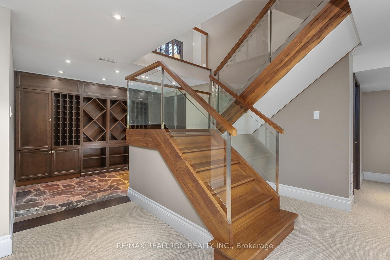
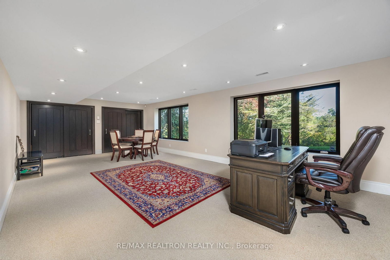
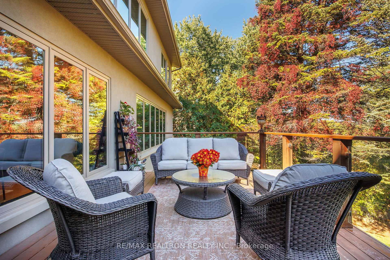
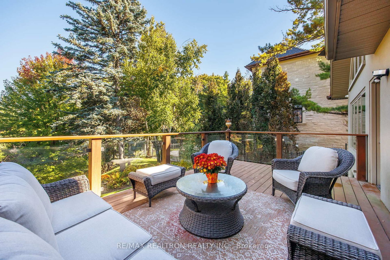
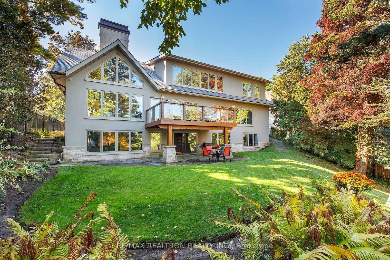
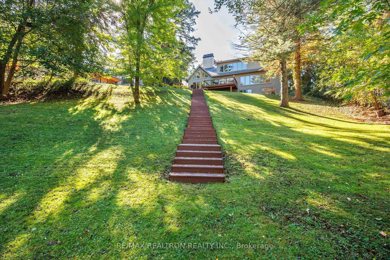
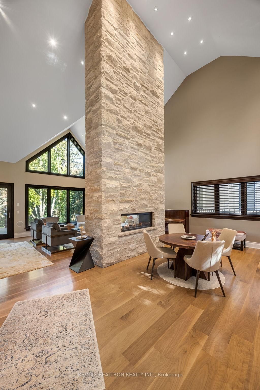
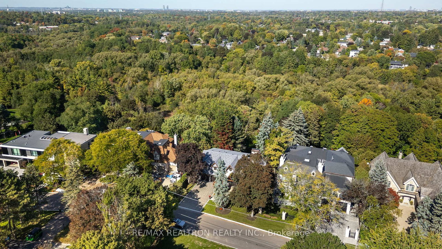
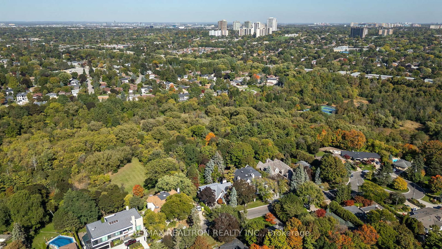
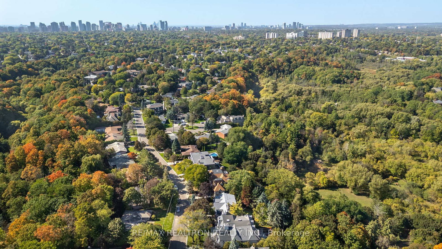
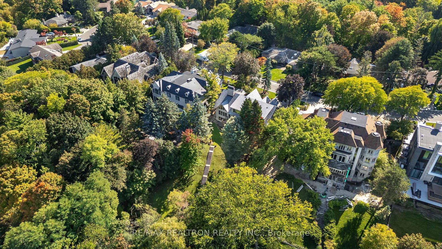
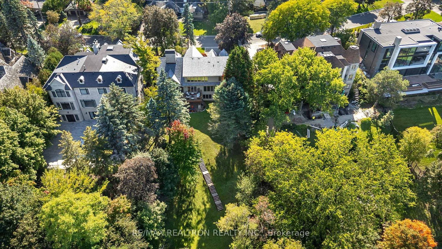
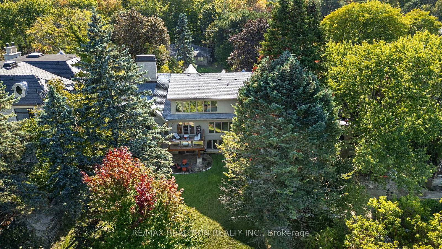
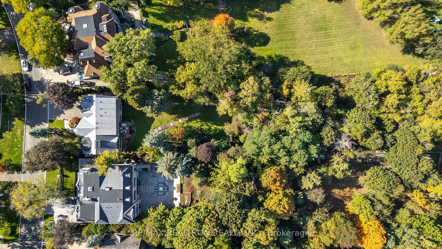
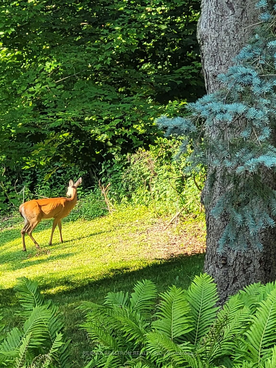
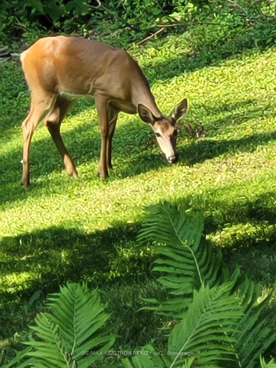
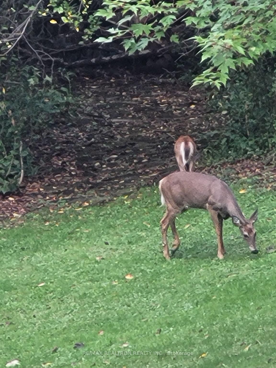
Exquisitely Crafted Home Nestled On Prestigious Forest Grove Dr. at Bayview village neighborhood, 80 x 526.33 feet, lot on a tranquil cul-de-sac, Luxurious Living Space In Natural Light W Floor To Ceiling Windows & Breathtaking Ravine Views form Living/Dining, 2 bedrooms and office. Backing on DON RIVER, Offering the Feel of a serene Green Cottage Right In the City, Spacious Decks W/Breath-taking Unobstructed nature view, Modern Kitchen, 21'Cathedral ceiling, Custom built, Hardwood front Door and interior doors and much more....
Interior Details
Exterior Details
More Information
Property
Parking
Utilities
Data is supplied by the Toronto Regional Real Estate Board (TRREB) MLS® System. TRREB is the owner of the copyright in its MLS® System. Data is deemed reliable but is not guaranteed accurate by TRREB. The trademarks MLS®, Multiple Listing Service® and the associated logos are owned by The Canadian Real Estate Association (CREA) and identify the quality of services provided by real estate professionals who are members of CREA. Used under license.
Data was last updated Friday, August 28, 2026, 3:06:57 PM UTC.