32 Gee Crescent, Kawartha Lakes, ON K9V6G4








Property Overview
- Detached Home Type
- House Building Type
- 21780 Sqft Lot Size
- LindsayCommunity
- 2 Beds
- 2 Full Baths
- Air Conditioning (Central) Cooling
- 0 Half Baths
- 3.5 Parking Space(s)
- — Property Taxes
- 24 days Days on Market
- X13640682 MLS® #
- $541 Price / Sqft
- Bungalow Style
Get instant answers about this home
Description
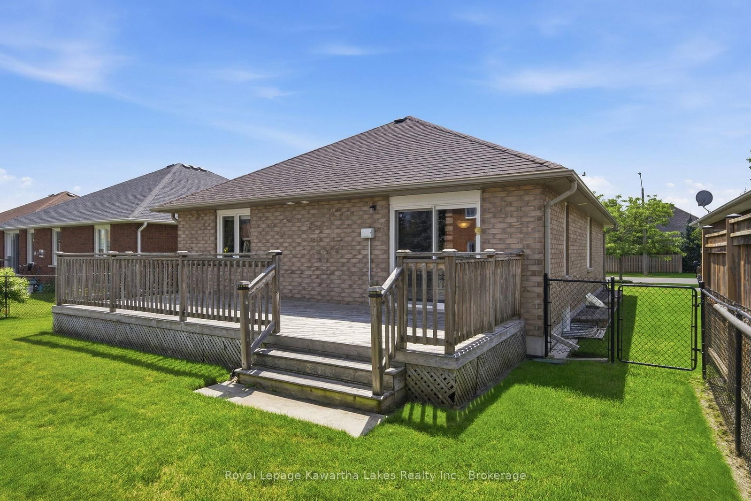
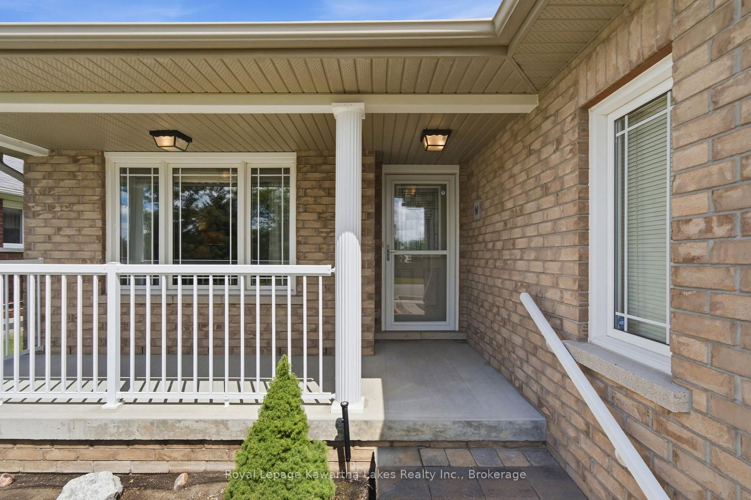
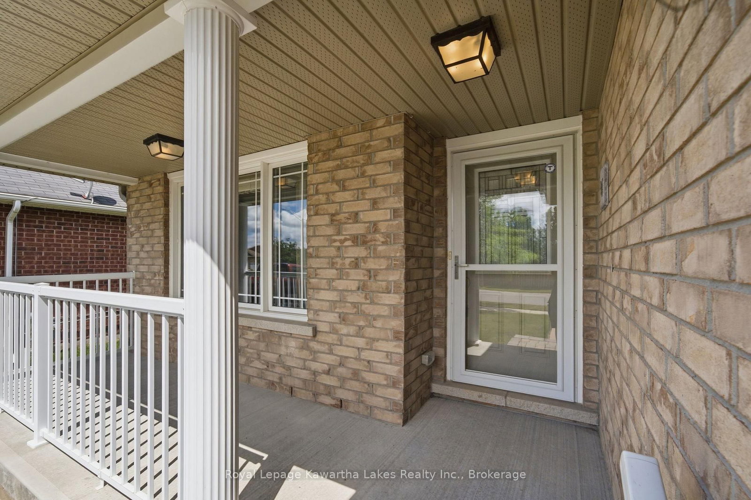
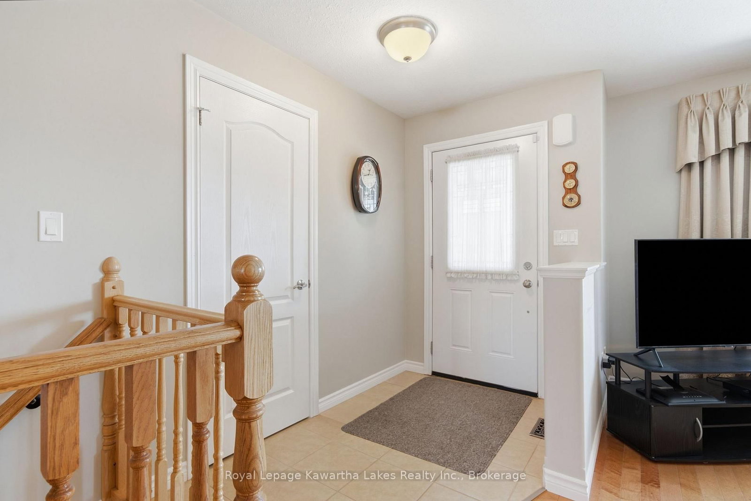
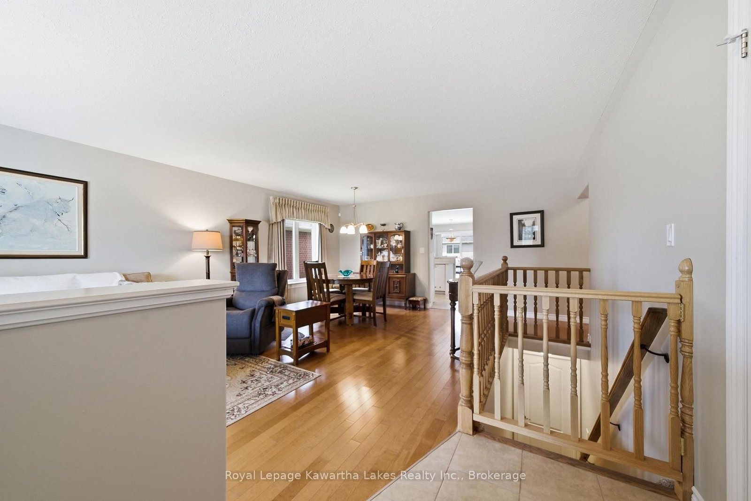
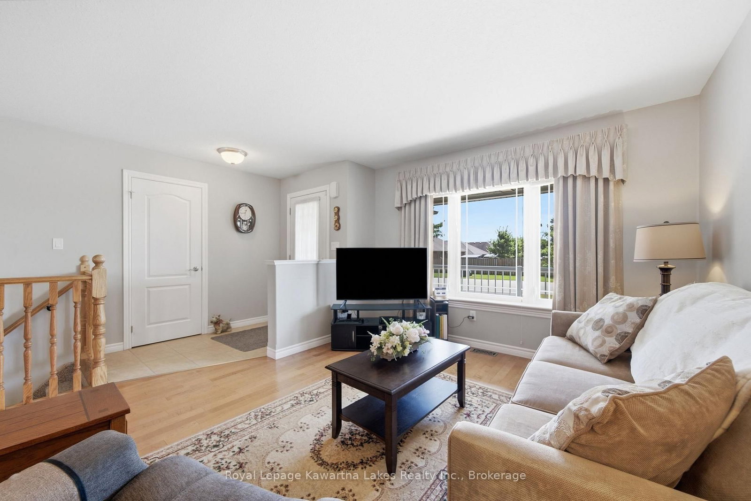
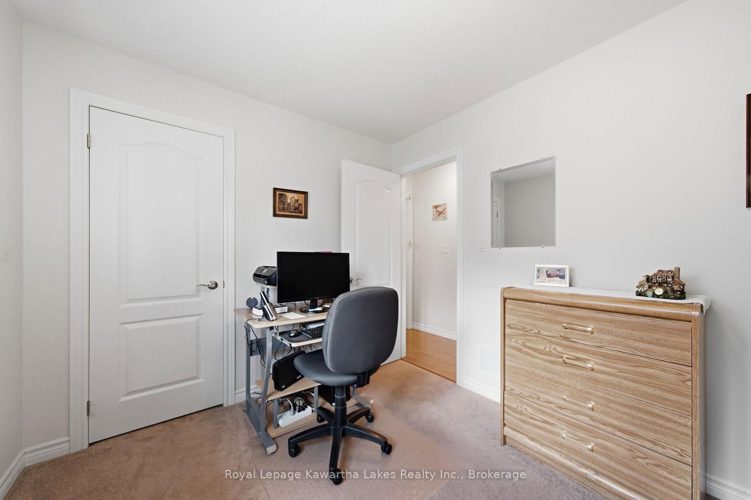
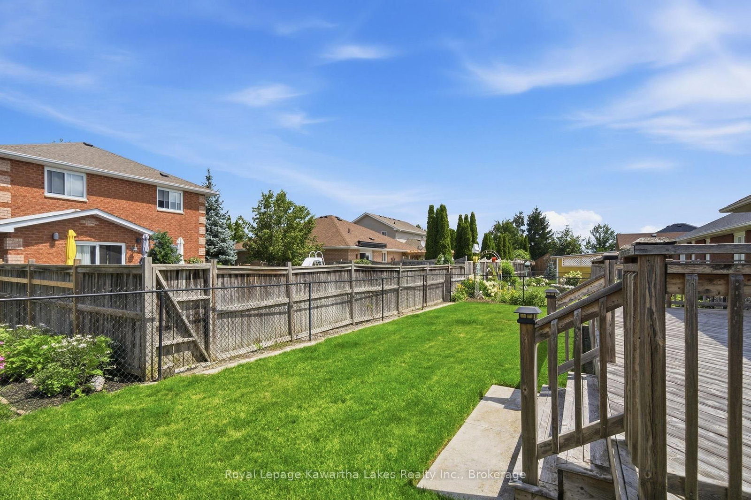
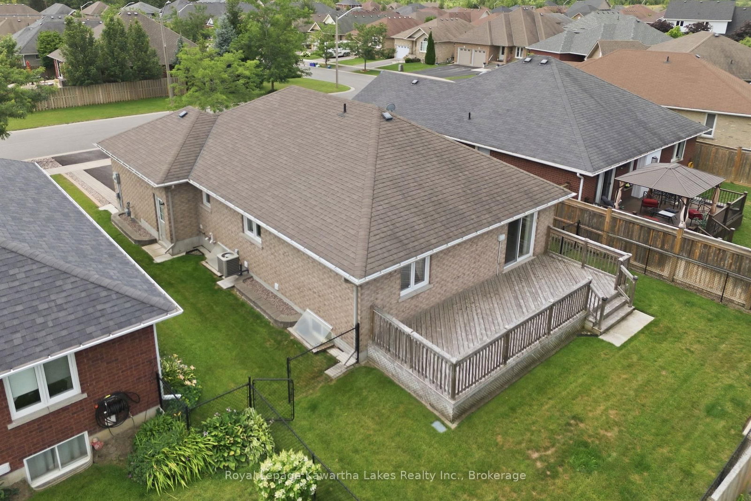
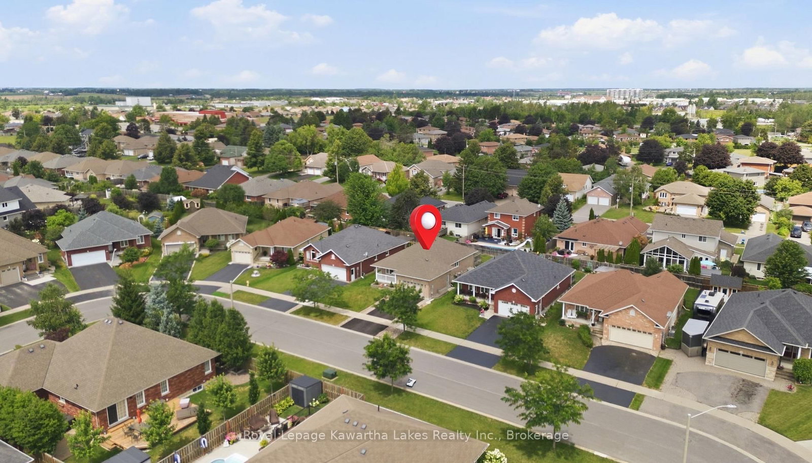
Welcome to 32 Gee Crescent, a well-maintained all-brick bungalow offering comfortable single-level living in one of Lindsay's most convenient neighbourhoods. Built in 2012, this 2 bedroom, 2 bathroom home is an excellent option for downsizers, retirees, or anyone looking for a low-maintenance lifestyle without sacrificing comfort. The bright main floor features hardwood flooring throughout the principal living areas, a spacious eat-in kitchen overlooking the backyard, main floor laundry, and a functional layout designed for everyday living. The primary bedroom offers ample space and convenient access to an ensuite bathroom and walk-in closet, while a second bedroom provides flexibility for guests, a home office, or hobby room with easy access to the main 4-piece bathroom. The unfinished basement presents an excellent opportunity to expand the living space to suit your needs or provides abundant storage. Situated on a manageable 50 ft lot, the property features an irrigation system to help maintain the lawn and a 1.5-car attached garage offering additional storage and workspace. Located in a quiet, established neighbourhood just minutes from shopping, restaurants, healthcare, parks, and other everyday amenities, this clean and well-cared-for home is move-in ready and offers the ideal blend of convenience, comfort and future potential.
Interior Details
Exterior Details
More Information
Property
Parking
Utilities
Data is supplied by the Toronto Regional Real Estate Board (TRREB) MLS® System. TRREB is the owner of the copyright in its MLS® System. Data is deemed reliable but is not guaranteed accurate by TRREB. The trademarks MLS®, Multiple Listing Service® and the associated logos are owned by The Canadian Real Estate Association (CREA) and identify the quality of services provided by real estate professionals who are members of CREA. Used under license.
Data was last updated Friday, August 28, 2026, 2:31:56 PM UTC.