228 Woodroffe Avenue, Ottawa, ON K2A3V4





Property Overview
- Row / Townhouse Home Type
- Duplex Building Type
- 5000 Sqft Lot Size
- WoodroffeCommunity
- 6 Beds
- 2 Full Baths
- 0 Half Baths
- 4 Parking Space(s)
- — Property Taxes
- 24 days Days on Market
- X13641012 MLS® #
- $512 Price / Sqft
- Two Storey Style
Get instant answers about this home
Description
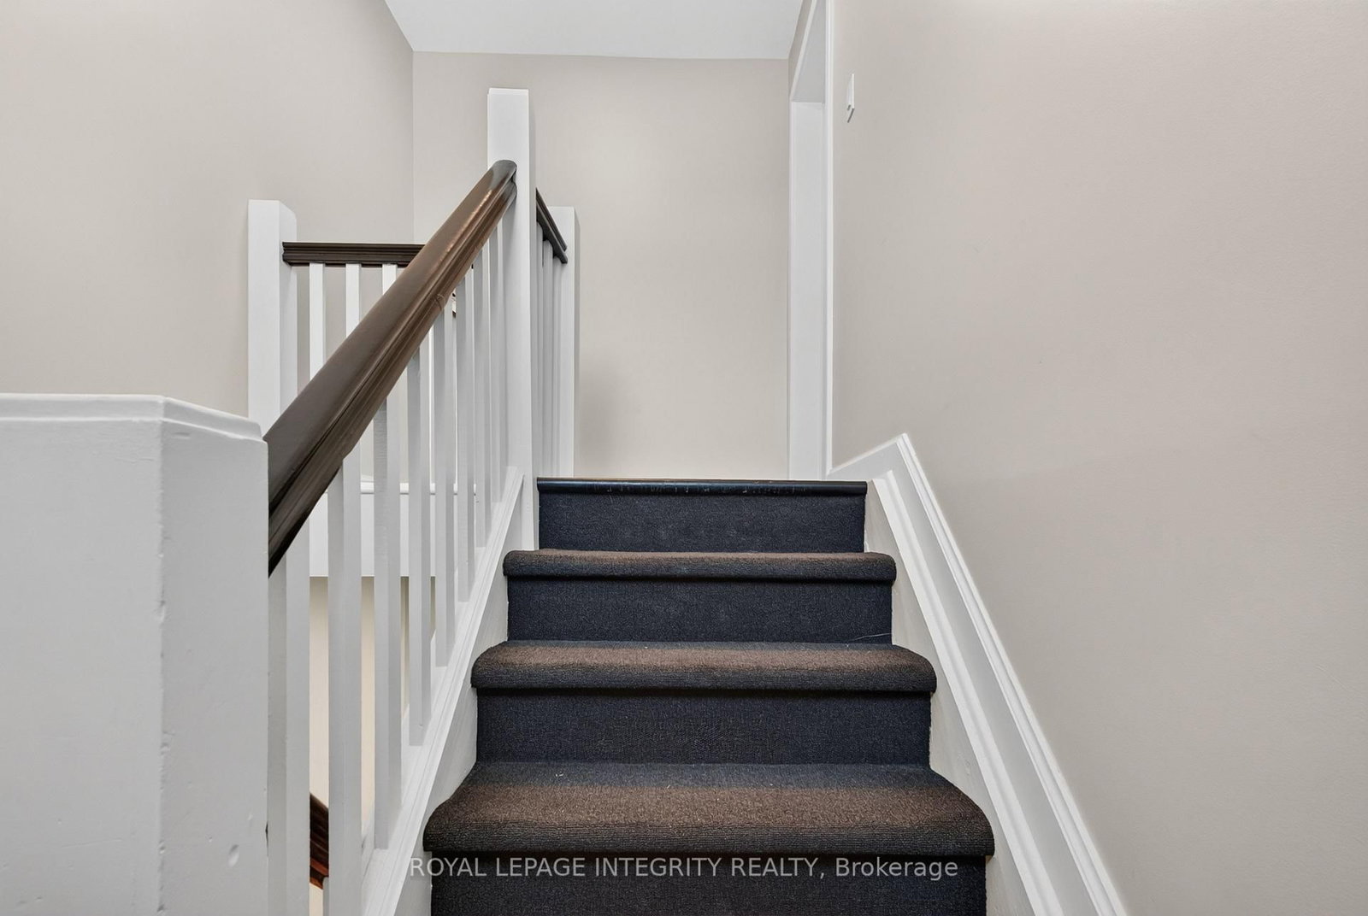
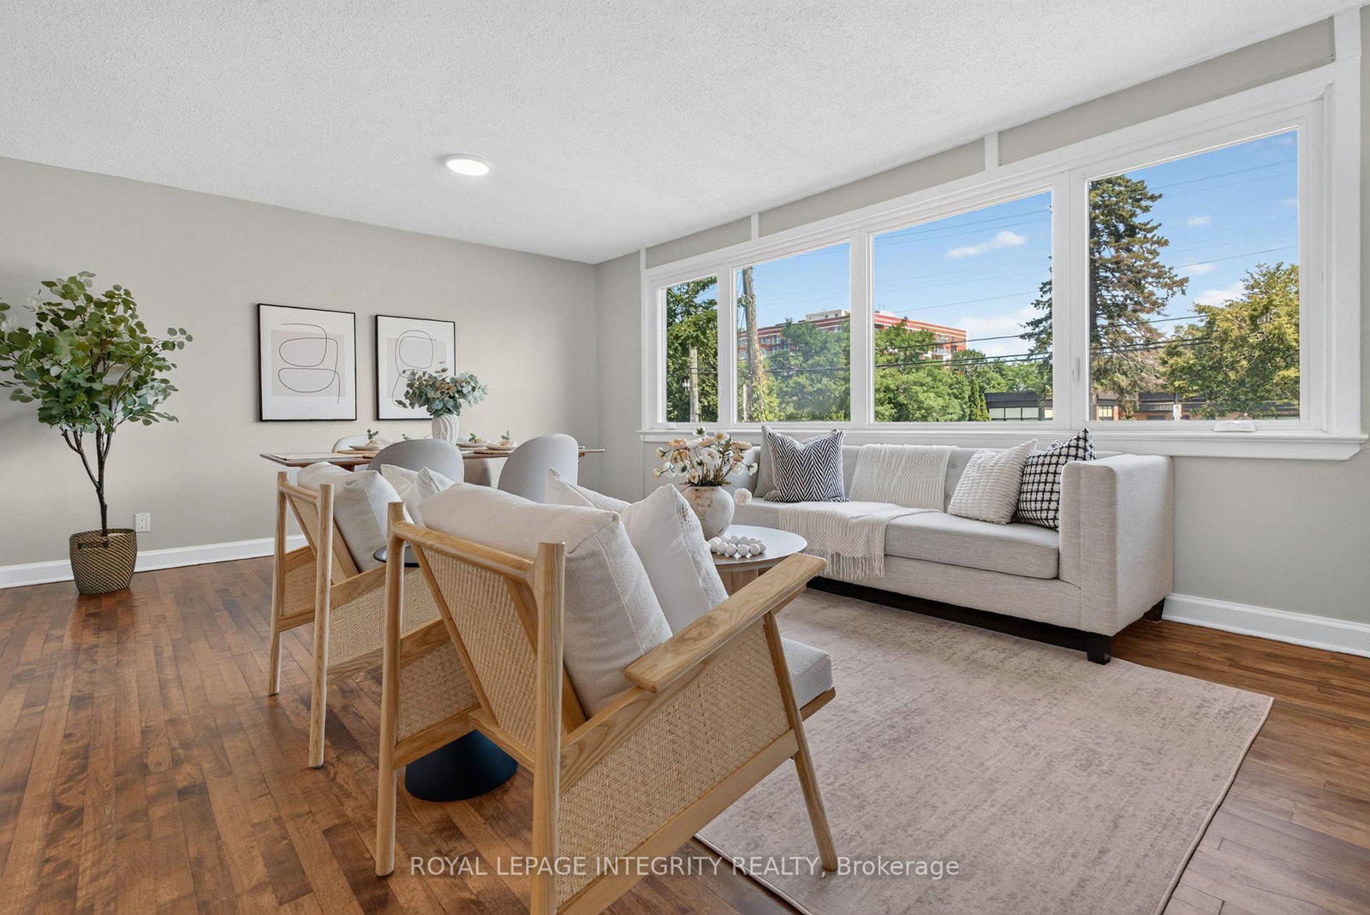
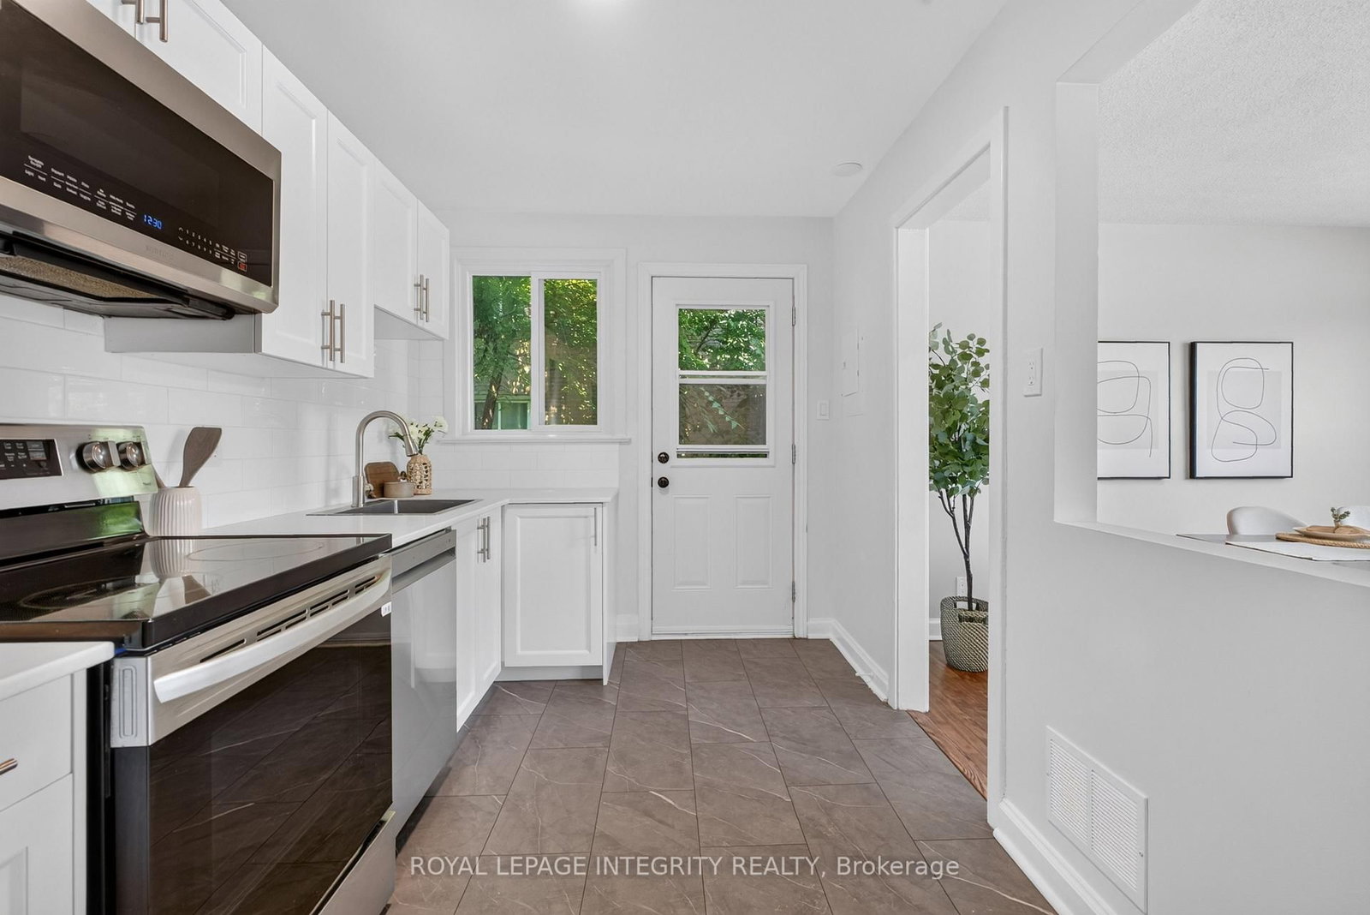
A rare turnkey investment property in Ottawa: 228 Woodroffe Avenue is a solid brick, purpose-built duplex sitting on a 50 x 100 R4-zoned lot, minutes from Carlingwood Mall and a short walk to the LRT for a direct downtown commute. This Ottawa duplex for sale is home to two identical 3-bedroom, 1-bath units, each bright, well laid out, and fully renovated. Both kitchens and bathrooms have been rebuilt top to bottom (new flooring, tile, tubs, toilets, sinks, faucets, and appliances). The hardwood has been refinished throughout, with new closet doors, new stairwell carpet, fresh paint, and new windows and interior and exterior doors already done for you. Each unit comes with its own dedicated parking spot and private storage locker. The unfinished basement offers room to add a one-bedroom third unit, giving investors a clear path to increasing income on a property that already works from day one. Both units are currently vacant, giving the new owner full flexibility to set market rents and select tenants. Each was previously leased at $2,600 per month. Prefer to close with tenants in place? We're happy to lease the units on your behalf before closing. Located across from a school and a short distance from the Ottawa River pathways, Carlingwood Mall, and Woodroffe Avenue transit, this is one of Ottawa's most connected west-end pockets. Ideal for investors building a rental portfolio, buyers looking to live in one unit and rent the other, or families wanting a multigenerational setup under one roof.
Interior Details
Exterior Details
More Information
Property
Parking
Utilities
Data is supplied by the Toronto Regional Real Estate Board (TRREB) MLS® System. TRREB is the owner of the copyright in its MLS® System. Data is deemed reliable but is not guaranteed accurate by TRREB. The trademarks MLS®, Multiple Listing Service® and the associated logos are owned by The Canadian Real Estate Association (CREA) and identify the quality of services provided by real estate professionals who are members of CREA. Used under license.
Data was last updated Friday, August 28, 2026, 2:35:58 PM UTC.