1000 Dundas Street West, Toronto, ON M6J1W6





Property Overview
- Semi-Detached Home Type
- Duplex Building Type
- 1788 Sqft Lot Size
- Trinity-BellwoodsCommunity
- 8 Beds
- 3 Full Baths
- Air Conditioning (Central) Cooling
- 0 Half Baths
- 0 Parking Space(s)
- — Property Taxes
- 25 days Days on Market
- C13641608 MLS® #
- $750 Price / Sqft
- Two Storey Style
Get instant answers about this home
Description
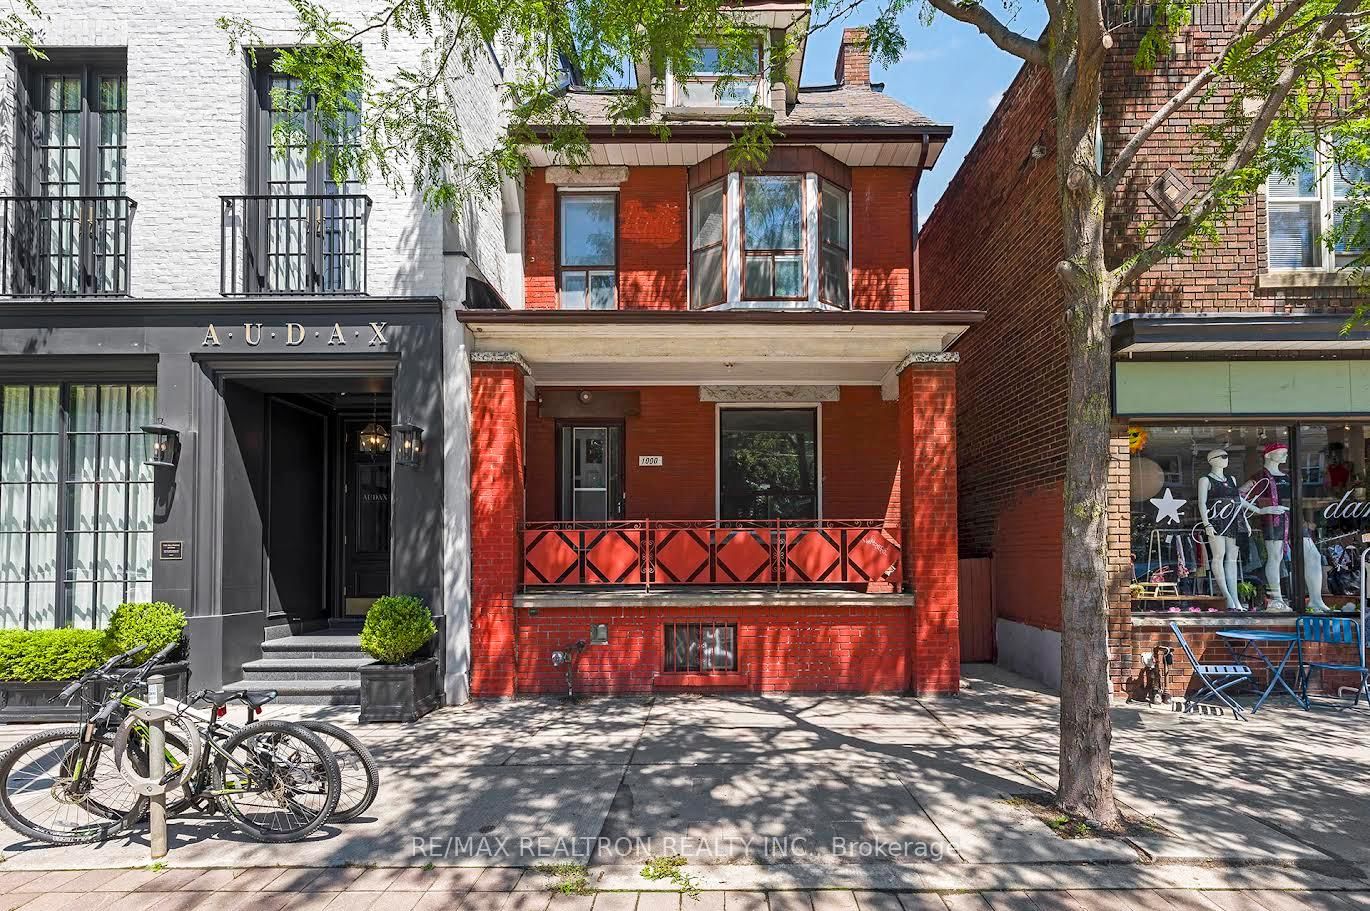
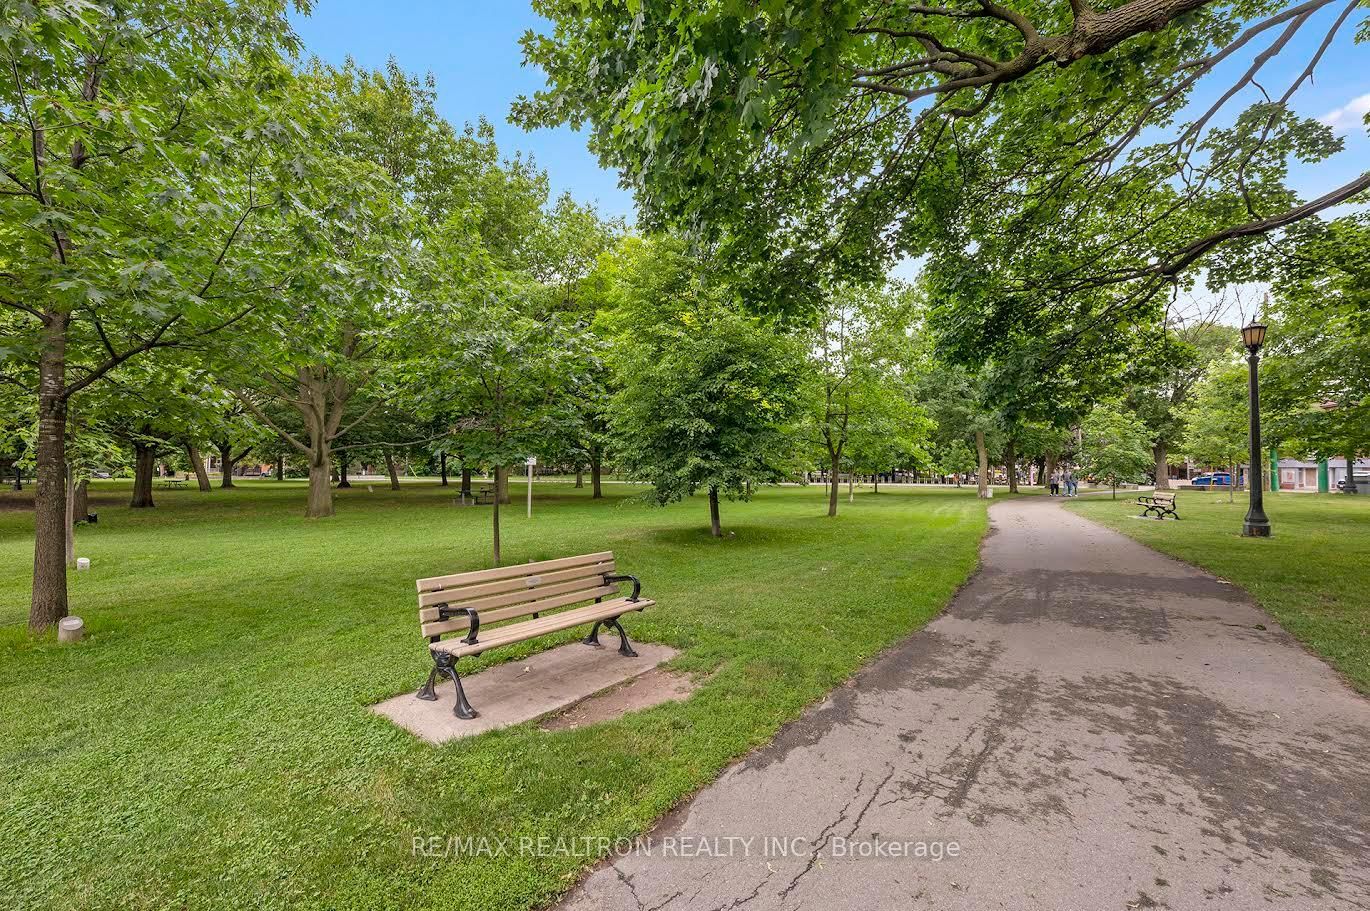
Exceptional opportunity in one of Toronto's most sought-after neighbourhoods! This versatile property offers endless possibilities, including the potential to convert it into a mixed-use building with commercial space on the main floor and residential living above. Alternatively, maintain it as a residential property featuring 2+1 kitchens, existing rough-ins, and excellent potential to create up to three self-contained apartments or a multi-tenant investment property. Boasting prime Dundas Street frontage directly across from Trinity Bellwoods Park, this high-exposure location benefits from constant pedestrian traffic and exceptional visibility. With the park directly across the street and a vibrant mix of surrounding shops, restaurants ,and neighbourhood amenities, it's an ideal location for a bakery, ice cream shop, or other boutique retail concept. The spacious home offers approximately 2,081 sq.ft. of above-grade living space, plus a finished basement and additional potential for expansion at the rear of the property. The property is in move-in-ready condition, making it ideal for immediate occupancy, rental income, or future redevelopment. Whether you're an investor, entrepreneur, or end user, this unique property offers incredible flexibility and long-term value in an unbeatable location.
Interior Details
Exterior Details
More Information
Property
Parking
Utilities
Data is supplied by the Toronto Regional Real Estate Board (TRREB) MLS® System. TRREB is the owner of the copyright in its MLS® System. Data is deemed reliable but is not guaranteed accurate by TRREB. The trademarks MLS®, Multiple Listing Service® and the associated logos are owned by The Canadian Real Estate Association (CREA) and identify the quality of services provided by real estate professionals who are members of CREA. Used under license.
Data was last updated Friday, August 28, 2026, 2:25:46 PM UTC.