114 Kanvers Way, Napanee, ON K7R3K8




Property Overview
- Row / Townhouse Home Type
- 21780 Sqft Lot Size
- Greater NapaneeCommunity
- 3 Beds
- 3 Full Baths
- Air Conditioning (Central) Cooling
- 0 Half Baths
- 3 Parking Space(s)
- 2020 Year Built
- — Property Taxes
- 24 days Days on Market
- X13641998 MLS® #
- $436 Price / Sqft
- Two Storey Style
Get instant answers about this home
Description
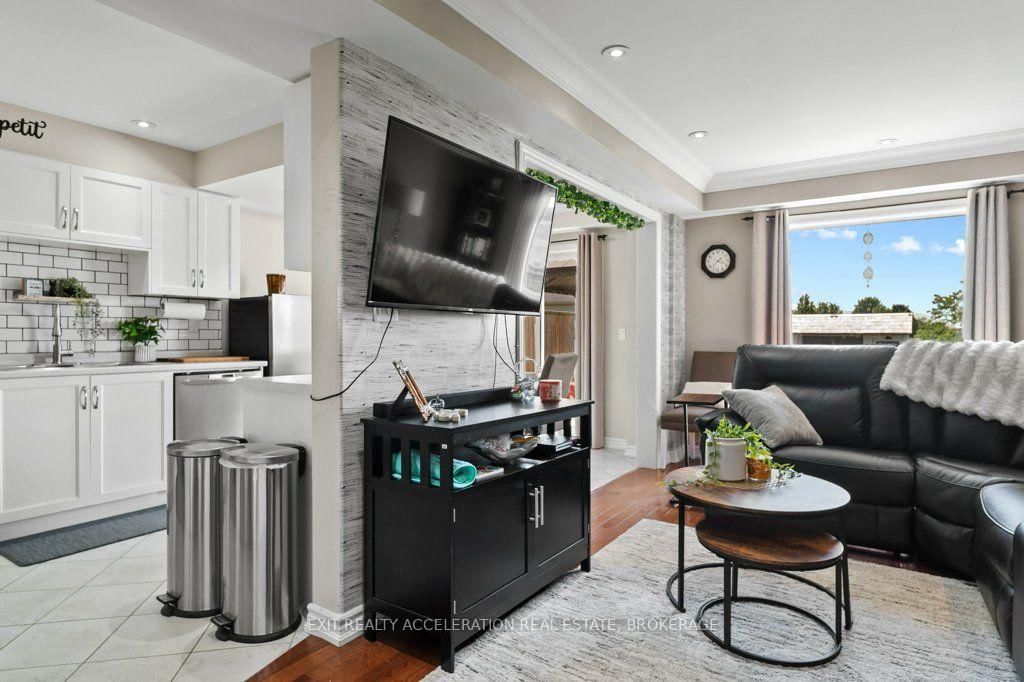
This well-maintained 3-bedroom, 3-bathroom semi-detached home offers a functional layout, modern comfort, and an ideal location close to schools, parks, and the hospital-perfect for families, professionals, or anyone looking to enjoy the convenience of Napanee living. The bright and inviting main level provides comfortable living and entertaining spaces, while the unfinished basement offers a blank canvas to create the recreation room, home gym, or additional living space you've been dreaming of. Step outside to a spacious, fully usable backyard featuring a deck with a gazebo-ideal for relaxing or hosting family and friends. A storage shed provides extra room for gardening tools and yard equipment. Additional highlights include an attached single-car garage with convenient inside entry, a paved driveway with parking for two vehicles, and plenty of outdoor space to enjoy. Whether you're a first-time buyer, growing family, or looking to downsize without compromising on space, this home is ready to welcome you.
Interior Details
Exterior Details
More Information
Property
Parking
Utilities
Data is supplied by the Toronto Regional Real Estate Board (TRREB) MLS® System. TRREB is the owner of the copyright in its MLS® System. Data is deemed reliable but is not guaranteed accurate by TRREB. The trademarks MLS®, Multiple Listing Service® and the associated logos are owned by The Canadian Real Estate Association (CREA) and identify the quality of services provided by real estate professionals who are members of CREA. Used under license.
Data was last updated Friday, August 28, 2026, 4:03:41 PM UTC.