10613 Yarmish Drive, Richmond, BC V7E5E6









Property Overview
- Detached Home Type
- House Building Type
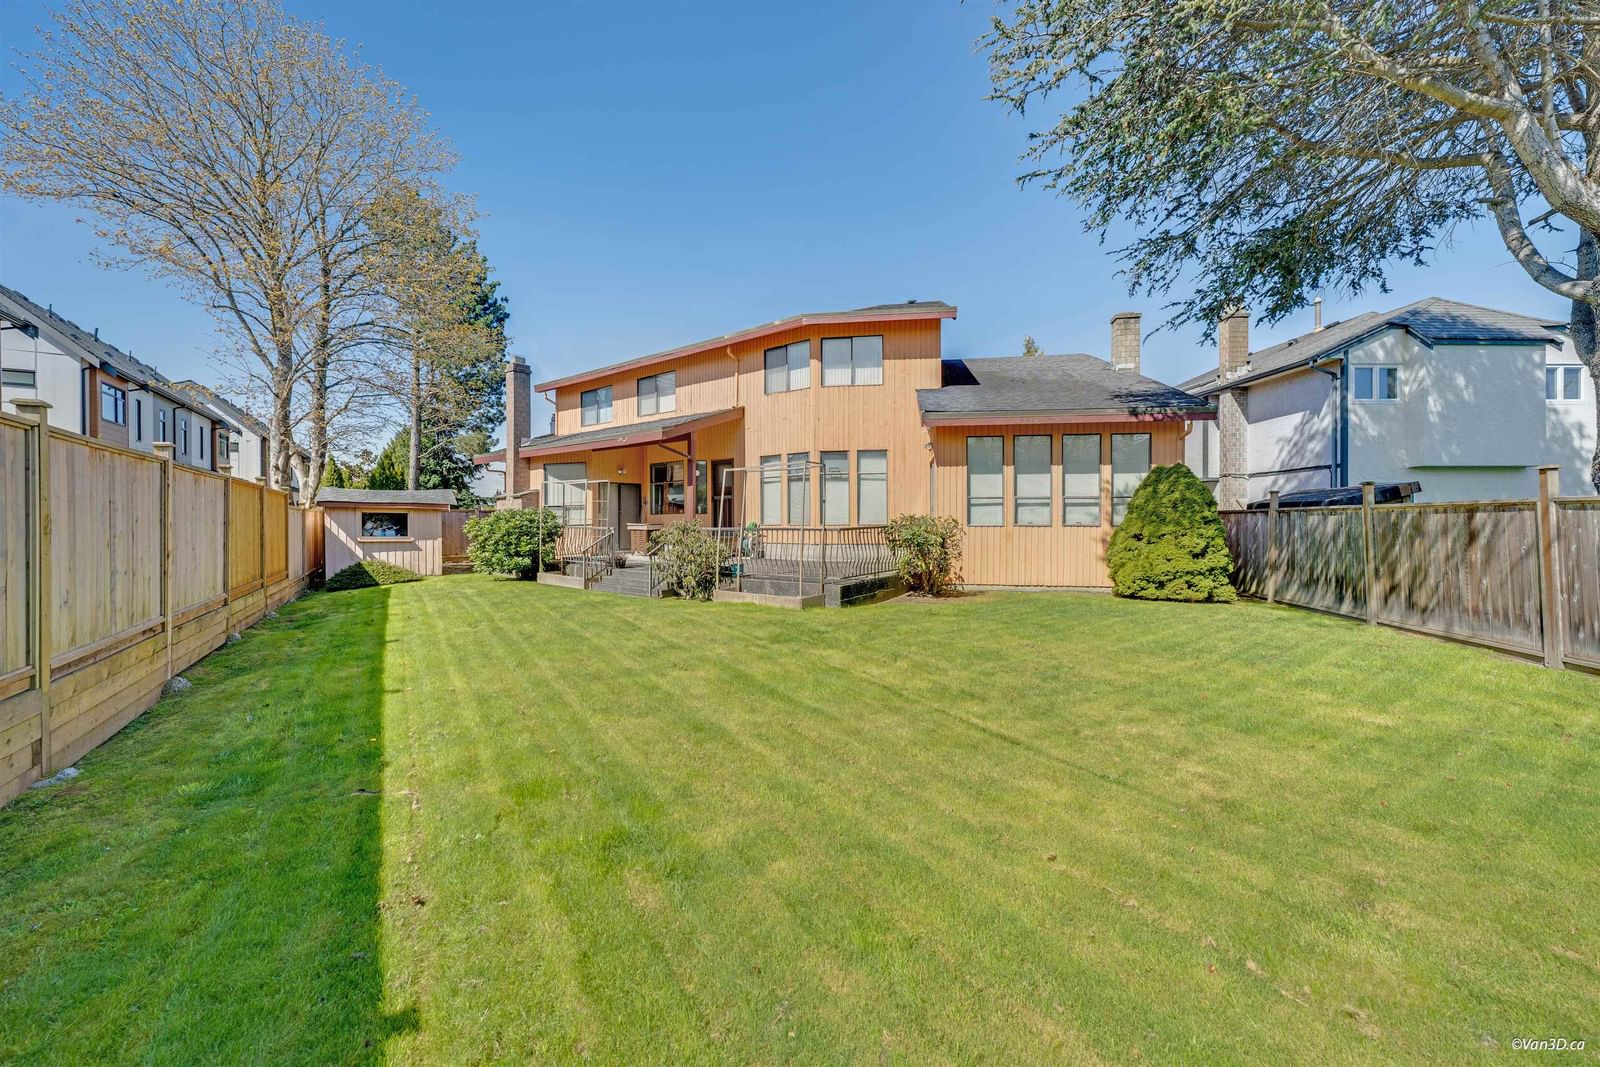
- 6970 Sqft Lot Size
- Steveston NorthCommunity
- 5 Beds
- 3 Full Baths
- 0 Half Baths
- 6 Parking Space(s)
- 1980 Year Built
- — Property Taxes
- 25 days Days on Market
- R3152935 MLS® #
- $502 Price / Sqft
- RS1/B Land Use
- Two Storey Style
Get instant answers about this home
Description
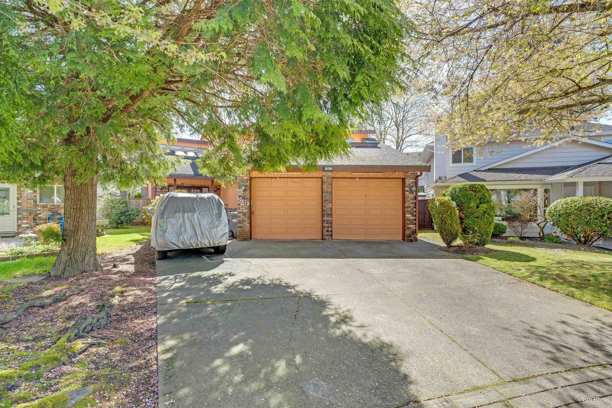
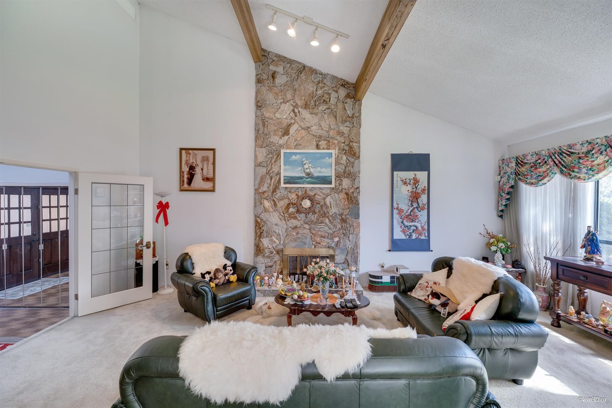
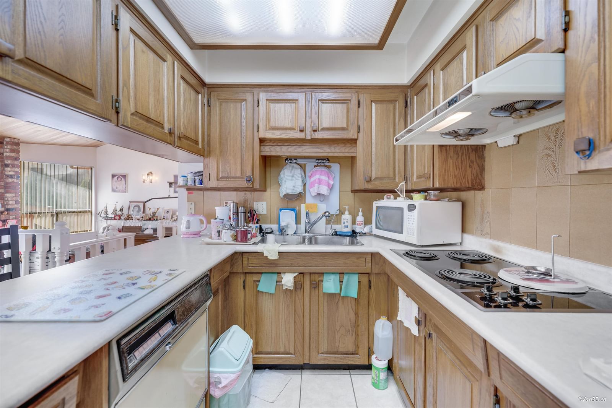
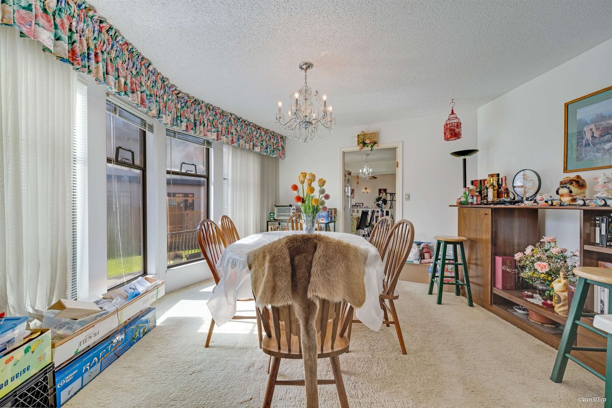
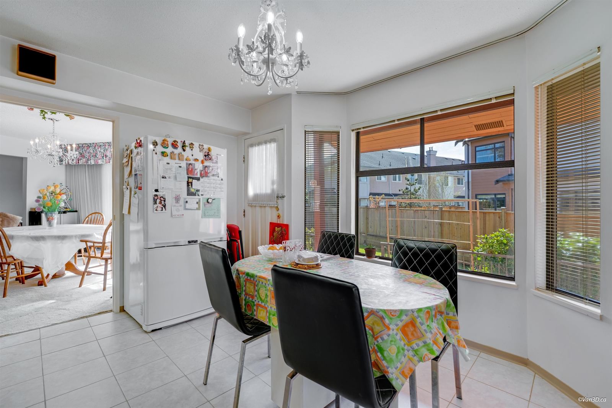
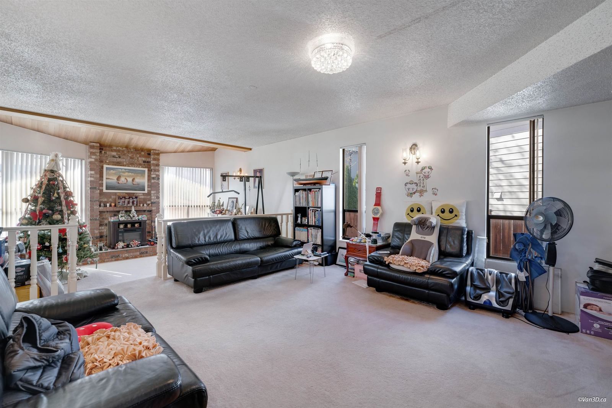
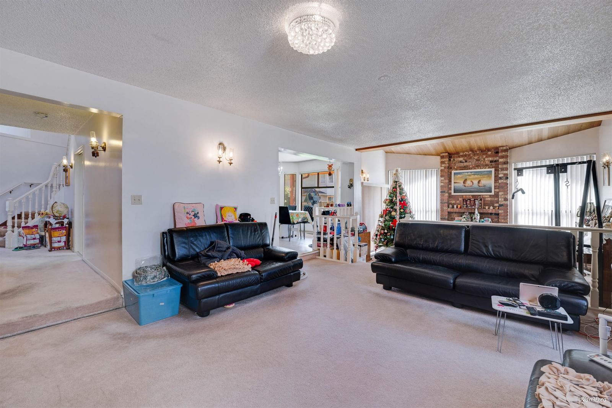
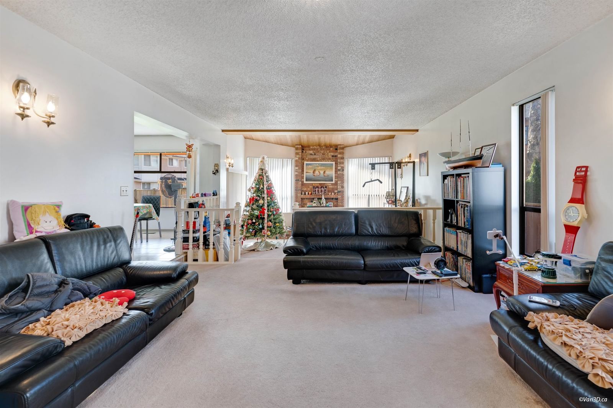
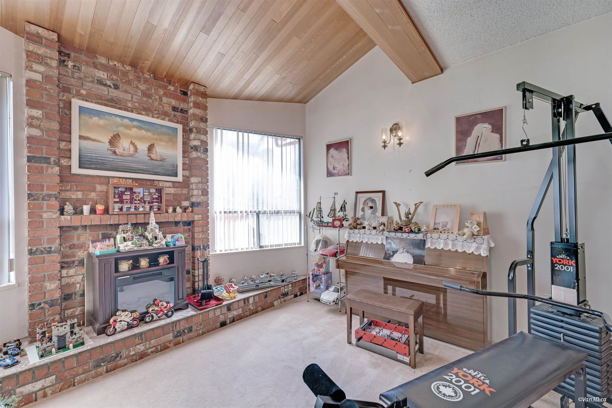
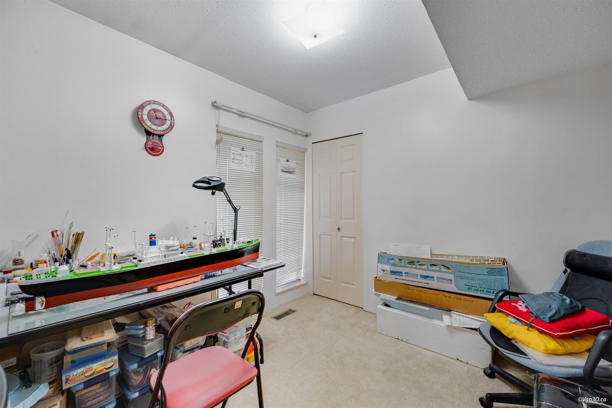
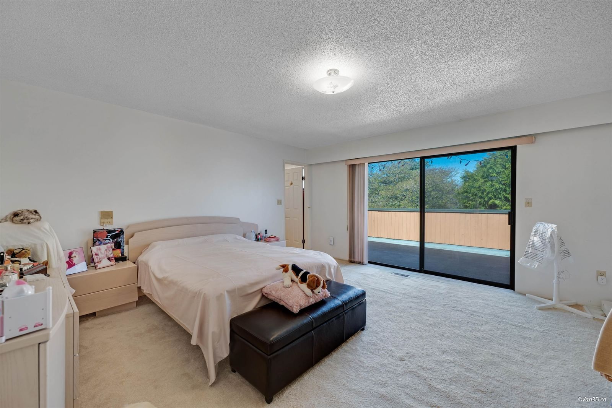
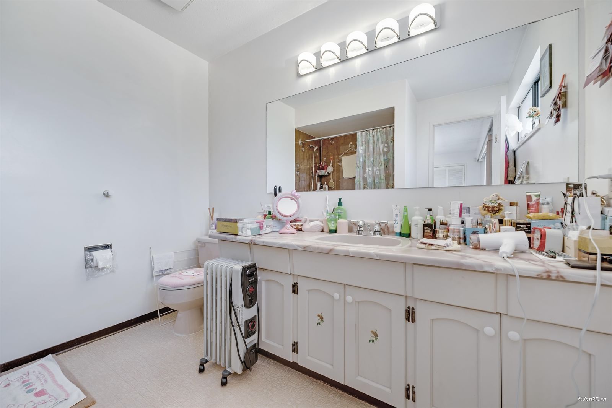
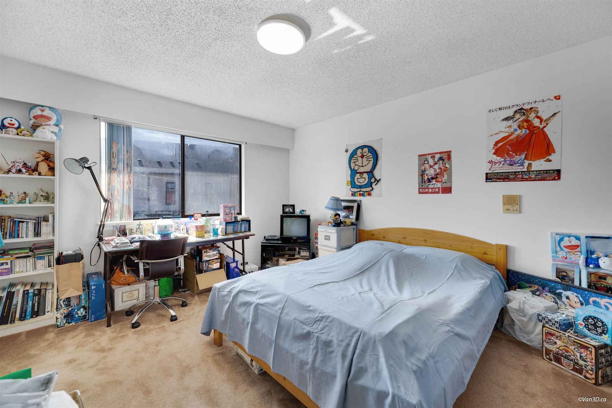
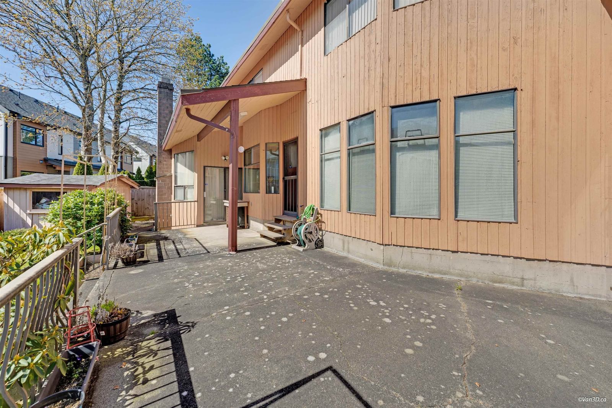
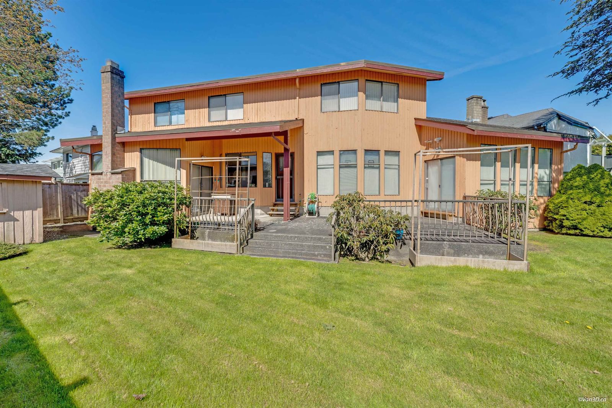
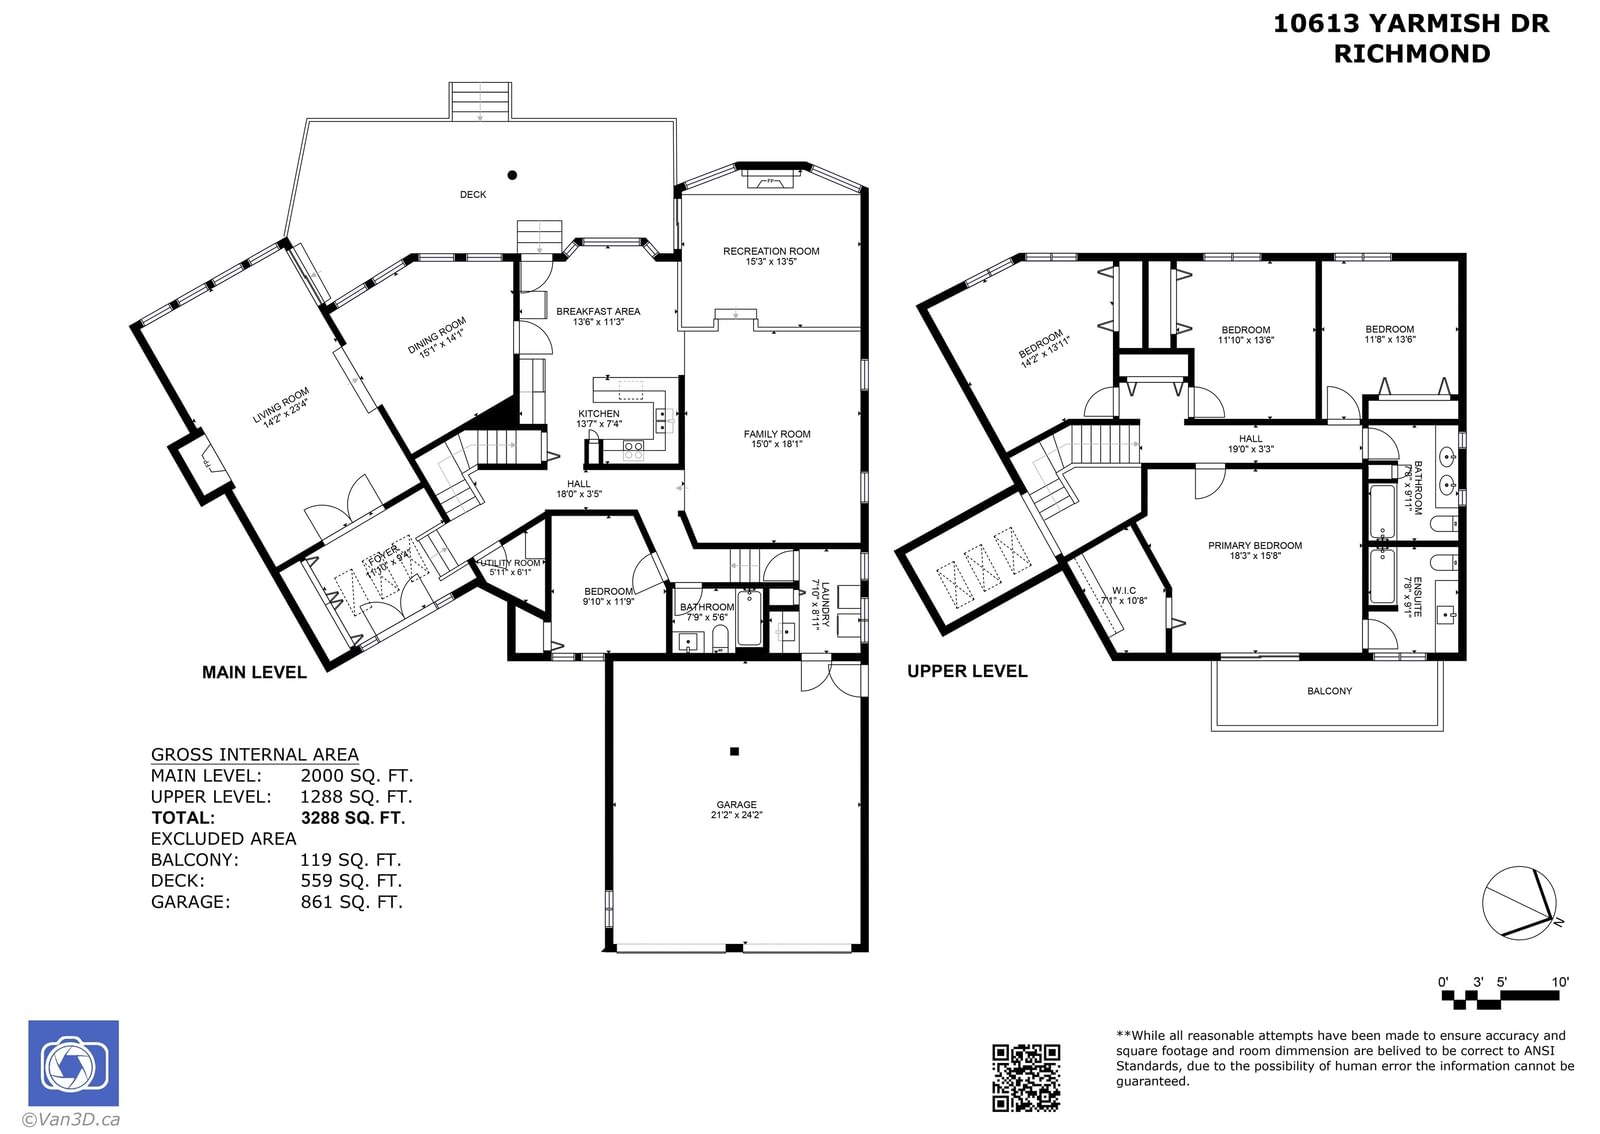
Located in the desirable Steveston North community, this 5-bedroom, 3-full bath home on a nearly 7,000 SF lot with 3,000+ SF of living space is a fantastic opportunity to create your dream home. Step through elegant French doors into a grand living room with soaring ceilings, seamlessly flowing into a cozy dining room and generous family/recreation room. A main-floor bedroom and bath are perfect for out-of-town guests or extended family. Upstairs features an ensuite primary with a large private balcony and three generous-sized bedrooms. Newer HE furnace & tankless water heater (2019). Within James McKinney Elementary & Steveston-London Secondary catchments, and minutes from Steveston Community.
Interior Details
Exterior Details
More Information
Property
Parking
Utilities
This REALTOR.ca listing content is owned and licensed by REALTOR® members of The Canadian Real Estate Association.