4698 Garden Grove Drive, Burnaby, BC V5G3V3














Property Overview
- Detached Home Type
- House Building Type
- 4356 Sqft Lot Size
- Greentree VillageCommunity
- 4 Beds
- Natural Gas Heating
- 2 Full Baths
- 1 Half Baths
- 2 Parking Space(s)
- 1973 Year Built
- — Property Taxes
- 25 days Days on Market
- R3152895 MLS® #
- $691 Price / Sqft
- CD Land Use
- Two Storey Style
Get instant answers about this home
Description
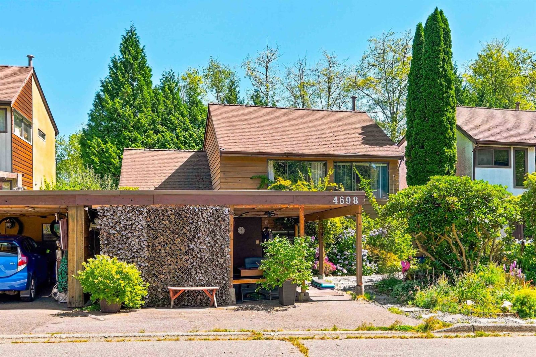
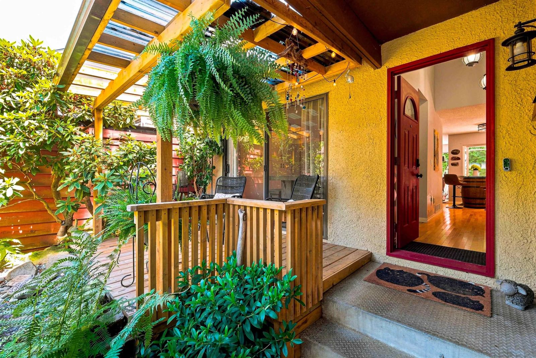
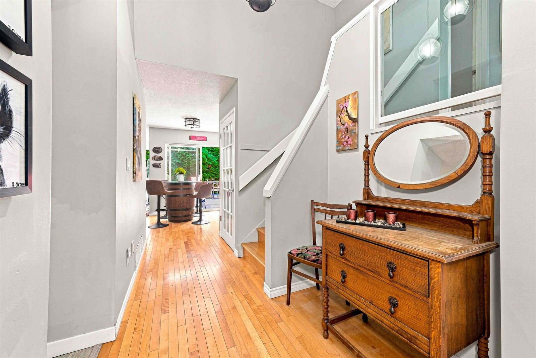
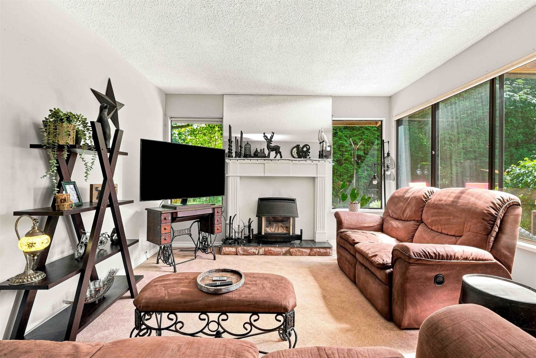
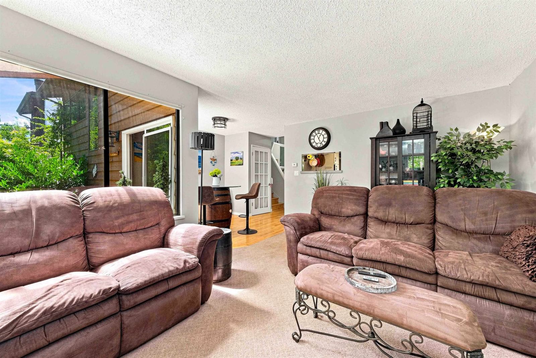
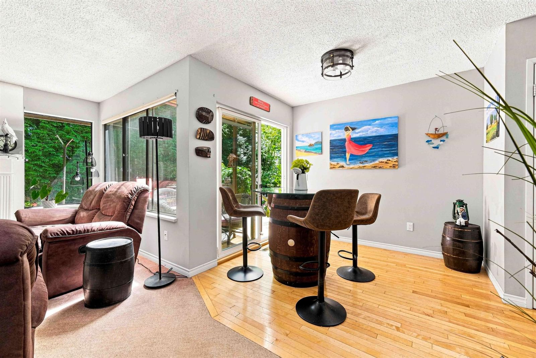
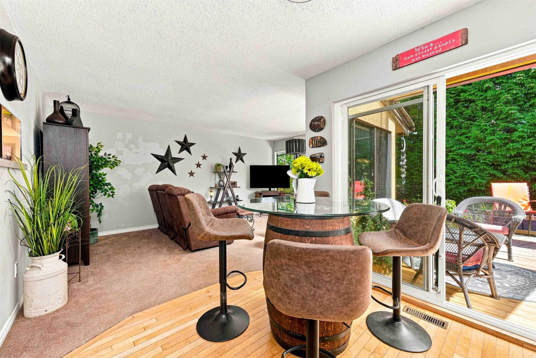
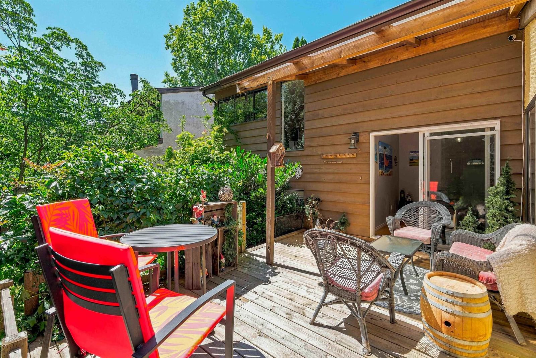
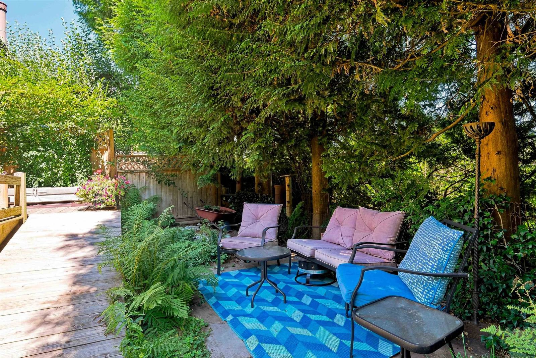
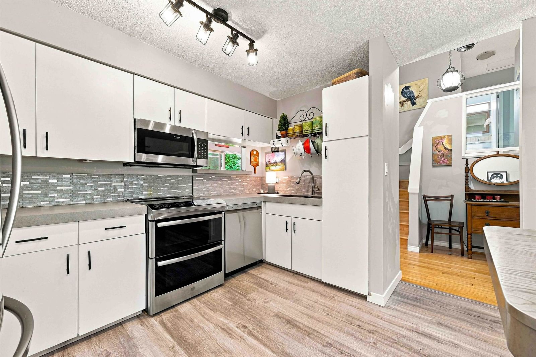
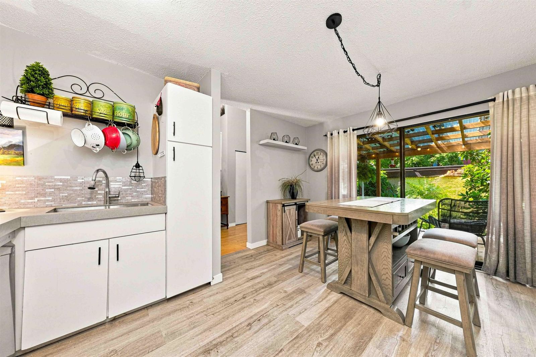
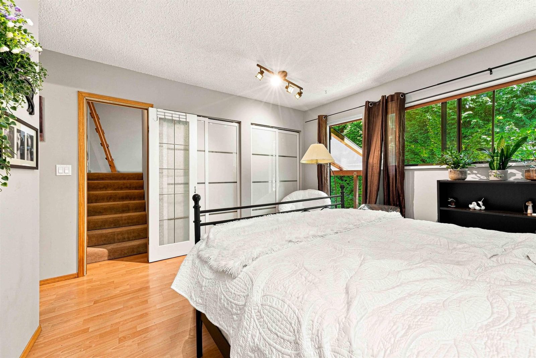
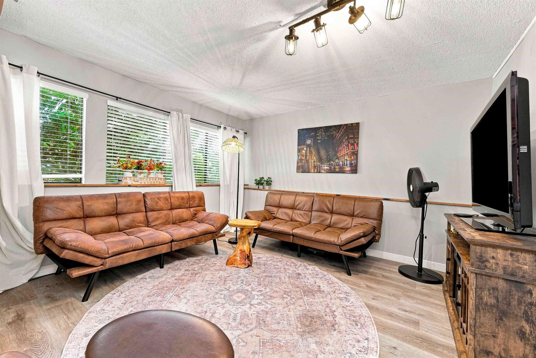
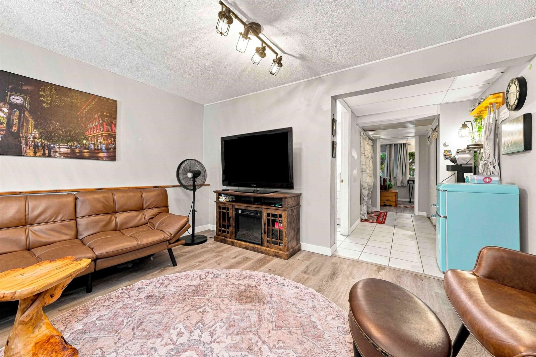
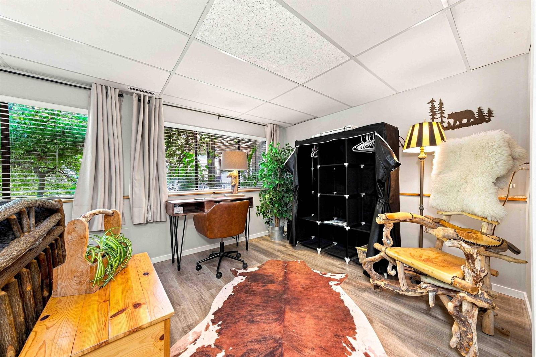
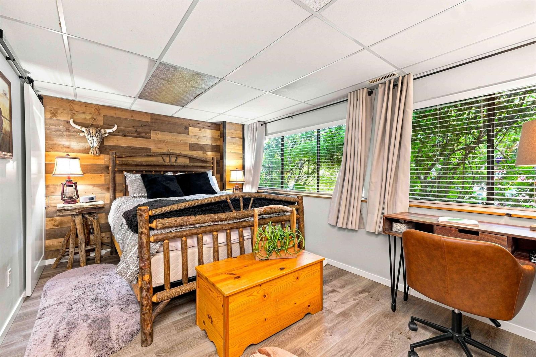
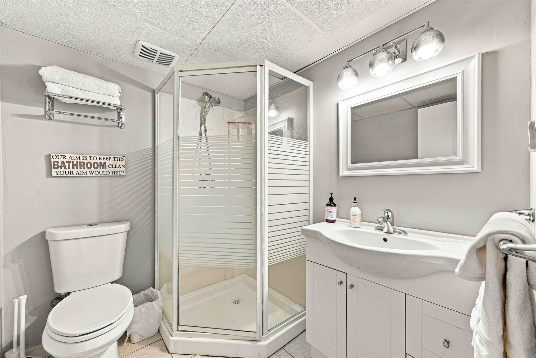
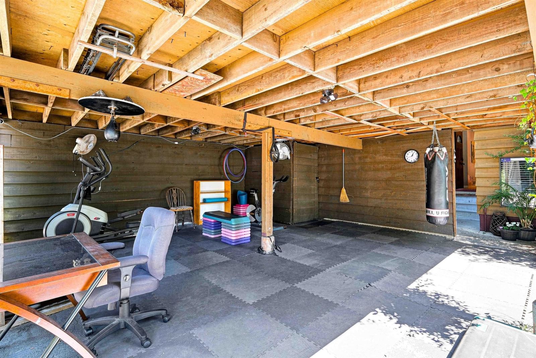
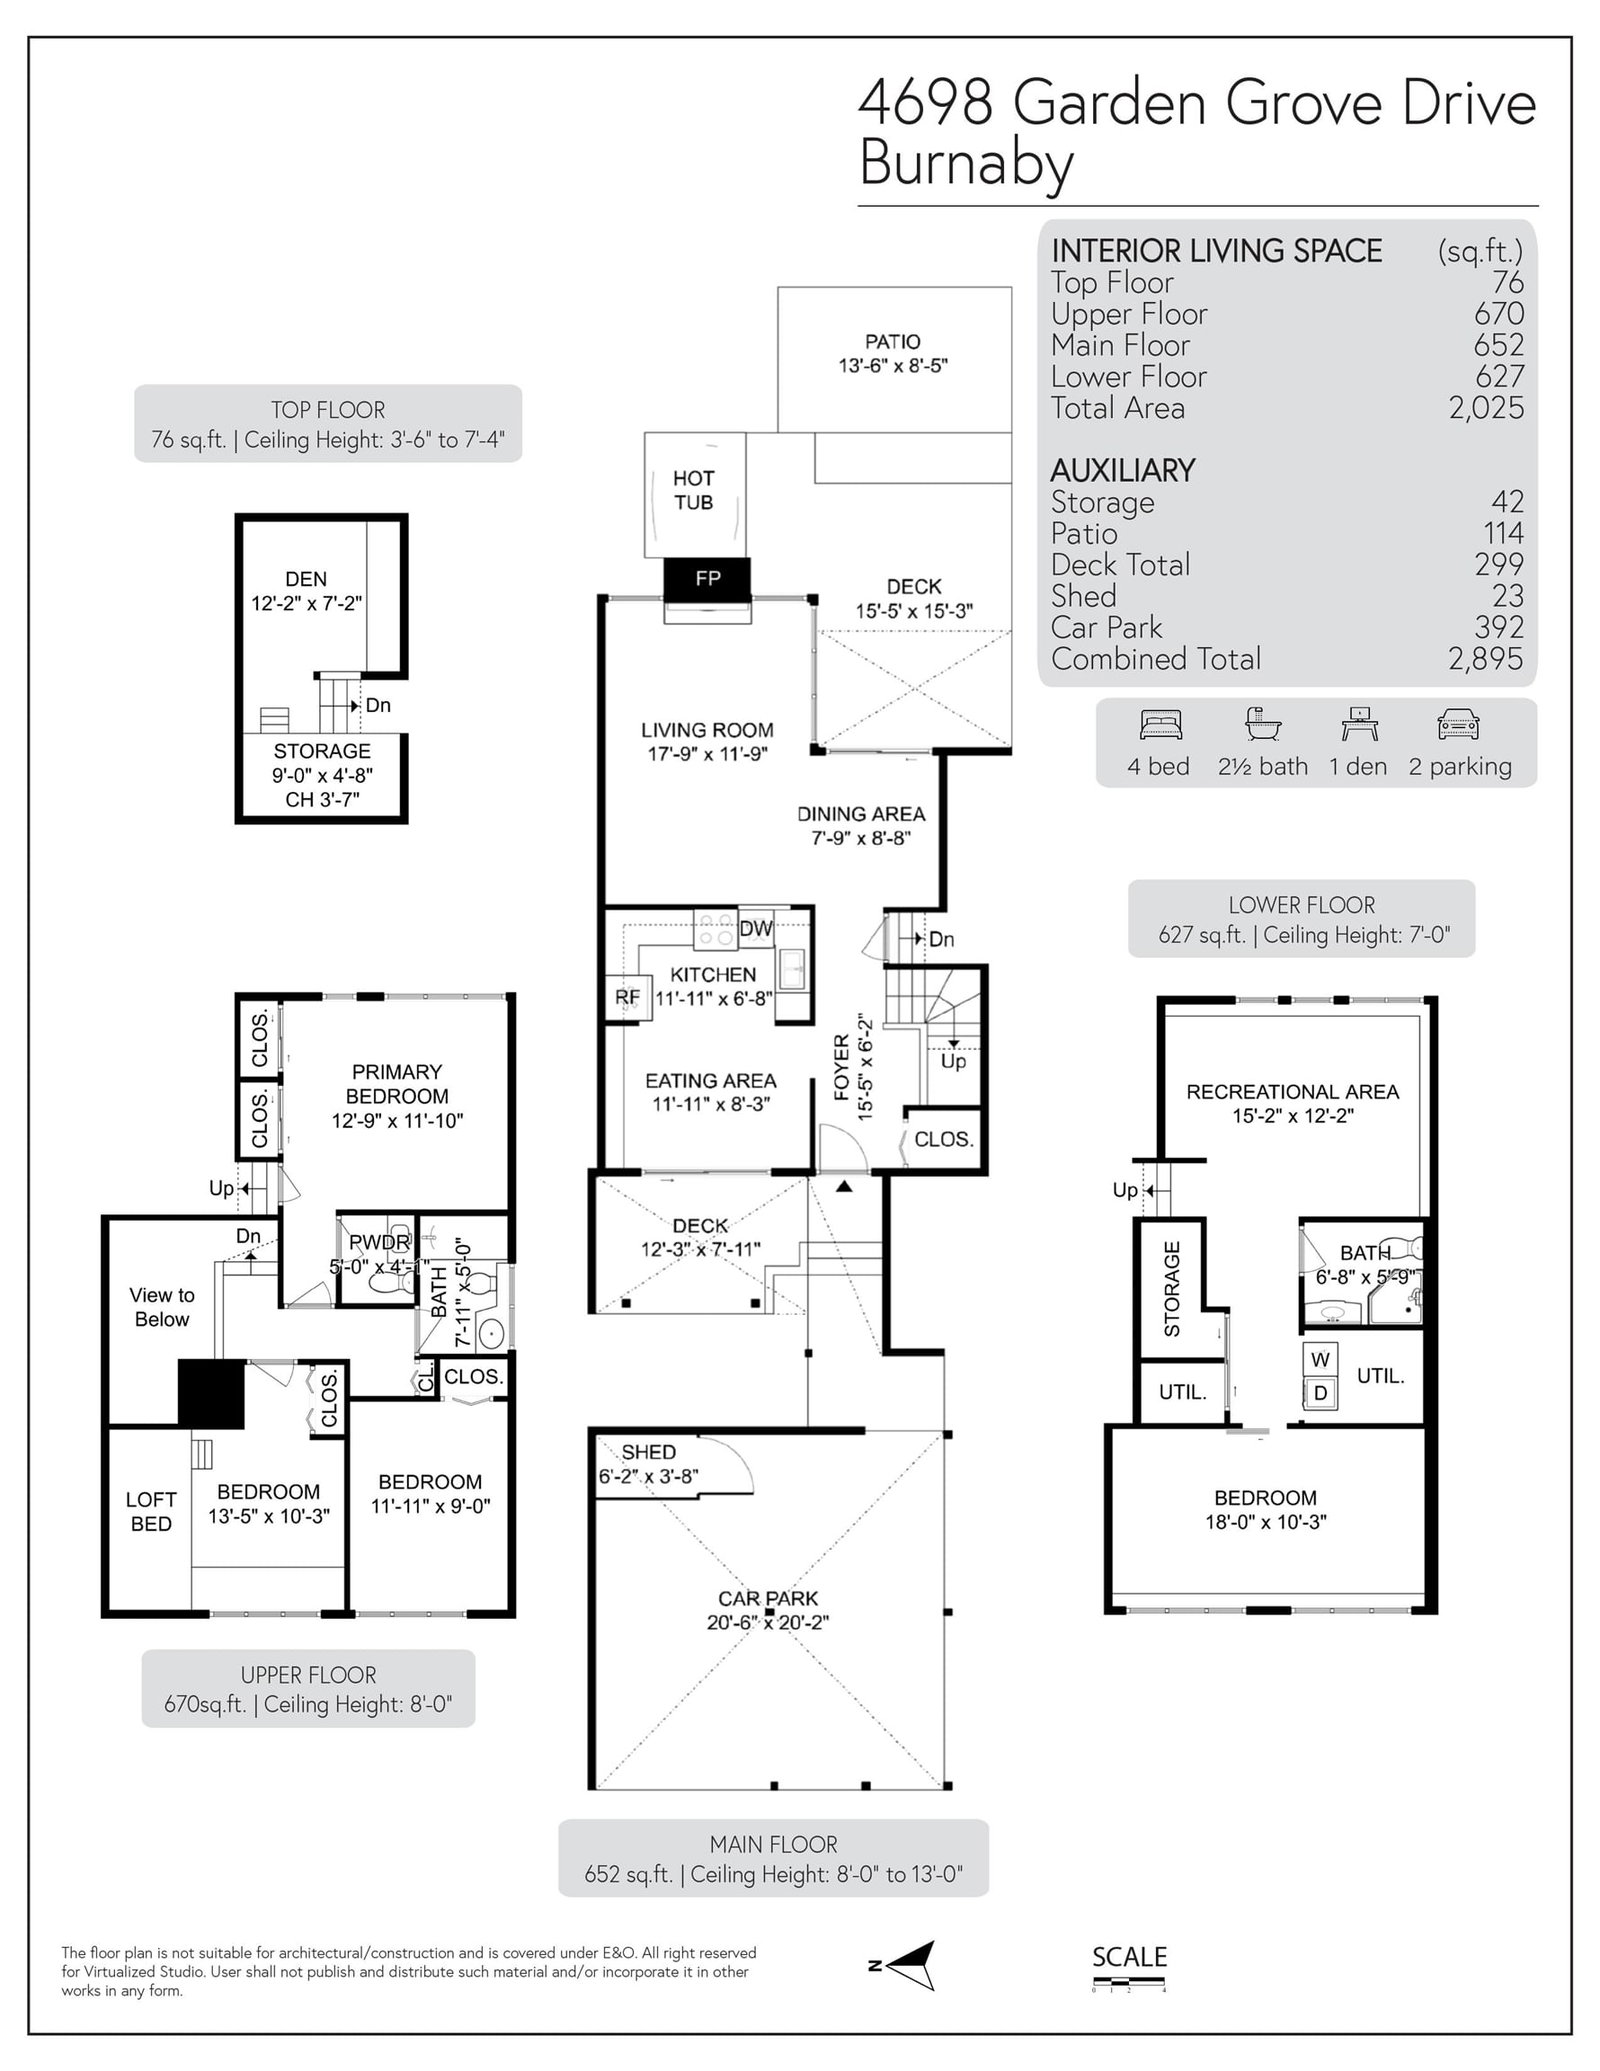
Renovated 4 bedroom home in family-oriented Greentree Village! Open 13' ceiling in foyer. 2021 kitchen reno features new counters, floors, sink & newer appliances. Eating area has built-in cabinets and opens up to the trellised front patio redone in 2020. Spacious living room is open to the dining room and leads out to 2nd wraparound deck also done in 2020 w/hot tub in the back. 3 good-sized bedrooms up; primary bedroom has ensuite powder room. Bonus den with skylight & storage on top level. Bright lower level has many windows. 2021 flooring on lower level & bedrooms. 2012 roof; 2026 shed roof. 2019 hot water tank. Private & peaceful backyard. Enjoy the morning sun in back, afternoon sun in front. Great location close to walking trails & parks, BCIT, Metrotown & Brentwood.
Interior Details
Exterior Details
More Information
Property
Parking
Utilities
This REALTOR.ca listing content is owned and licensed by REALTOR® members of The Canadian Real Estate Association.