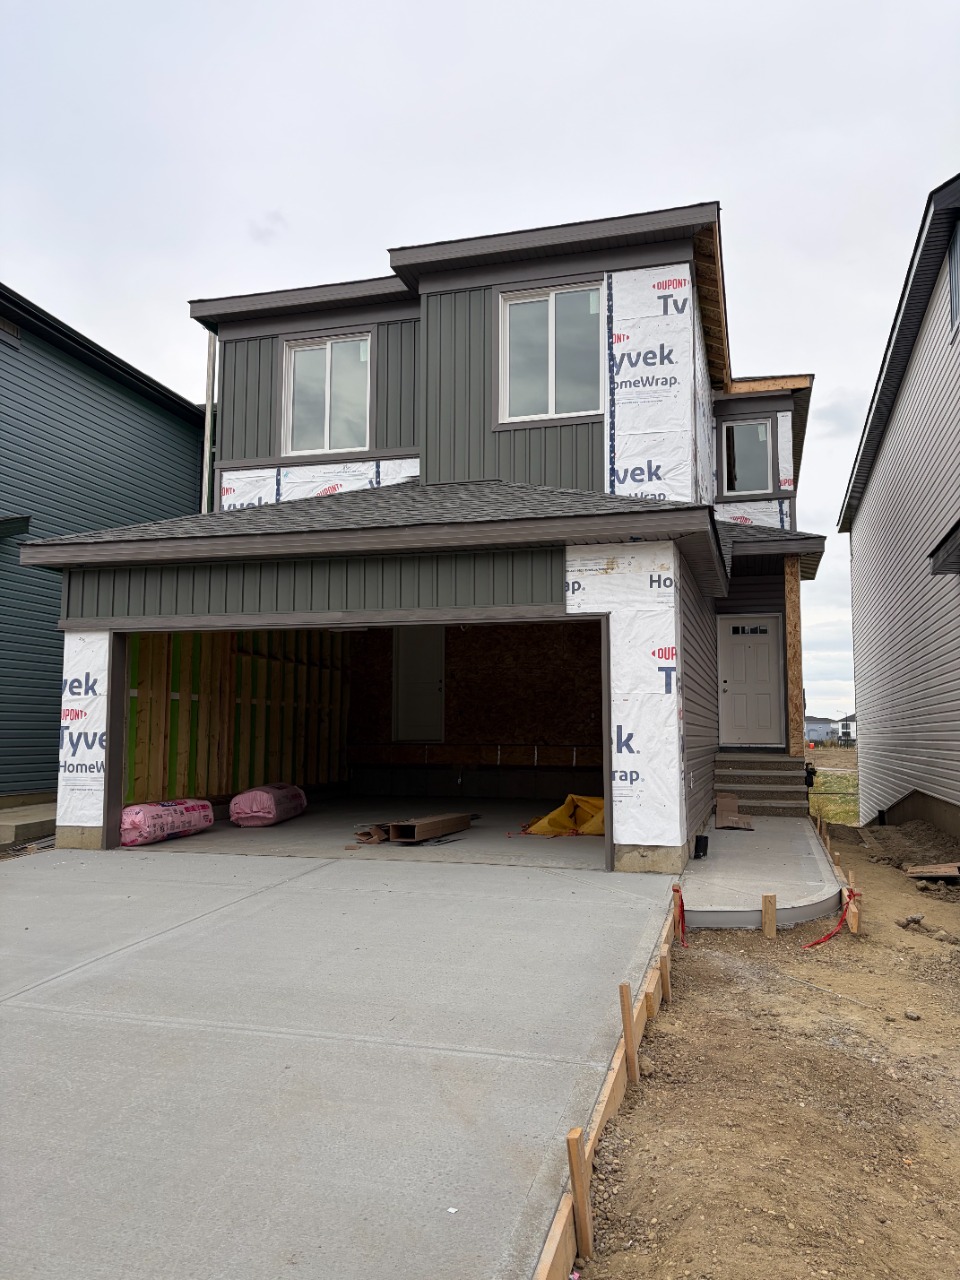
214 Wattle Road, Leduc, AB T9E0V1
Property Overview
- Detached Home Type
- 440 sqft Garage Size
- House Building Type
- WoodbendCommunity
- 3 Beds
- Natural Gas Heating
- 2 Full Baths
- None Cooling
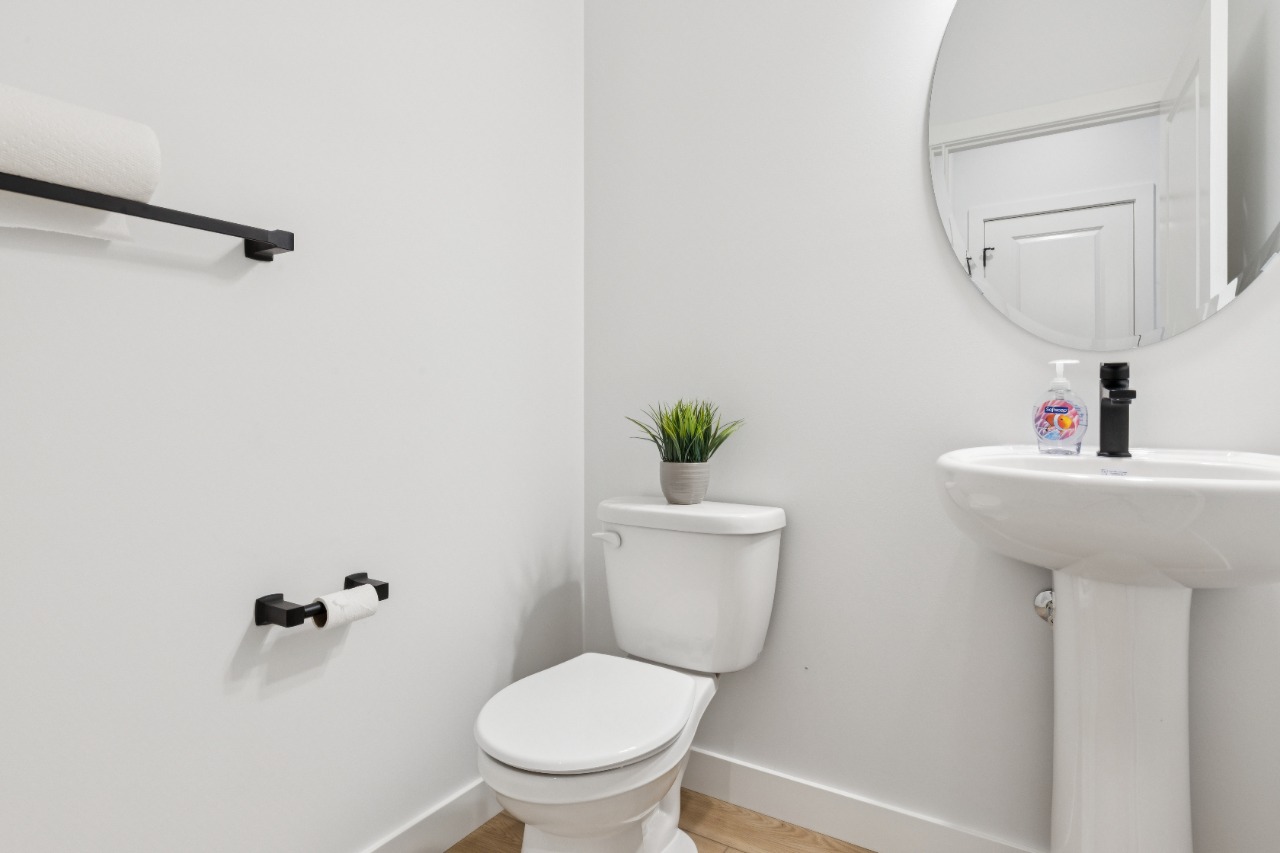
- 1 Half Baths
- 5 Parking Space(s)
- 2026 Year Built
- 60 days Time on Bōde
- E4505562 MLS® #
- 21203203 Bōde ID
- $275 Price / Sqft
- Two Storey Style
Get instant answers about this home
The Evan by San Rufo Homes in Woodbend, Leduc! 2,110 sq. ft. on a premium walkout lot with stylish, functional living.
Description
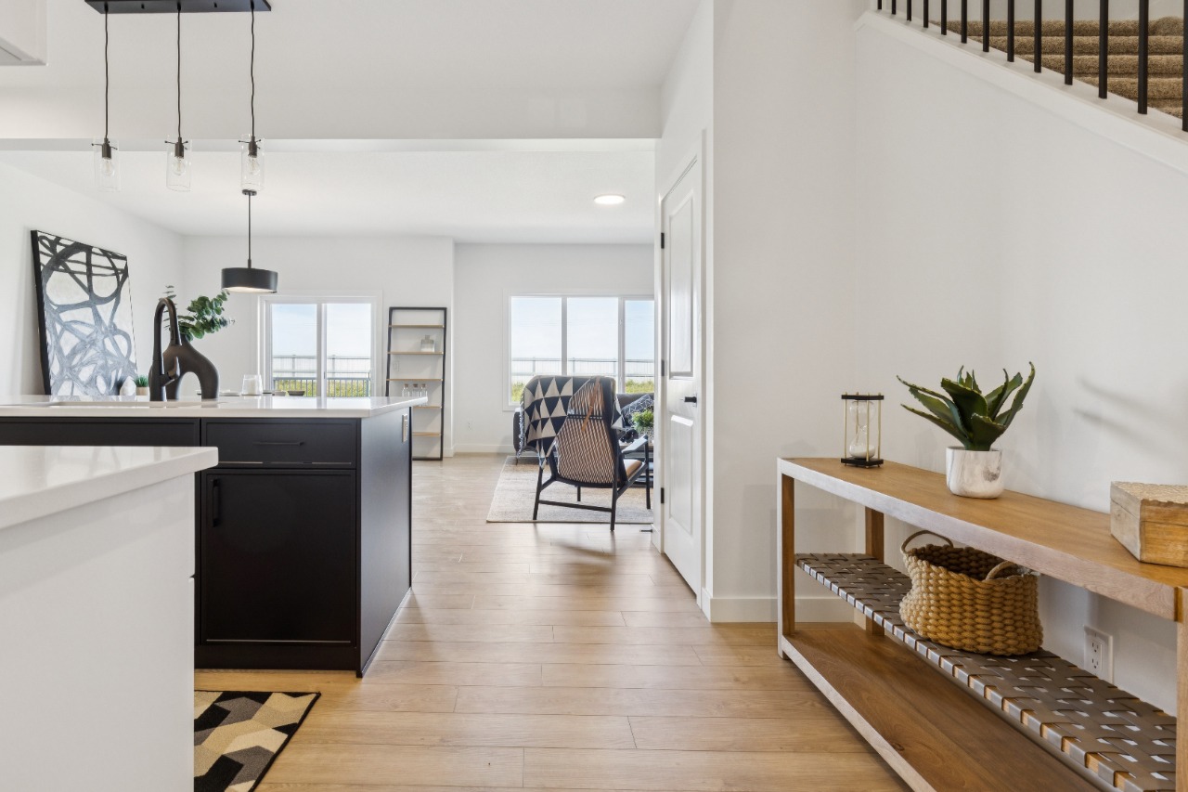
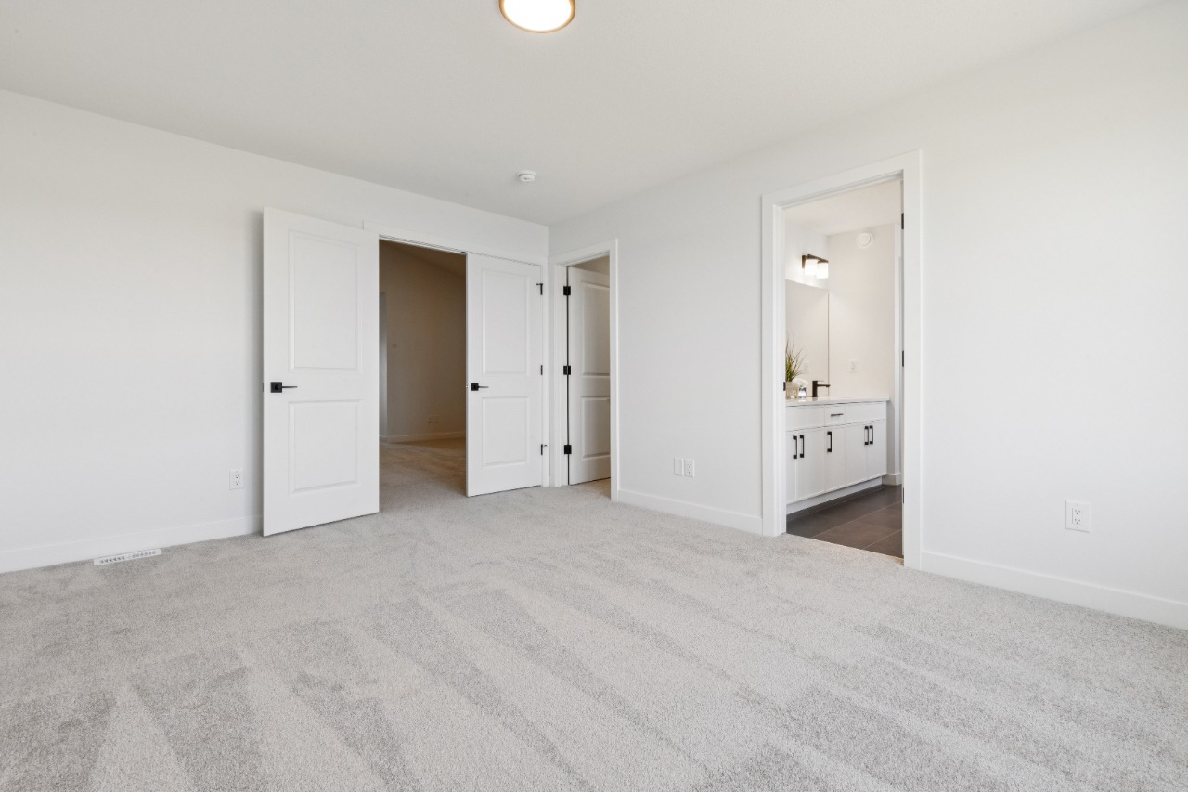
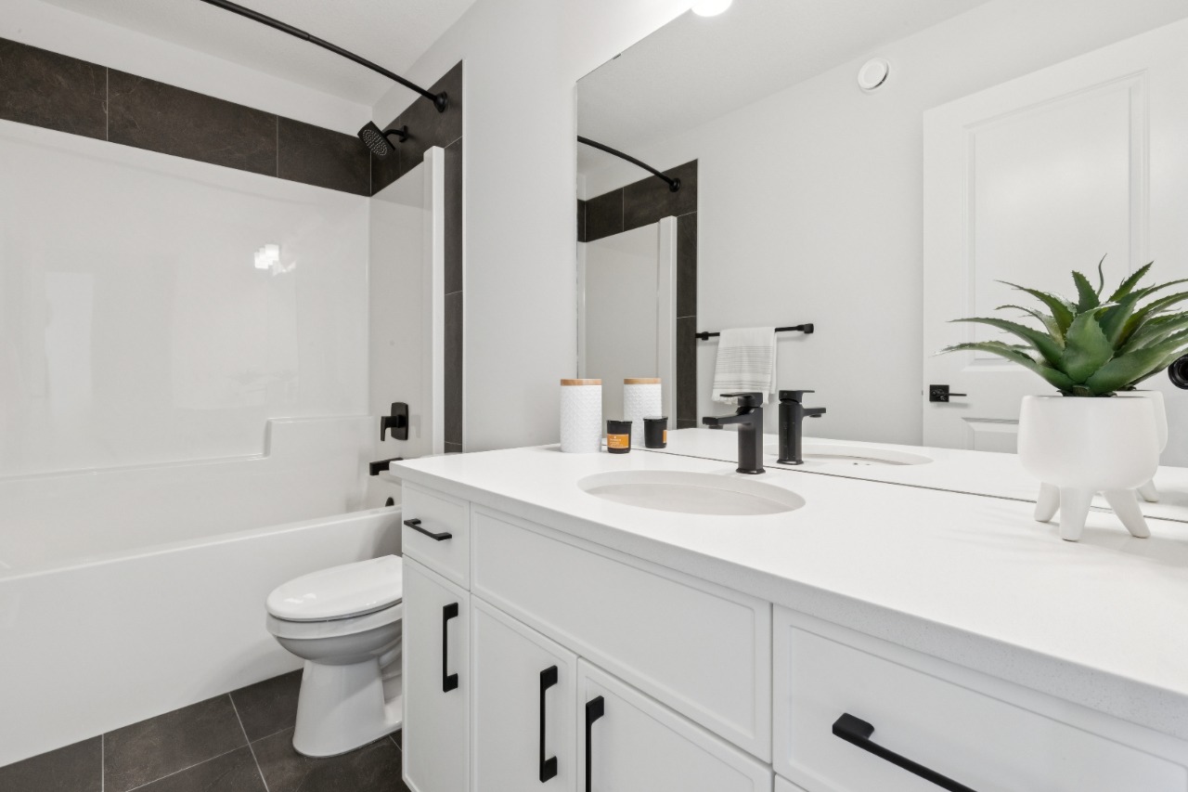
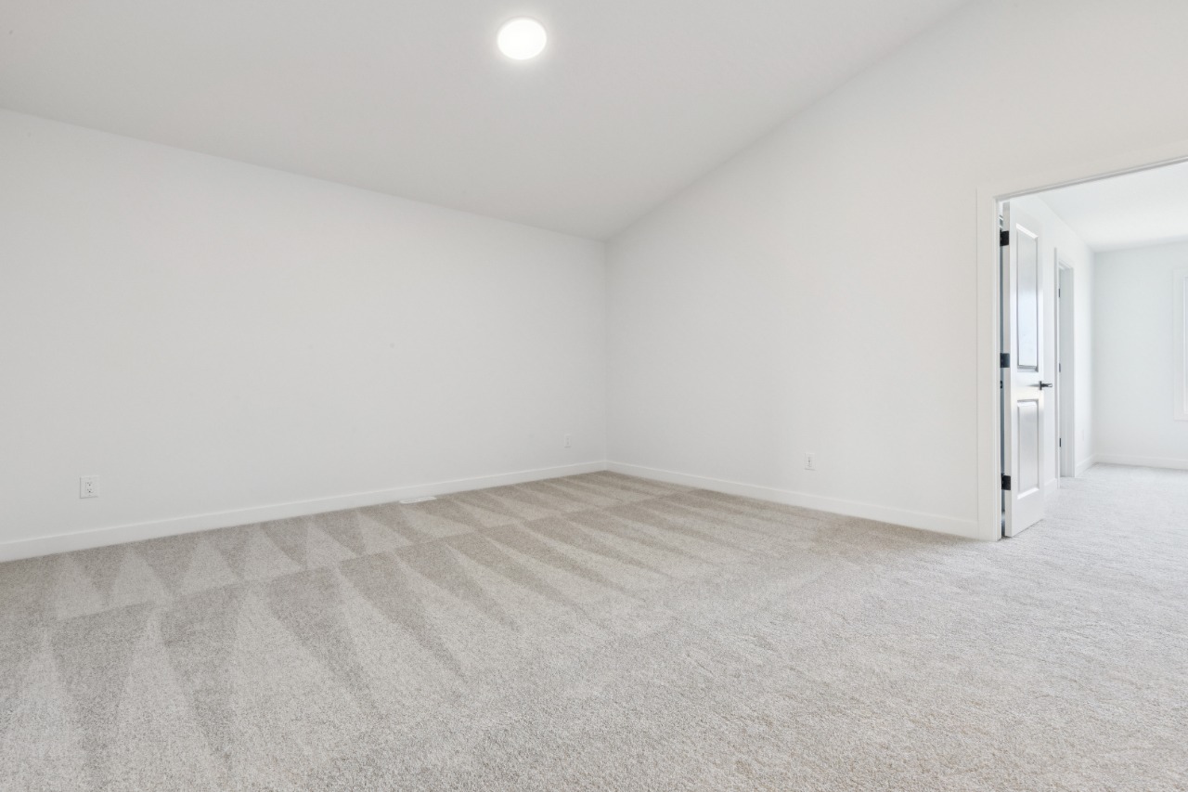
Welcome to the Evan by San Rufo Homes in the desirable community of Woodbend in Leduc. Offering 2,110 sq. ft. of thoughtfully designed living space, this exceptional home is perfectly situated on a premium walkout lot backing onto a pond, providing beautiful views and endless potential for a future developed basement.
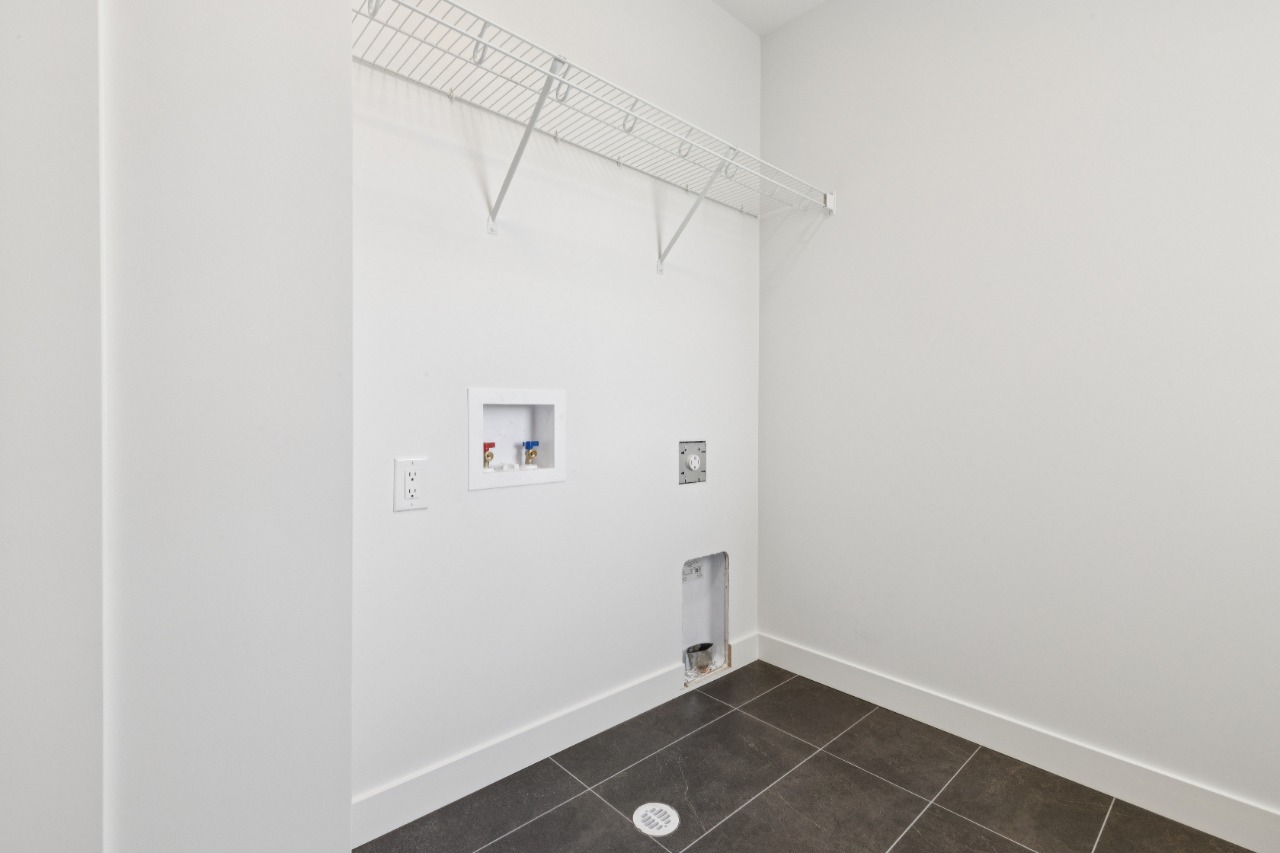
Designed with both style and functionality in mind, this home features impressive 9' foundation walls, a convenient side entrance, and rough-in waterlines for a future basement laundry room, making it ideal for future development or multi-generational living. Step outside onto the raised rear deck and enjoy peaceful pond views from your own backyard.
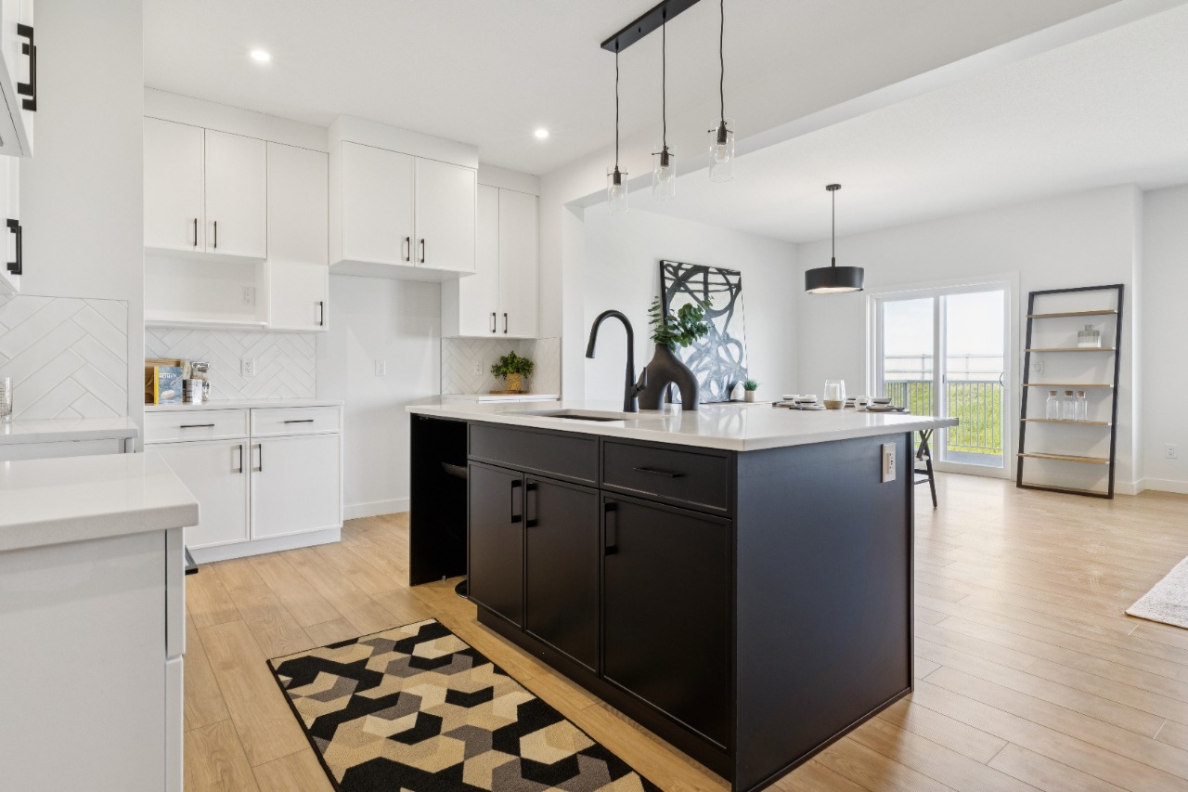
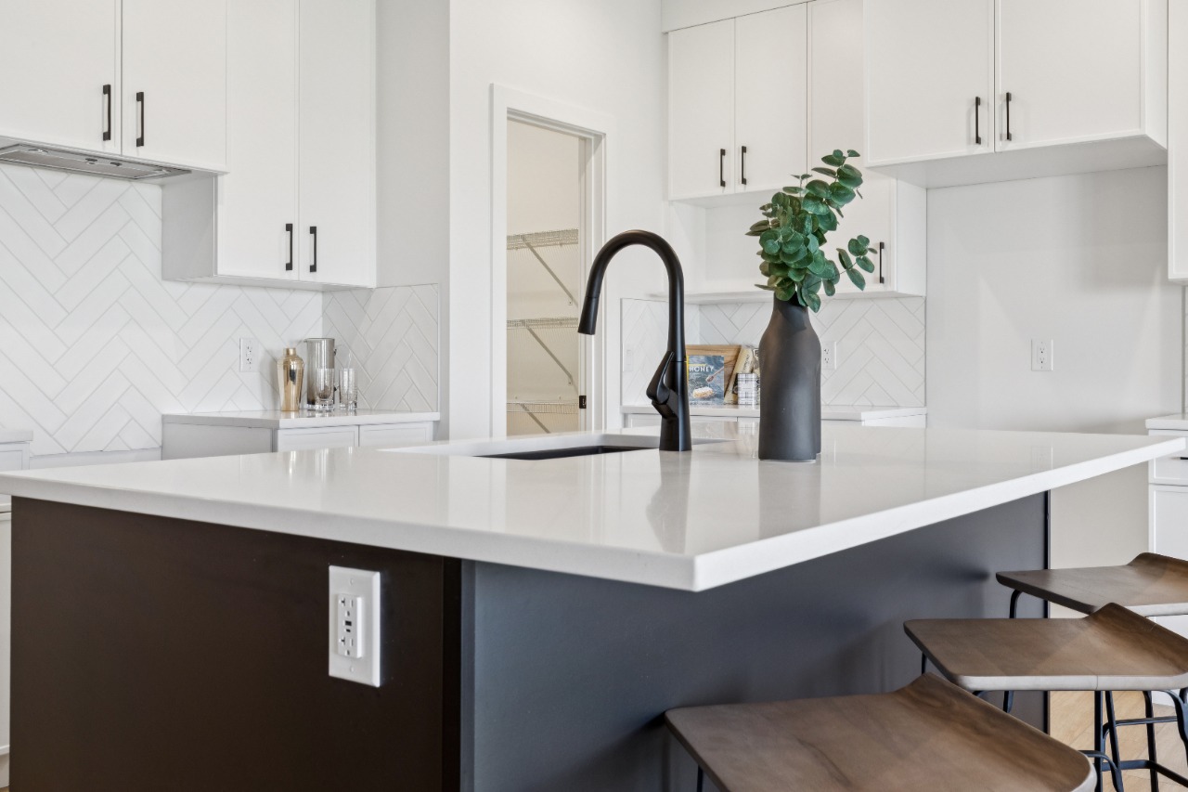
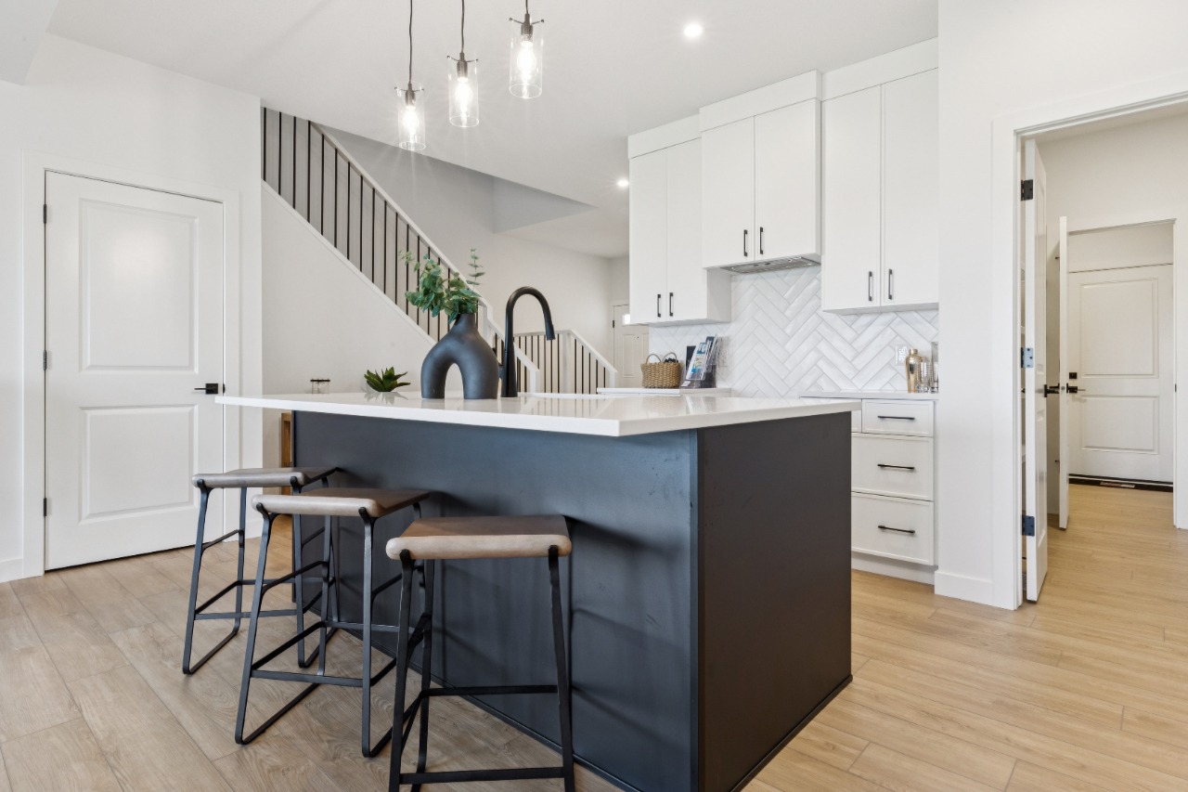
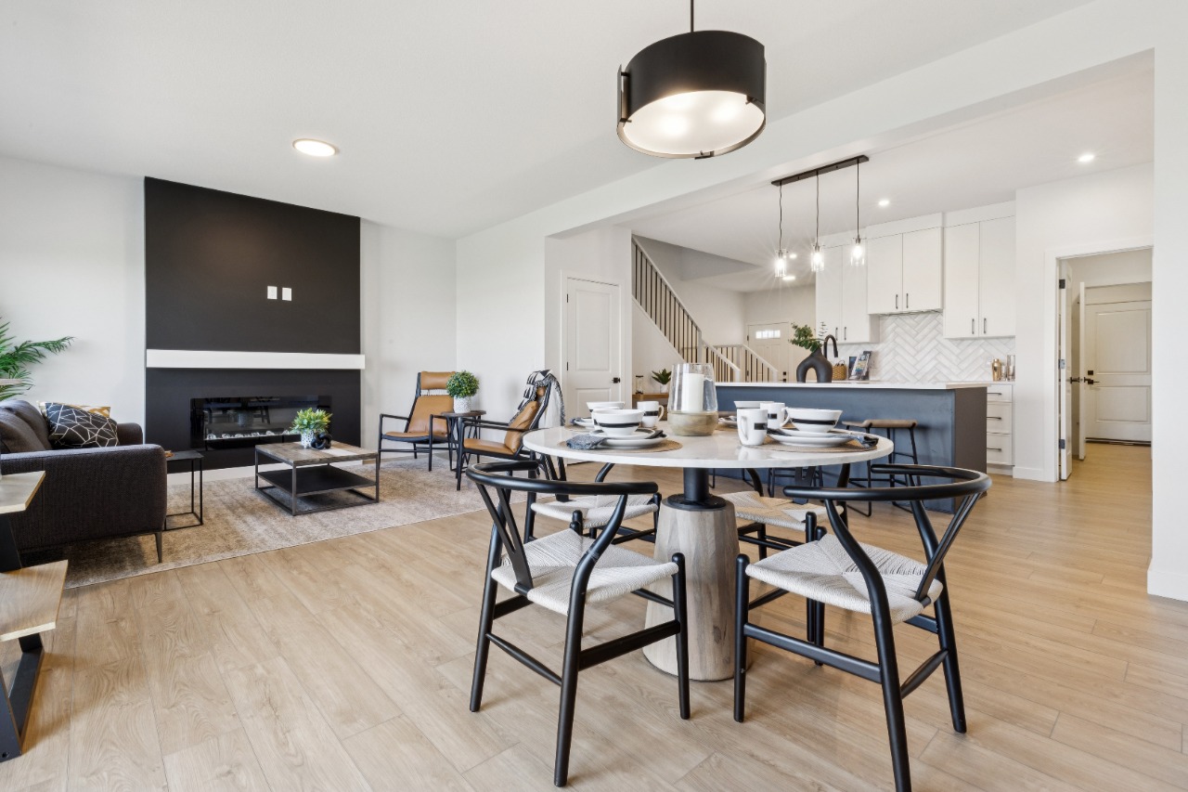
Inside, the open-concept main floor showcases elegant 42" upper kitchen cabinets, providing ample storage and a modern feel. The spacious great room is highlighted by a stunning feature fireplace wall complete with a conduit and outlet above the fireplace, making it easy to mount your TV for a clean, seamless look.
Additional Information
Interior Details
Exterior Details
More Information
Property
Parking
Utilities
Disclaimer: MLS® System Data made available from the REALTORS® Association of Edmonton. Data is deemed reliable but is not guaranteed accurate by the REALTORS® Association of Edmonton.
Copyright 2026 by the REALTORS® Association of Edmonton. All Rights Reserved. Data was last updated Monday, October 26, 2026, 10:19:53 PM UTC.