39 MCNABB Crescent, St. Clair, AB T7Z1G8





Property Overview
- Detached Home Type
- House Building Type
- 5060 Sqft Lot Size
- Forest GreenCommunity
- 3 Beds
- Natural Gas Heating
- 2 Full Baths
- Air Conditioning (Central) Cooling
- 0 Half Baths
- 0 Parking Space(s)
- 1981 Year Built
- 25 days Days on Platform
- E4501997 MLS® #
- $421 Price / Sqft
- Zone 91 Land Use
- Four Level Split Style
Get instant answers about this home
Description
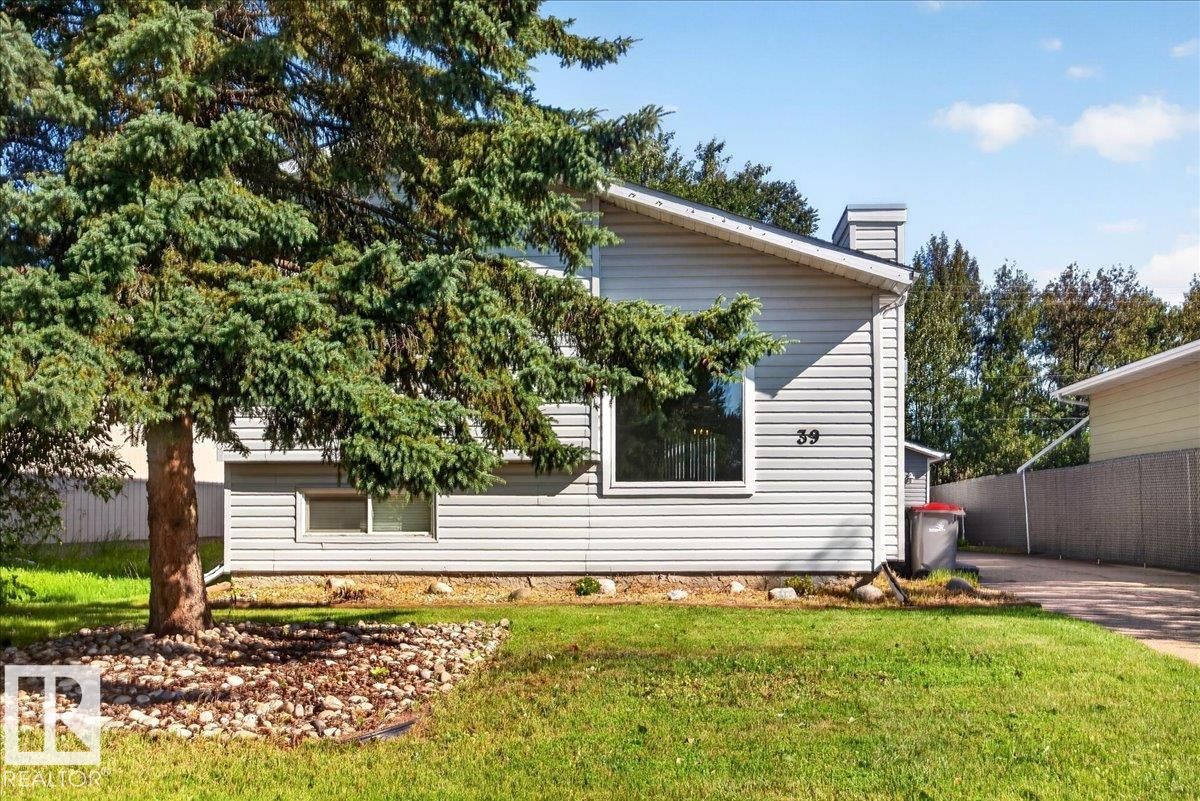
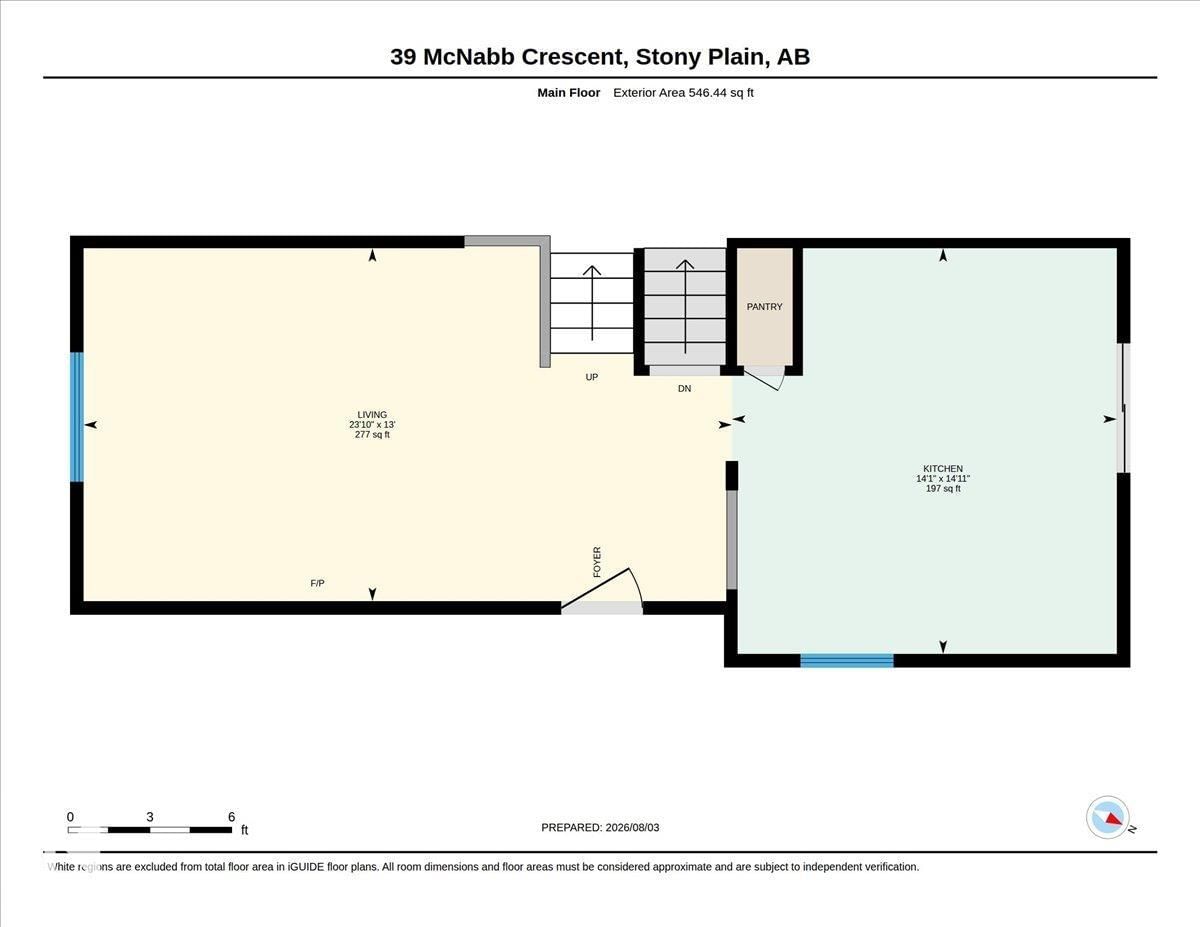
Welcome to this beautiful 4-level split in the desirable community of Forest Green! The bright, open-concept main floor features a spacious living room with abundant natural light and a cozy gas fireplace. The kitchen offers ample cabinetry, stainless steel appliances, and granite countertops, making it both functional and stylish. Upstairs, you'll find a spacious primary bedroom, a second bedroom, and a 4-piece bathroom. The third level features a large family room, a third bedroom, and a 3-piece bathroom. The basement provides a versatile flex space, along with a laundry area and plenty of storage. Step outside to enjoy the fully fenced, landscaped backyard with a spacious deck, backing onto walking trails and green space. A 22' x 24' double detached garage adds plenty of room for parking and storage. Conveniently located near schools, parks, shopping, golf, and many other amenities, this home offers the perfect blend of comfort, space, and location.
Interior Details
Exterior Details
More Information
Property
Parking
Disclaimer: MLS® System Data made available from the REALTORS® Association of Edmonton. Data is deemed reliable but is not guaranteed accurate by the REALTORS® Association of Edmonton.
Copyright 2026 by the REALTORS® Association of Edmonton. All Rights Reserved. Data was last updated Friday, August 28, 2026, 2:25:25 PM UTC.