2772 Delmar Street, Kingston, ON K7P0H9





Property Overview
- Detached Home Type
- House Building Type
- 21780 Sqft Lot Size
- City NorthwestCommunity
- 4 Beds
- 3 Full Baths
- Air Conditioning (Central) Cooling
- 0 Half Baths
- 4 Parking Space(s)
- 2026 Year Built
- — Property Taxes
- 25 days Days on Market
- X13633248 MLS® #
- $559 Price / Sqft
- Bungalow Style
Get instant answers about this home
Description
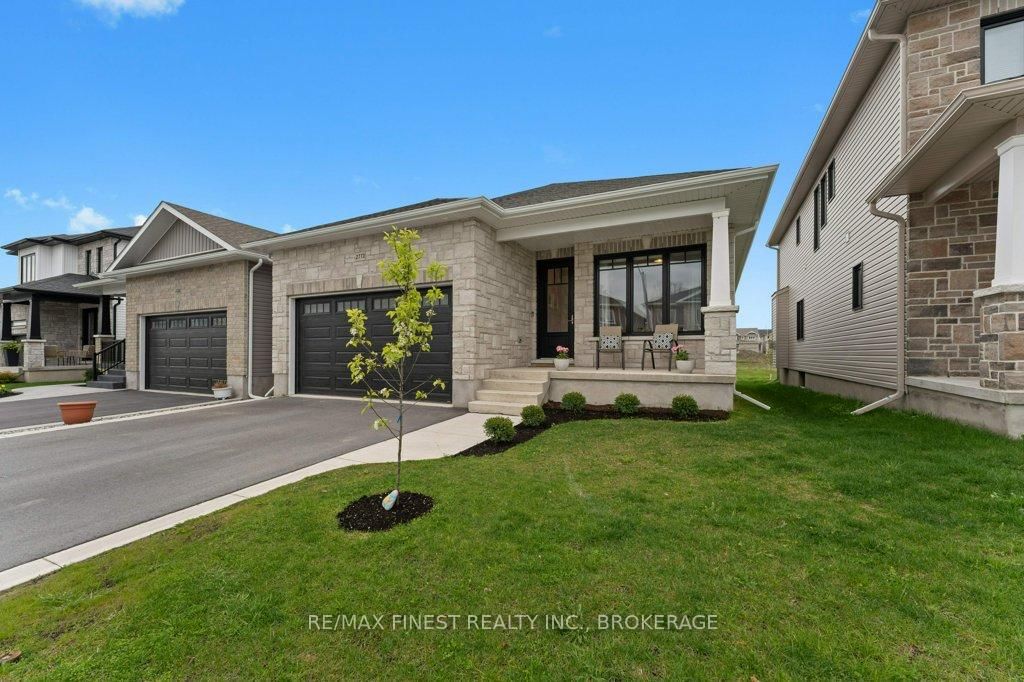
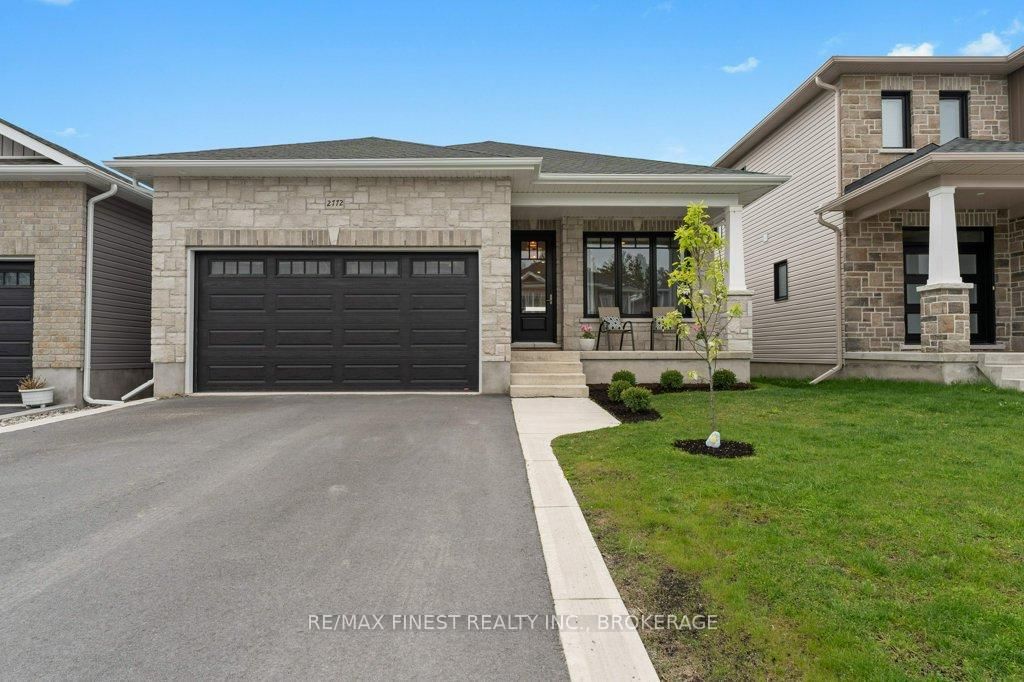
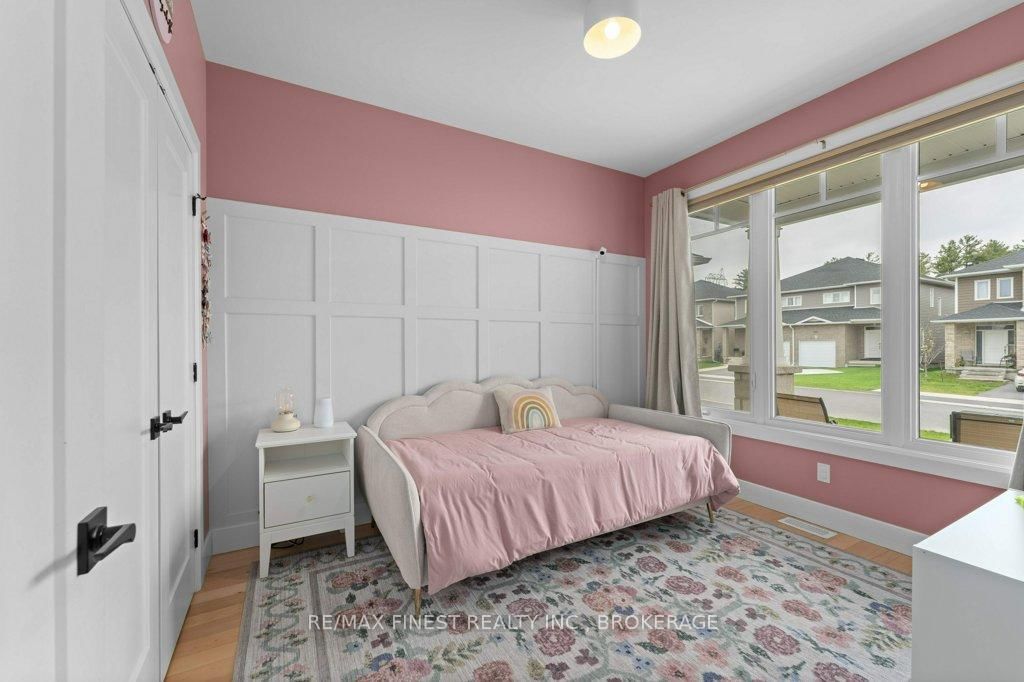
Welcome to Sands Edge! This stunning 3-year-old home offers the perfect blend of modern style, thoughtful upgrades, and functional family living - completely finished top to bottom, including a basement bathroom to be completed prior to closing. The bright open-concept main floor is designed for both everyday living and entertaining, featuring quartz countertops, tile backsplash, beautiful mouldings and trim work, custom light fixtures, and a cozy gas fireplace that anchors the living space. The kitchen, dining, and living areas flow seamlessly together, creating an inviting atmosphere filled with natural light. Offering 4 bedrooms plus a den/office and 3 full bathrooms, including a gorgeous ensuite, this home provides flexibility and space for growing families, guests, or those working from home. The fully finished lower level adds even more living space with a spacious rec room and stylish wet bar - perfect for entertaining or relaxing. Outside, enjoy impressive curb appeal with a paved driveway with curbs, landscaped gardens, and a well-maintained exterior in one of the area's most family-friendly communities. This is a true turnkey opportunity with quality finishes and attention to detail throughout.
Interior Details
Exterior Details
More Information
Property
Parking
Utilities
Data is supplied by the Toronto Regional Real Estate Board (TRREB) MLS® System. TRREB is the owner of the copyright in its MLS® System. Data is deemed reliable but is not guaranteed accurate by TRREB. The trademarks MLS®, Multiple Listing Service® and the associated logos are owned by The Canadian Real Estate Association (CREA) and identify the quality of services provided by real estate professionals who are members of CREA. Used under license.
Data was last updated Friday, August 28, 2026, 2:30:21 PM UTC.