40 Victoria Crescent, Caledon, ON L7K0A1





Property Overview
- Detached Home Type
- House Building Type
- 24733 Sqft Lot Size
- Mono MillsCommunity
- 3 Beds
- 2 Full Baths
- Air Conditioning (Central) Cooling
- 0 Half Baths
- 12 Parking Space(s)
- — Property Taxes
- 25 days Days on Market
- W13633632 MLS® #
- $540 Price / Sqft
- Two Storey Style
Get instant answers about this home
Description
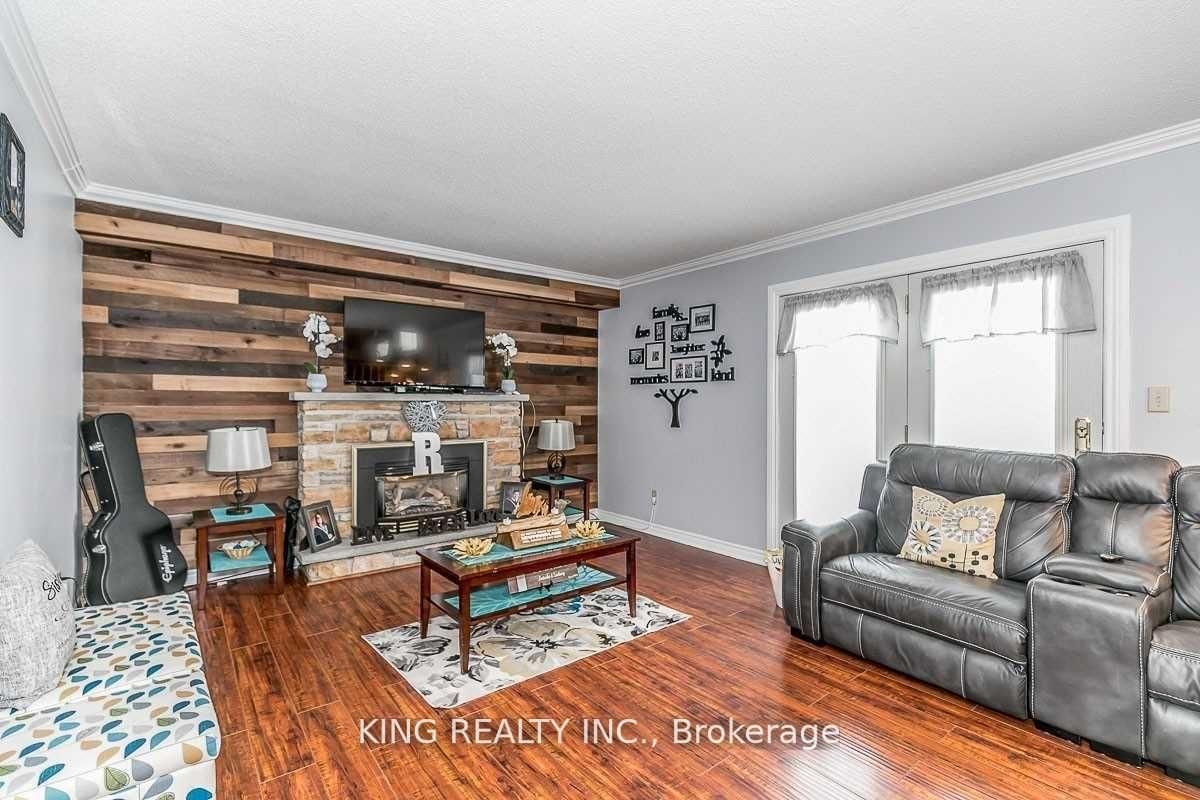
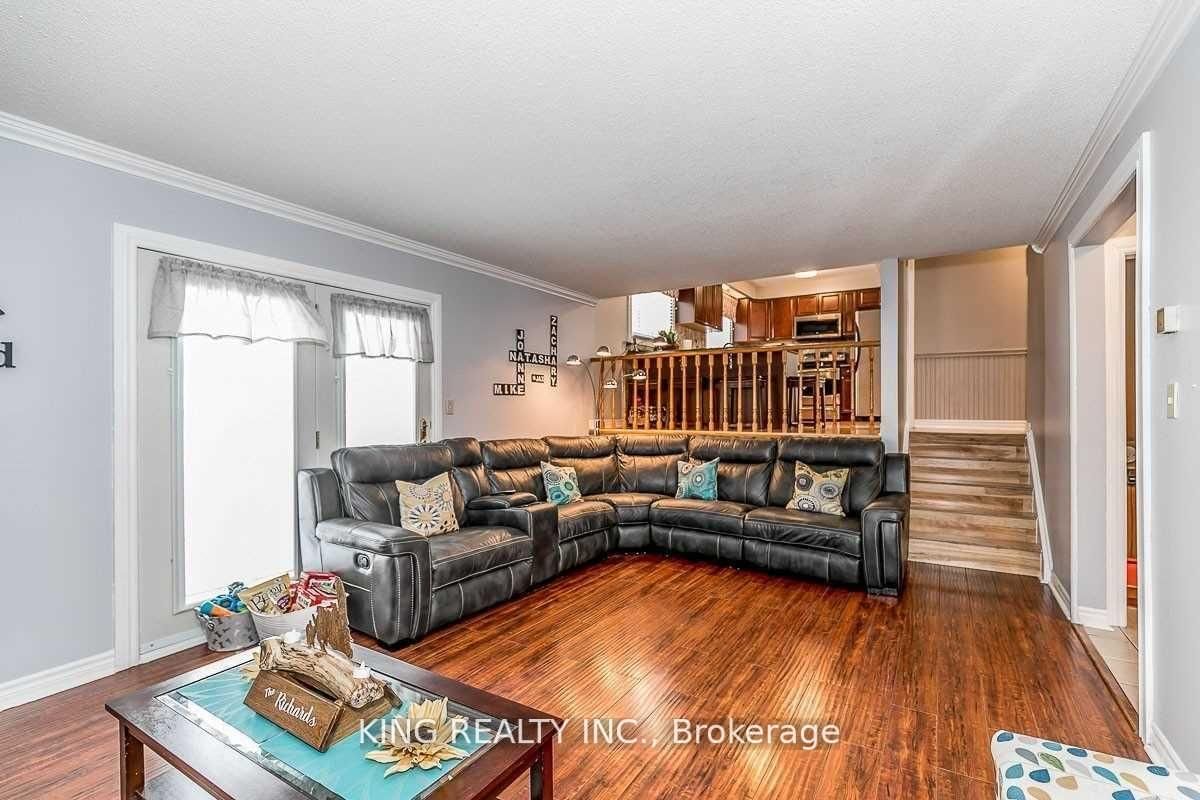
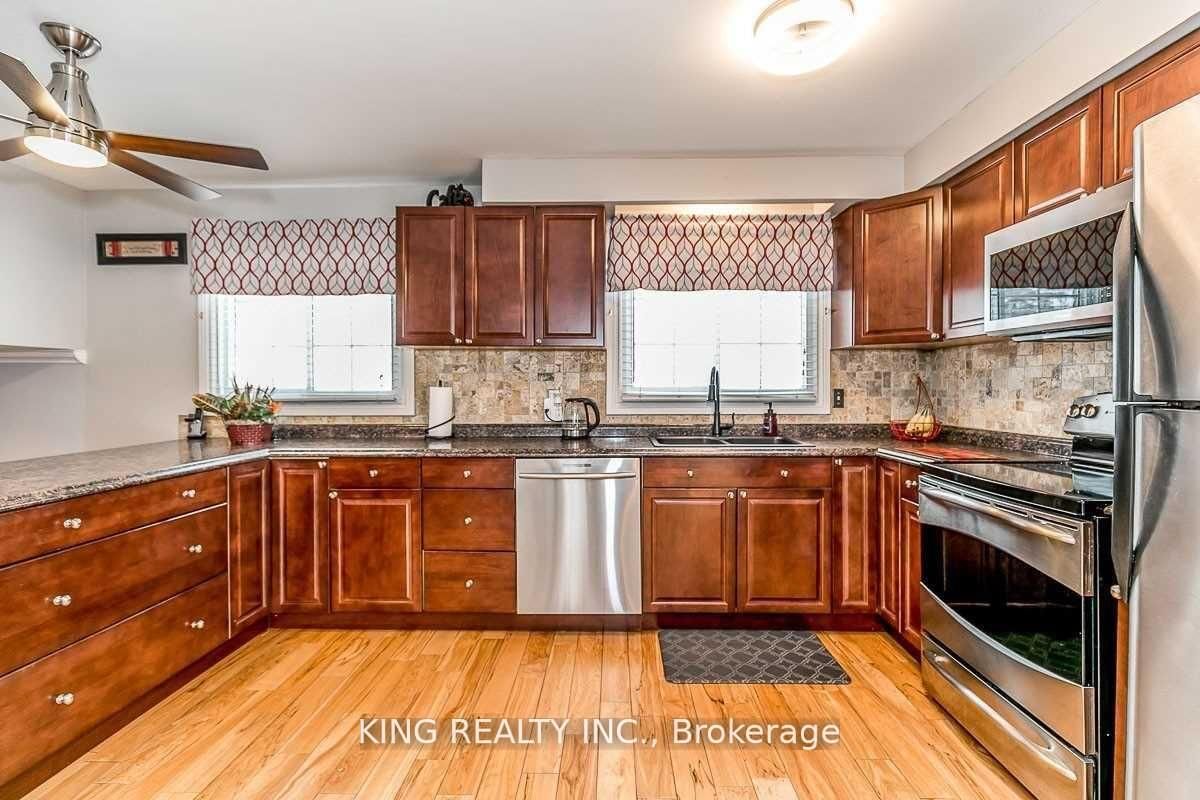
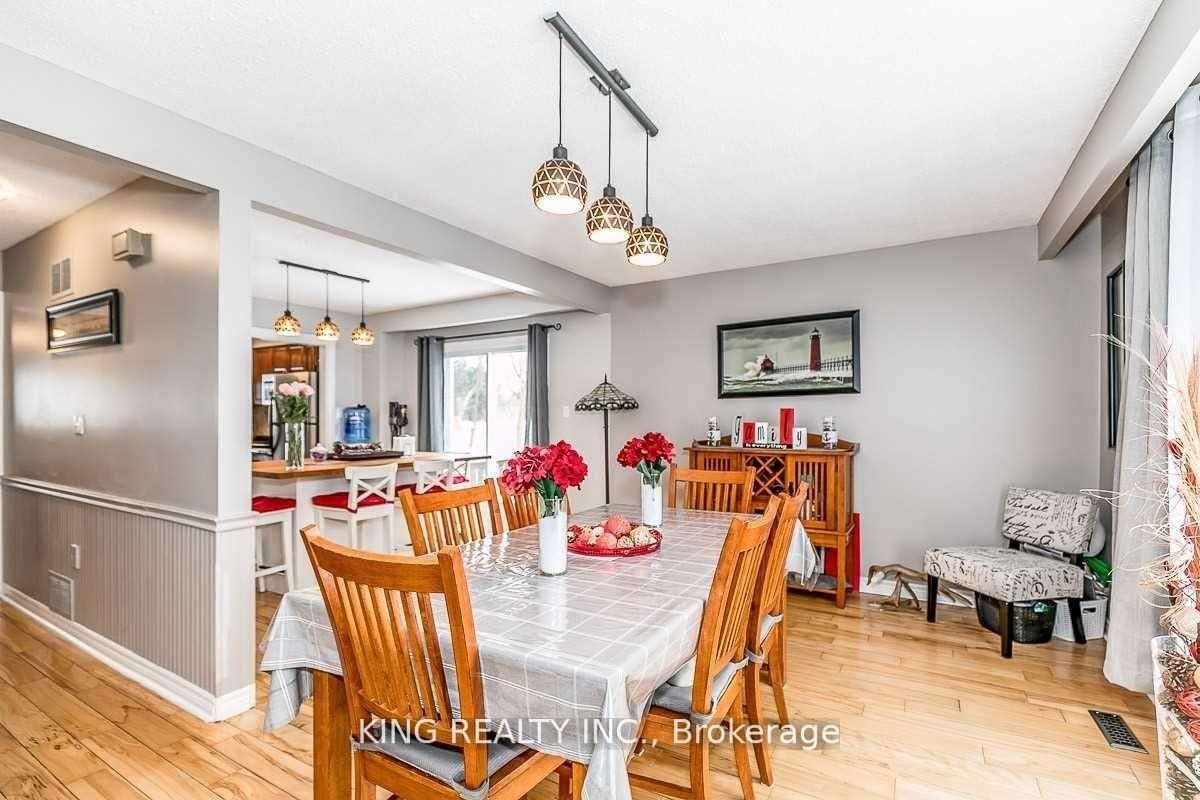
One of the nicest homes currently available for sale. This beautifully finished 4-level side split offers comfortable and spacious living from top to bottom. Featuring 3 bedrooms, hardwood flooring, a gorgeous chef's kitchen, an attached double garage plus an additional double garage behind the house, this home is perfect for families or professionals. Situated on a large lot with multiple parking spaces, it also includes an above-ground pool and many upgrades throughout. Located in an ideal Caledon setting with a short drive to major centers, shopping, and amenities. A well-maintained property in a great neighborhood - you won't be disappointed.
Interior Details
Exterior Details
More Information
Property
Parking
Utilities
Data is supplied by the Toronto Regional Real Estate Board (TRREB) MLS® System. TRREB is the owner of the copyright in its MLS® System. Data is deemed reliable but is not guaranteed accurate by TRREB. The trademarks MLS®, Multiple Listing Service® and the associated logos are owned by The Canadian Real Estate Association (CREA) and identify the quality of services provided by real estate professionals who are members of CREA. Used under license.
Data was last updated Friday, August 28, 2026, 3:07:43 PM UTC.