#1208 1705 Playfair Drive, Ottawa, ON K1H8P6





Property Overview
- Apartment Home Type
- High Rise Apartment Building Type
- Playfair ParkCommunity
- 2 Beds
- 2 Full Baths
- Air Conditioning (Central) Cooling
- 0 Half Baths
- 1 Parking Space(s)
- 1995 Year Built
- — Property Taxes
- 25 days Days on Market
- X13633800 MLS® #
- $400 Price / Sqft
Get instant answers about this home
Description
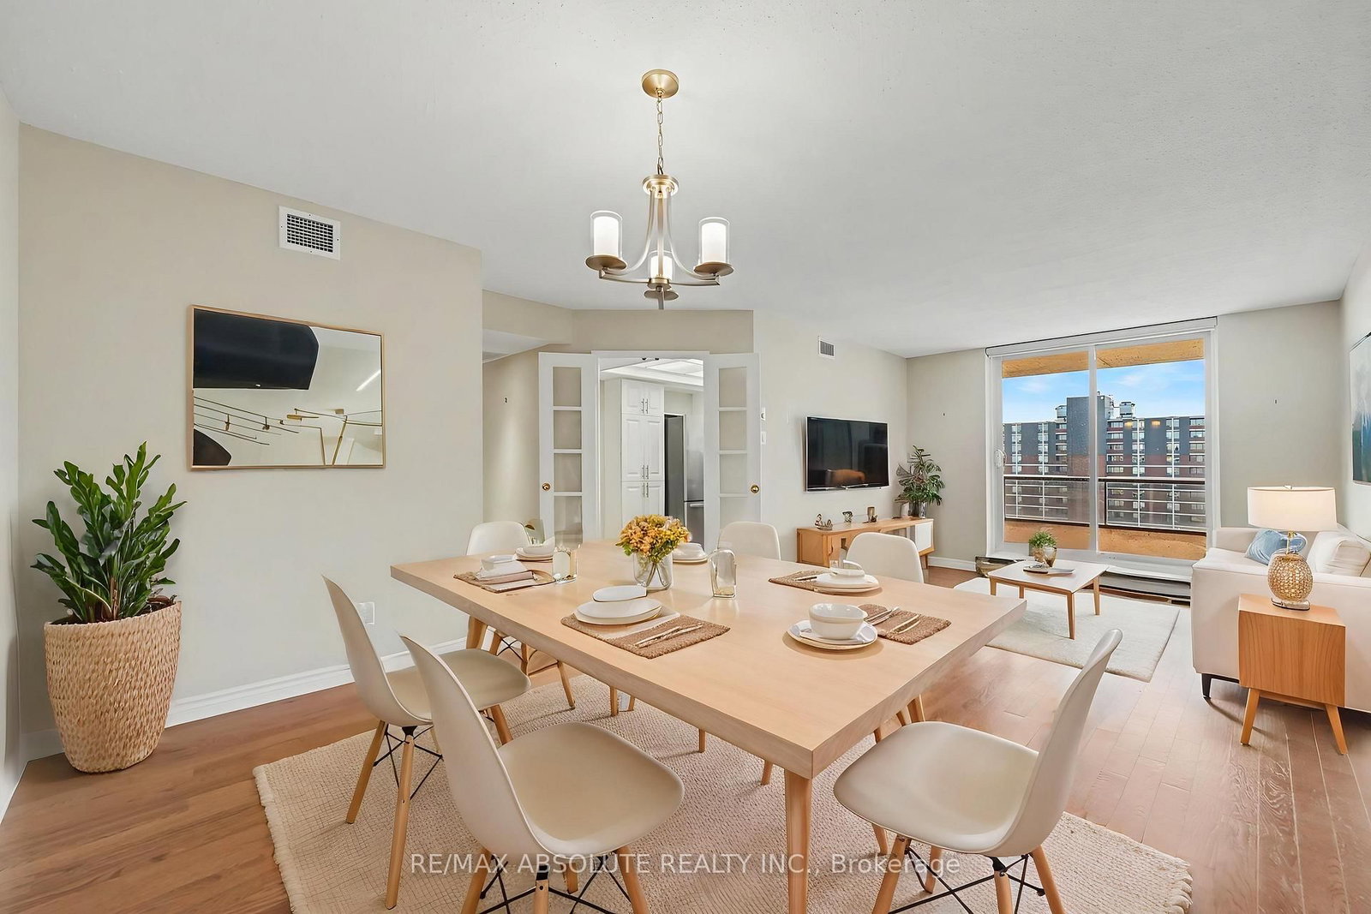
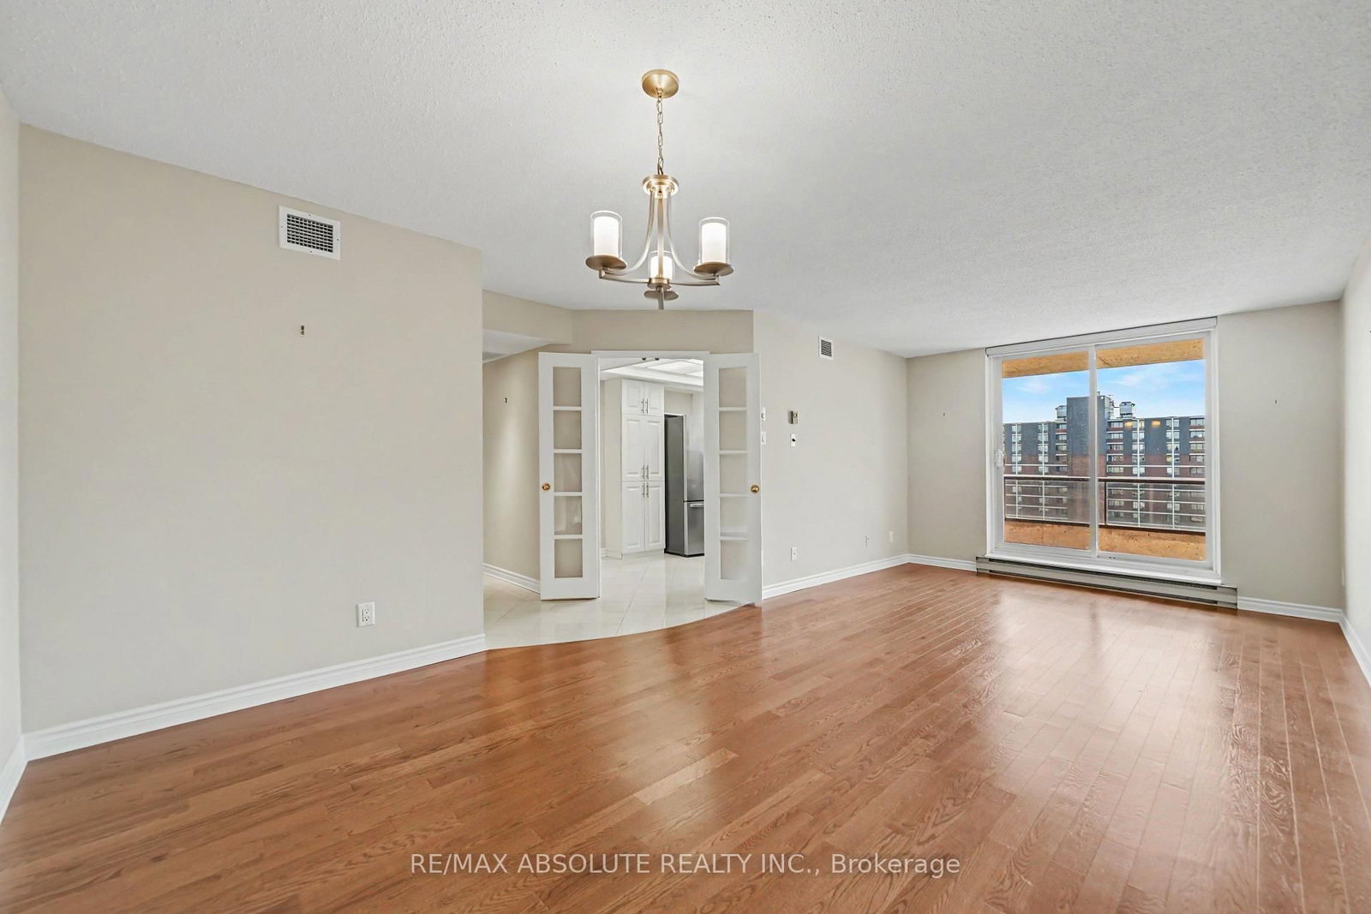
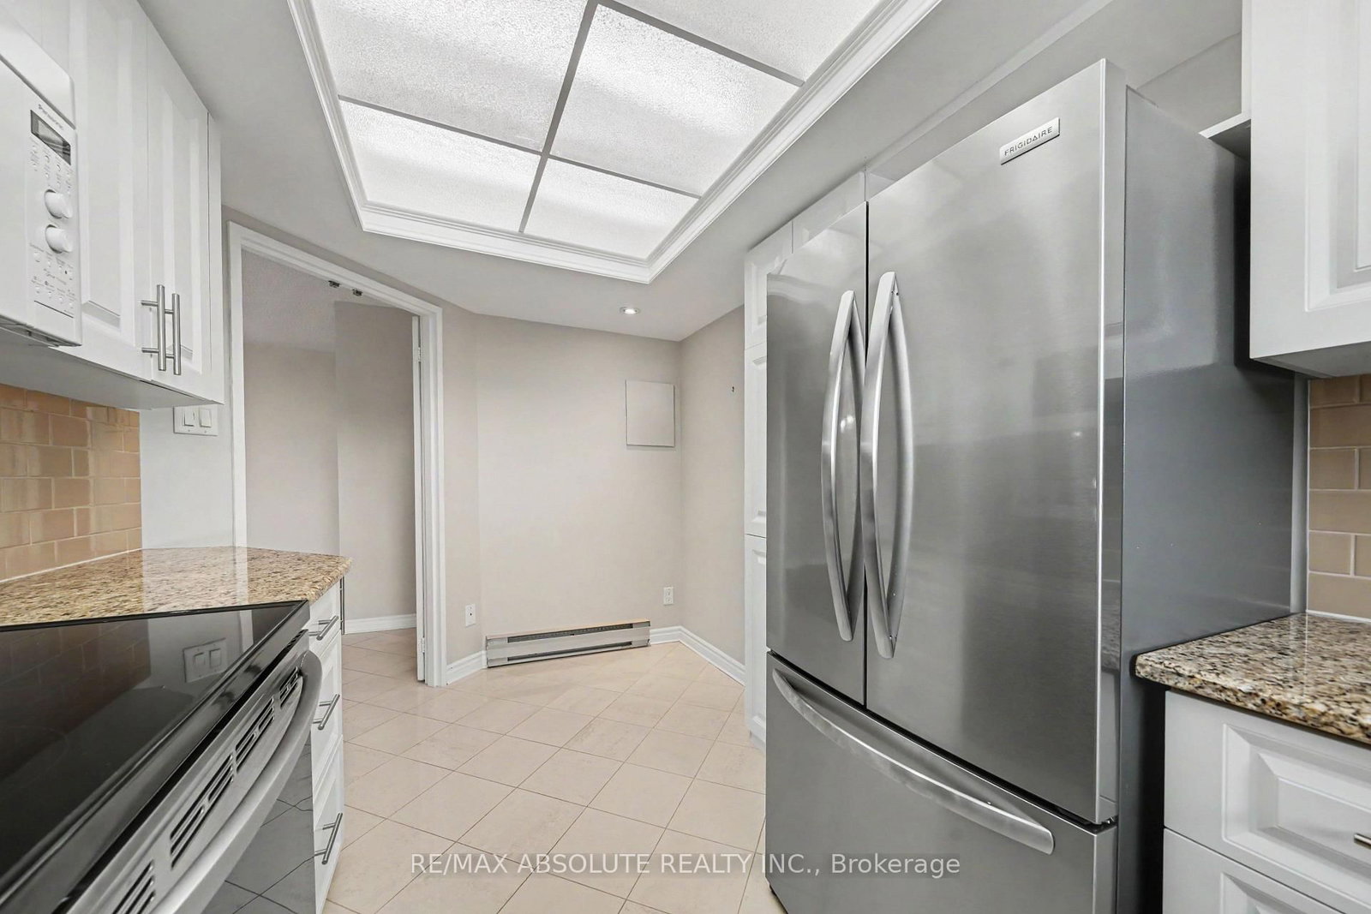
Welcome to this beautifully maintained 2-bedroom, 2-bathroom condo in the highly desirable community of Playfair Park. Move-in ready and thoughtfully updated throughout, this exceptional space offers modern comfort, quality finishes, and effortless living. The stunning kitchen, fully refreshed with a blend of style & functionality, featuring granite countertops, custom cabinetry and newer appliances within the recent years, including a 3-door refrigerator, microwave hood fan. The spacious primary bedroom offers a walk-through closet with endless opportunities for organizing and a private 3-piece ensuite. The versatile second bedroom is perfect for a home office, guest room, or flexible living space. Ideally situated next to Grasshopper Hill Park and just minutes from The Ottawa Hospital General Campus and the Children's Hospital of Eastern Ontario, this location offers outstanding convenience in a tranquil setting. Residents enjoy an impressive selection of amenities, including a fitness centre, weight room, workshop, party room, games room, sauna, and library. Underground parking is included, with ample visitor parking conveniently located at the rear of the building. Set within a well-managed, smoke-free, pet-free condominium, this home offers a rare opportunity to enjoy low-maintenance living in one of Ottawa's most established and sought-after neighbourhoods. Perfect for buyers seeking comfort, convenience, and exceptional quality in a move-in-ready space. Some pictures were virtually staged, Book your viewing today!
Interior Details
Exterior Details
More Information
Property
Strata Details
Parking
Data is supplied by the Toronto Regional Real Estate Board (TRREB) MLS® System. TRREB is the owner of the copyright in its MLS® System. Data is deemed reliable but is not guaranteed accurate by TRREB. The trademarks MLS®, Multiple Listing Service® and the associated logos are owned by The Canadian Real Estate Association (CREA) and identify the quality of services provided by real estate professionals who are members of CREA. Used under license.
Data was last updated Wednesday, August 26, 2026, 5:32:05 AM UTC.